This spacious two-story in Blaine offers everything you’ve been looking for, starting with a welcoming covered front porch and a bright two-story foyer. French doors open to a main floor office, giving you a quiet space to work or study. The open floor plan makes daily living and entertaining easy, with the living room, dining room, and kitchen flowing together seamlessly. You’ll love the kitchen’s walk-in pantry, new refrigerator (2024), and new dishwasher (2023). Just off the dining area, a deck with stairs leads down to your private fenced yard overlooking nature and wetlands. Upstairs, you’ll find four generous bedrooms, each with its own walk-in closet, a loft, laundry room, and a private primary suite. The finished walk-out lower level adds a family room, fifth bedroom with walk-in closet, bath, and access to a patio under the deck. Major updates include a new roof, soffits, fascia, and rear windows (2019), flooring (2020), and garage doors/openers (2023). The 3-car tandem garage is insulated, sheet-rocked, and finished with epoxy floors. All of this is within walking distance to Sunrise Elementary, Lexington Athletic Complex, parks, and trails—making this the perfect place to call home.
Closed
$557,000
12202 Opal St NE, Blaine, MN 55449
5beds
3,928sqft
Single Family Residence
Built in 2010
8,842 Square Feet Lot
$560,300 Zestimate®
$142/sqft
$4,006 Estimated rent
Home value
$560,300
$515,000 - $611,000
$4,006/mo
Zestimate® history
Owner options
List your home for rent
$4,006/mo
Rent Zestimate®
Find your next renter with Zillow Rental Manager. Plus, with online applications, you can quickly screen prospective tenants – for free.
$4,006/mo
Rent Zestimate®
Refinance and save
$3,461/mo
Est. payment
Refinancing to a lower rate could help reduce your monthly payments and save thousands over the life of the loan.
$3,461/mo
Est. payment
Explore your selling options
Work with a Zillow partner agent
Leverage their expertise and Zillow's premium Showcase listings to get your home seen by more buyers.
Get startedList with your own agent
Get your home in front of millions of buyers by listing it on Zillow.
Learn how to do itSell it yourself
Take full control of how buyers see your home on Zillow by listing For Sale by Owner (FSBO).
List your homeWhat's special
Welcoming covered front porchOpen floor planBright two-story foyerPrivate primary suitePatio under the deckLaundry room
Zillow last checked:
Listing updated:
Listed by:
Kris Lindahl 763-292-4455,
Kris Lindahl Real Estate,
Kimberly Rusche-Fiebelkorn 763-688-0512
Bought with:
Sherif Yousef
RE/MAX Results
Source: NorthstarMLS as distributed by MLS GRID,MLS#: 7003726
Facts & features
Interior
Bedrooms & bathrooms
- Bedrooms: 5
- Bathrooms: 4
- Full bathrooms: 2
- 3/4 bathrooms: 1
- 1/2 bathrooms: 1
Bedroom
- Level: Upper
- Area: 297.25 Square Feet
- Dimensions: 14.5x20.5
Bedroom 2
- Level: Upper
- Area: 175 Square Feet
- Dimensions: 12.5x14
Bedroom 3
- Level: Upper
- Area: 227.5 Square Feet
- Dimensions: 13x17.5
Bedroom 4
- Level: Upper
- Area: 172.5 Square Feet
- Dimensions: 11.5x15
Bedroom 5
- Level: Lower
- Area: 140 Square Feet
- Dimensions: 10x14
Dining room
- Level: Main
- Area: 130 Square Feet
- Dimensions: 13x10
Family room
- Level: Lower
- Area: 450 Square Feet
- Dimensions: 20x22.5
Foyer
- Level: Main
- Area: 198 Square Feet
- Dimensions: 9x22
Kitchen
- Level: Main
- Area: 156 Square Feet
- Dimensions: 13x12
Laundry
- Level: Upper
- Area: 63 Square Feet
- Dimensions: 6x10.5
Living room
- Level: Main
- Area: 400 Square Feet
- Dimensions: 20x20
Office
- Level: Main
- Area: 156 Square Feet
- Dimensions: 13x12
Other
- Level: Main
- Area: 45 Square Feet
- Dimensions: 7.5x6
Heating
- Forced Air
Cooling
- Central Air
Appliances
- Included: Air-To-Air Exchanger, Cooktop, Dishwasher, Disposal, Dryer, ENERGY STAR Qualified Appliances, Exhaust Fan, Gas Water Heater, Microwave, Range, Refrigerator, Stainless Steel Appliance(s), Washer, Water Softener Rented
- Laundry: Upper Level
Features
- Basement: Drain Tiled,Finished,Concrete,Sump Pump,Walk-Out Access
- Number of fireplaces: 1
- Fireplace features: Gas
Interior area
- Total structure area: 3,928
- Total interior livable area: 3,928 sqft
- Finished area above ground: 2,967
- Finished area below ground: 961
Property
Parking
- Total spaces: 3
- Parking features: Attached
- Attached garage spaces: 3
- Details: Garage Dimensions (21x39)
Accessibility
- Accessibility features: None
Features
- Levels: Two
- Stories: 2
- Patio & porch: Deck, Front Porch
- Fencing: Chain Link,Full
Lot
- Size: 8,842 Square Feet
- Dimensions: 76 x 125 x 60 x 125
- Features: Tree Coverage - Light
Details
- Foundation area: 1225
- Parcel number: 123123130034
- Zoning description: Residential-Single Family
Construction
Type & style
- Home type: SingleFamily
- Property subtype: Single Family Residence
Materials
- Roof: Age 8 Years or Less
Condition
- New construction: No
- Year built: 2010
Utilities & green energy
- Gas: Natural Gas
- Sewer: City Sewer/Connected
- Water: City Water/Connected
Community & HOA
Community
- Subdivision: Willowbrook 2nd Add
HOA
- Has HOA: No
Location
- Region: Blaine
Financial & listing details
- Price per square foot: $142/sqft
- Tax assessed value: $575,500
- Annual tax amount: $6,103
- Date on market: 4/4/2026
- Cumulative days on market: 112 days
Price history
| Date | Event | Price |
|---|---|---|
| 1/30/2026 | Sold | $557,000-2.3%$142/sqft |
Source:  NorthstarMLS as distributed by MLS GRID #7003726 Report a problem NorthstarMLS as distributed by MLS GRID #7003726 Report a problem | ||
| 1/5/2026 | Pending sale | $569,900$145/sqft |
Source: NorthstarMLS as distributed by MLS GRID #7003726 Report a problem | ||
| 11/10/2025 | Listed for sale | $569,900$145/sqft |
Source: NorthstarMLS as distributed by MLS GRID #6815993 Report a problem | ||
| 11/10/2025 | Listing removed | $569,900$145/sqft |
Source: NorthstarMLS as distributed by MLS GRID #6797925 Report a problem | ||
| 10/8/2025 | Price change | $569,900-1.7%$145/sqft |
Source: NorthstarMLS as distributed by MLS GRID #6797925 Report a problem | ||
| 10/1/2025 | Listed for sale | $579,900-1.7%$148/sqft |
Source: NorthstarMLS as distributed by MLS GRID #6797925 Report a problem | ||
| 10/1/2025 | Listing removed | $589,900$150/sqft |
Source: NorthstarMLS as distributed by MLS GRID #6783420 Report a problem | ||
| 9/21/2025 | Listed for sale | $589,900+34.1%$150/sqft |
Source: NorthstarMLS as distributed by MLS GRID #6783420 Report a problem | ||
| 5/4/2018 | Sold | $440,000$112/sqft |
Source: NorthstarMLS as distributed by MLS GRID #4913908 Report a problem | ||
| 3/7/2018 | Listed for sale | $440,000+38%$112/sqft |
Source: JP Willman Realty Twin Cities #4913908 Report a problem | ||
| 5/2/2010 | Sold | $318,935$81/sqft |
Source:  Lake Superior Area Realtors as distributed by MLS GRID #1481572 Report a problem Lake Superior Area Realtors as distributed by MLS GRID #1481572 Report a problem | ||
Public tax history
| Year | Property taxes | Tax assessment |
|---|---|---|
| 2025 | $6,103 +4.9% | $575,500 +2.6% |
| 2024 | $5,819 +2.5% | $560,700 -3.2% |
| 2023 | $5,677 +9% | $579,300 +0.6% |
| 2022 | $5,208 +1.7% | $575,800 +20.3% |
| 2021 | $5,123 -1.1% | $478,500 +7.9% |
| 2019 | $5,178 +3.4% | $443,400 +5.8% |
| 2018 | $5,006 -1.8% | $418,900 +1.3% |
| 2017 | $5,100 +18.4% | $413,700 +15.2% |
| 2016 | $4,306 -4.1% | $359,200 |
| 2015 | $4,493 -1.9% | $359,200 +14.4% |
| 2014 | $4,580 +1.6% | $313,900 |
| 2013 | $4,509 -3% | -- |
| 2012 | $4,646 +831.5% | -- |
| 2011 | $499 -5.6% | -- |
| 2010 | $528 | -- |
Find assessor info on the county website
Neighborhood: 55449
Nearby homes
- $593,9004 bd4 ba4k sqft12208 Opal St NE, Blaine, MN 55449Off Market
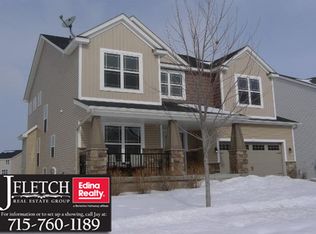
- $560,0005 bd5 ba3.6k sqft12216 Opal St NE, Blaine, MN 55449Sold
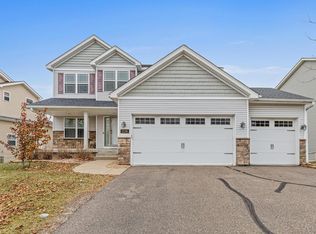
- $684,5004 bd4 ba4.4k sqft12203 Opal St NE, Blaine, MN 55449Off Market
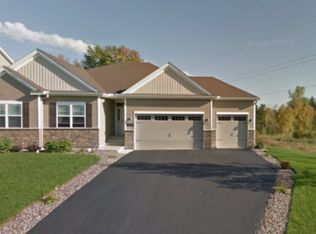
- $580,8004 bd3 ba2.7k sqft12224 Opal St NE, Blaine, MN 55449Off Market
- $576,4005 bd4 ba2.5k sqft12209 Opal St NE, Blaine, MN 55449Off Market
- $587,6005 bd4 ba2.6k sqft12217 Opal St NE, Blaine, MN 55449Off Market
- $571,3004 bd3 ba2.7k sqft12230 Opal St NE, Blaine, MN 55449Off Market
- $592,6004 bd2 ba3k sqft12225 Opal St NE, Blaine, MN 55449Off Market
Nearby schools
GreatSchools rating
- 9/10Sunrise ElementaryGrades: K-5Distance: 0.5 mi
- 7/10Roosevelt Middle SchoolGrades: 6-8Distance: 5 mi
- 7/10Blaine Senior High SchoolGrades: 9-12Distance: 5.5 mi
Get a cash offer in 3 minutes
Find out how much your home could sell for in as little as 3 minutes with a no-obligation cash offer.
Estimated market value
$560,300
Get a cash offer in 3 minutes
Find out how much your home could sell for in as little as 3 minutes with a no-obligation cash offer.
Estimated market value
$560,300
- Minnesota
- Anoka County
- Blaine
- 55449
- 12202 Opal St NE
Nearby cities
Nearby zip codes
Other Blaine Topics
