Welcome to your dream home in the heart of Lake Wilderness, Spotsylvania, VA! This stunning 4-bedroom, 2.5-bathroom, full basement home exudes comfort and modern elegance. Situated in the desirable Lake Wilderness community, residents enjoy exclusive access to a wealth of amenities, including a private beach, convenient boat ramp, clubhouse for social gatherings, lush common grounds, scenic jog/walk paths, and a tranquil lakeside picnic area. Take advantage of the outdoor pool and swimming facilities, along with tot lots/playgrounds for family-friendly fun. The local VRE is located less than 15 miles away in Downtown Fredericksburg, commuter lots and slug lines are also close and a popular form of transportation. Families will enjoy our rich historical grounds, favorite restaurants and activities within close proximity. The kitchen is a chef's delight, boasting a bright and airy atmosphere with its white cabinetry, elegant granite countertops, and a electric stove for culinary enthusiasts and pantry.Stainless steel appliances add a touch of sophistication, creating a space that is both functional and aesthetically pleasing. This kitchen flows into the spacious eat in area and then into a large family room with shiplap wall, fireplace and mantel. The laundry room on bedroom level is a highly desirable feature and offers convenience to the four bedrooms and two full baths, three bedroom perc. The partially finished basement provides ample room for creativity, allowing you to customize a recreational area or additional living space to suit your lifestyle. With a walk-out basement, you can seamlessly transition between indoor and outdoor living, enhancing the overall flow of the home. The outdoor space is set for entertaining on the deck and stamped concrete patio. Don't miss the opportunity to make this residence your own, where the combination of modern design, convenient amenities, and a prime location in Lake Wilderness makes for an exceptional living experience.
Sold for $485,750
$485,750
12202 Plantation Dr, Spotsylvania, VA 22551
4beds
1,984sqft
Single Family Residence
Built in 2021
0.52 Acres Lot
$511,100 Zestimate®
$245/sqft
$2,799 Estimated rent
Home value
$511,100
$486,000 - $537,000
$2,799/mo
Zestimate® history
Owner options
List your home for rent
$2,799/mo
Rent Zestimate®
Find your next renter with Zillow Rental Manager. Plus, with online applications, you can quickly screen prospective tenants – for free.
$2,799/mo
Rent Zestimate®
Refinance and save
$3,908/mo
Est. payment
Refinancing to a lower rate could help reduce your monthly payments and save thousands over the life of the loan.
$3,908/mo
Est. payment
Explore your selling options
Work with a Zillow partner agent
Leverage their expertise and Zillow's premium Showcase listings to get your home seen by more buyers.
Get startedList with your own agent
Get your home in front of millions of buyers by listing it on Zillow.
Learn how to do itSell it yourself
Take full control of how buyers see your home on Zillow by listing For Sale by Owner (FSBO).
List your homeWhat's special
Large family roomSpacious eat in areaAmple roomElegant granite countertopsWhite cabinetryShiplap wallCommuter lots
Zillow last checked:
Listing updated:
Listed by:
Michelle Nicely 540-604-6864,
INK Homes and Lifestyle, LLC.
Bought with:
Laura Buttram, 0225223705
Belcher Real Estate, LLC.
Source: Bright MLS,MLS#: VASP2023436
Facts & features
Interior
Bedrooms & bathrooms
- Bedrooms: 4
- Bathrooms: 3
- Full bathrooms: 2
- 1/2 bathrooms: 1
- Main level bathrooms: 1
Rooms
- Room types: Living Room, Dining Room, Kitchen
Basement
- Area: 808
Heating
- Heat Pump, Electric
Cooling
- Ceiling Fan(s), Central Air, Electric
Appliances
- Included: Microwave, Dishwasher, Exhaust Fan, Oven/Range - Gas, Refrigerator, Stainless Steel Appliance(s), Ice Maker, Electric Water Heater
- Laundry: Has Laundry, Upper Level
Features
- Breakfast Area, Cedar Closet(s), Combination Kitchen/Living, Dining Area, Family Room Off Kitchen, Open Floorplan, Eat-in Kitchen, Kitchen Island, Kitchen - Table Space, Recessed Lighting, Soaking Tub, Walk-In Closet(s), Other, Pantry, Dry Wall, 9'+ Ceilings, High Ceilings
- Flooring: Luxury Vinyl, Ceramic Tile, Carpet
- Basement: Full,Partially Finished
- Number of fireplaces: 1
- Fireplace features: Gas/Propane, Mantel(s), Other
Interior area
- Total structure area: 2,792
- Total interior livable area: 1,984 sqft
- Finished area above ground: 1,984
- Finished area below ground: 0
Property
Parking
- Total spaces: 2
- Parking features: Garage Faces Front, Inside Entrance, Other, Gravel, Unpaved, Attached
- Attached garage spaces: 2
- Has uncovered spaces: Yes
Accessibility
- Accessibility features: Doors - Swing In, Other
Features
- Levels: Three
- Stories: 3
- Patio & porch: Deck, Patio
- Exterior features: Lighting, Other
- Pool features: Community
Lot
- Size: 0.52 Acres
- Features: Adjoins - Open Space, Front Yard, Landscaped, Other
Details
- Additional structures: Above Grade, Below Grade
- Parcel number: 8A11253
- Zoning: RU
- Special conditions: Standard
Construction
Type & style
- Home type: SingleFamily
- Architectural style: Colonial
- Property subtype: Single Family Residence
Materials
- Other, Vinyl Siding, Rough-In Plumbing
- Foundation: Concrete Perimeter, Other
- Roof: Architectural Shingle
Condition
- Excellent
- New construction: No
- Year built: 2021
Utilities & green energy
- Sewer: On Site Septic, Septic < # of BR
- Water: Private/Community Water, Other
- Utilities for property: Other
Community & HOA
Community
- Features: Pool
- Subdivision: Lake Wilderness
HOA
- Has HOA: Yes
- Amenities included: Basketball Court, Beach Access, Common Grounds, Lake, Pool, Tennis Court(s), Tot Lots/Playground, Boat Ramp, Clubhouse, Jogging Path, Picnic Area, Other
- Services included: Snow Removal, Other
- HOA fee: $1,040 annually
- HOA name: LAKE WILDERNESS POA
Location
- Region: Spotsylvania
Financial & listing details
- Price per square foot: $245/sqft
- Tax assessed value: $341,000
- Annual tax amount: $2,515
- Date on market: 3/13/2024
- Listing agreement: Exclusive Right To Sell
- Listing terms: Cash,Conventional,VA Loan,Other
- Ownership: Fee Simple
Price history
| Date | Event | Price |
|---|---|---|
| 4/25/2024 | Sold | $485,750-1.4%$245/sqft |
Source:  Bright MLS #VASP2023436 Report a problem Bright MLS #VASP2023436 Report a problem | ||
| 3/19/2024 | Contingent | $492,500$248/sqft |
Source: Bright MLS #VASP2023436 Report a problem | ||
| 3/13/2024 | Listed for sale | $492,500+9.4%$248/sqft |
Source: Bright MLS #VASP2023436 Report a problem | ||
| 11/30/2021 | Sold | $450,000$227/sqft |
Source: Bright MLS #VASP2003432 Report a problem | ||
| 10/22/2021 | Pending sale | $450,000$227/sqft |
Source:  CAAR #VASP2003432 Report a problem CAAR #VASP2003432 Report a problem | ||
| 10/6/2021 | Listed for sale | $450,000$227/sqft |
Source: CAAR #VASP2003432 Report a problem | ||
| 10/6/2021 | Pending sale | $450,000$227/sqft |
Source: Bright MLS #VASP2003432 Report a problem | ||
| 10/6/2021 | Listed for sale | $450,000+0%$227/sqft |
Source: Bright MLS #VASP2003432 Report a problem | ||
| 10/4/2021 | Listing removed | -- |
Source: CAAR #VASP2002950 Report a problem | ||
| 8/26/2021 | Listed for sale | $449,900$227/sqft |
Source: Bright MLS #VASP2001962 Report a problem | ||
| 8/25/2021 | Pending sale | $449,900$227/sqft |
Source: Bright MLS #VASP2001962 Report a problem | ||
| 8/18/2021 | Listed for sale | $449,900+1945%$227/sqft |
Source: Bright MLS #VASP2001962 Report a problem | ||
| 9/24/2019 | Sold | $22,000-12%$11/sqft |
Source: Public Record Report a problem | ||
| 5/25/2015 | Listing removed | $25,000$13/sqft |
Source: Coldwell Banker Elite #SP8492674 Report a problem | ||
| 10/31/2014 | Listed for sale | $25,000+127.3%$13/sqft |
Source: Coldwell Banker Elite #SP8492674 Report a problem | ||
| 4/29/2013 | Sold | $11,000$6/sqft |
Source: Public Record Report a problem | ||
Public tax history
| Year | Property taxes | Tax assessment |
|---|---|---|
| 2025 | $3,031 | $412,800 |
| 2024 | $3,031 +15.2% | $412,800 +21.1% |
| 2023 | $2,632 +4.6% | $341,000 |
| 2022 | $2,516 +1408.7% | $341,000 +1555.3% |
| 2021 | $167 | $20,600 |
| 2020 | $167 +13.7% | $20,600 +19.1% |
| 2019 | $147 +1.7% | $17,300 |
| 2018 | $144 -2% | $17,300 |
| 2017 | $147 | $17,300 |
Find assessor info on the county website
Neighborhood: 22551
Nearby homes
- $370,2003 bd2 ba1.1k sqft11004 Bayonet Cir, Spotsylvania, VA 22551Off Market
- $362,5003 bd2 ba1.3k sqft12200 Plantation Dr, Spotsylvania, VA 22551Off Market

- $447,6004 bd3 ba2.2k sqft12300 Plantation Dr, Spotsylvania, VA 22551Off Market
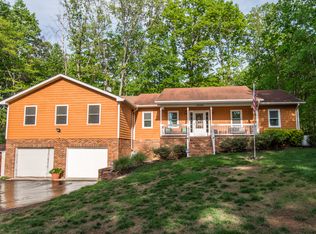
- $284,7003 bd1 ba1k sqft11003 Bayonet Cir, Spotsylvania, VA 22551Off Market
- $500,8003 bd3 ba1.7k sqft13219 Flintlock Dr, Spotsylvania, VA 22551Off Market
- $481,9004 bd2 ba2.1k sqft12801 Infantry Dr, Spotsylvania, VA 22551Off Market
- $472,0003 bd4 ba2.1k sqft11002 Bayonet Cir, Spotsylvania, VA 22551Off Market
- $530,0004 bd3 ba2.2k sqft12104 Plantation Dr, Spotsylvania, VA 22551Sold
Nearby schools
GreatSchools rating
- 8/10Brock Road Elementary SchoolGrades: PK-5Distance: 2.2 mi
- 7/10Ni River Middle SchoolGrades: 6-8Distance: 5.1 mi
- 6/10Riverbend High SchoolGrades: 9-12Distance: 7.5 mi
Schools provided by the listing agent
- District: Spotsylvania County Public Schools
Source: Bright MLS. This data may not be complete. We recommend contacting the local school district to confirm school assignments for this home.
Get a cash offer in 3 minutes
Find out how much your home could sell for in as little as 3 minutes with a no-obligation cash offer.
Estimated market value
$511,100
Get a cash offer in 3 minutes
Find out how much your home could sell for in as little as 3 minutes with a no-obligation cash offer.
Estimated market value
$511,100
- Virginia
- Spotsylvania County
- Spotsylvania
- 22551
- 12202 Plantation Dr
Nearby cities
Nearby zip codes
Other Spotsylvania Topics
