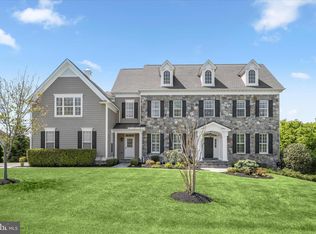
Offer Deadline Tuesday, May 19 at 6PM. Discover luxury living in this extraordinary colonial nestled on a private corner lot spanning over an acre in the highly sought-after River Hill area of Fulton in Howard County. Originally the model home for the community, this exceptional residence showcases the highest level of sophistication, timeless architectural details, and endless opportunities for entertaining and everyday living with whole-house speakers. Arrive through the grand two-story foyer and experience a dramatic curved staircase, soaring ceilings, craftsman crown molding, box wainscoting, and gorgeous hardwood flooring that flows throughout the main level. The formal living and dining rooms elegantly welcome guests with custom ceiling details, plantation shutters, classic columns, chair railing, and refined box wainscoting. Beyond the private French door office accented by crown molding and double chair railing, discover a thoughtfully designed mudroom with built-in storage, a beautifully appointed laundry area, and access to the expansive three-car garage. The gourmet kitchen is the heart of the home, boasting a spacious center island with breakfast bar seating, abundant counter space, ceramic tile backsplash, 42” soft-close cabinetry with pull-out drawers, stainless steel appliances, and a bright breakfast area. The attached sunroom elevates the experience with designer ceiling details, elegant tile flooring, a built-in bar area, and direct access to the deck overlooking protected conservation views. The adjoining family room is equally impressive, featuring a modern gas fireplace surround, custom built-in bookcases, abundant natural light, and a tray ceiling accented with crown molding. A convenient back staircase provides seamless access to the upper level, where the luxurious primary retreat awaits. Designed as a tranquil, spa-inspired sanctuary, the primary suite offers a private sitting area with a wet bar and balcony access, plush carpeting, dual walk-in closets, a tray ceiling with crown molding, gas fireplace, in-ceiling speakers, and a lavish en-suite bath complete with soaking tub, separate vanities, water closet, and a double-entry walk-in shower with dual fixtures and stunning glass and ceramic accents. The upper-level south wing is thoughtfully designed with an ideal blend of bedrooms, baths, and workspaces, including two spacious bedrooms with walk-in closets connected by a dual-entry bath with double vanity and a custom desk area that separates the third bedroom and full bath. An additional private bedroom suite with a walk-in closet and en-suite bath completes the upper level. The fully finished lower level expands the living space with endless versatility, offering plush carpeting, a wet bar with dishwasher, a beverage cooler, and abundant storage. The custom wainscoted game area leads to a private bedroom, gym, and theater room. At the same time, the lounge with built-in seating opens directly to the patio and fire pit area for seamless indoor-outdoor entertaining. Ideally located near MD-32, US-29, and I-95, this remarkable residence provides convenient access to Washington D.C., Baltimore, Columbia Mall, Merriweather Post Pavilion, BWI Airport, and countless shopping, dining, and entertainment destinations.
Sold for $1,870,000
$1,870,000
12202 Pleasant Springs Ct, Fulton, MD 20759
6beds
7,935sqft
Single Family Residence
Built in 2016
1.02 Acres Lot
$1,860,500 Zestimate®
$236/sqft
$7,782 Estimated rent
Home value
$1,860,500
$1.77M - $1.95M
$7,782/mo
Zestimate® history
Owner options
List your home for rent
$7,782/mo
Rent Zestimate®
Find your next renter with Zillow Rental Manager. Plus, with online applications, you can quickly screen prospective tenants – for free.
$7,782/mo
Rent Zestimate®
Refinance and save
$12,588/mo
Est. payment
Refinancing to a lower rate could help reduce your monthly payments and save thousands over the life of the loan.
$12,588/mo
Est. payment
Explore your selling options
Work with a Zillow partner agent
Leverage their expertise and Zillow's premium Showcase listings to get your home seen by more buyers.
Get startedList with your own agent
Get your home in front of millions of buyers by listing it on Zillow.
Learn how to do itSell it yourself
Take full control of how buyers see your home on Zillow by listing For Sale by Owner (FSBO).
List your homeWhat's special
Gas fireplaceModern gas fireplace surroundDramatic curved staircaseClassic columnsConvenient back staircaseCraftsman crown moldingBox wainscoting
Zillow last checked:
Listing updated:
Listed by:
Chen Chen 443-939-1380,
Northrop Realty,
Co-Listing Agent: Ming Guo 443-854-5399,
Northrop Realty
Bought with:
Kathy Broadbent, 665189
Compass
Source: Bright MLS,MLS#: MDHW2064488
Facts & features
Interior
Bedrooms & bathrooms
- Bedrooms: 6
- Bathrooms: 6
- Full bathrooms: 5
- 1/2 bathrooms: 1
- Main level bathrooms: 1
Rooms
- Room types: Living Room, Dining Room, Primary Bedroom, Sitting Room, Bedroom 2, Bedroom 3, Bedroom 4, Bedroom 5, Kitchen, Game Room, Family Room, Foyer, Breakfast Room, Sun/Florida Room, Exercise Room, Laundry, Office, Recreation Room, Media Room, Bedroom 6, Bonus Room
Primary bedroom
- Features: Flooring - Carpet, Fireplace - Gas, Attached Bathroom, Crown Molding, Walk-In Closet(s), Balcony Access
- Level: Upper
- Area: 399 Square Feet
- Dimensions: 19 X 21
Bedroom 2
- Features: Flooring - Carpet, Attached Bathroom
- Level: Upper
- Area: 247 Square Feet
- Dimensions: 13 X 19
Bedroom 3
- Features: Flooring - Carpet, Attached Bathroom
- Level: Upper
- Area: 294 Square Feet
- Dimensions: 14 X 21
Bedroom 4
- Features: Flooring - Carpet
- Level: Upper
- Area: 156 Square Feet
- Dimensions: 12 X 13
Bedroom 5
- Features: Flooring - Carpet, Attached Bathroom, Walk-In Closet(s)
- Level: Upper
- Area: 168 Square Feet
- Dimensions: 12 X 14
Bedroom 6
- Features: Flooring - Carpet
- Level: Lower
- Area: 234 Square Feet
- Dimensions: 13 X 18
Bonus room
- Features: Flooring - Carpet
- Level: Lower
- Area: 336 Square Feet
- Dimensions: 16 X 21
Breakfast room
- Features: Flooring - HardWood
- Level: Main
- Area: 180 Square Feet
- Dimensions: 9 X 20
Dining room
- Features: Flooring - HardWood, Chair Rail, Crown Molding
- Level: Main
- Area: 300 Square Feet
- Dimensions: 15 X 20
Exercise room
- Features: Fireplace - Other
- Level: Lower
- Area: 195 Square Feet
- Dimensions: 13 X 15
Family room
- Features: Flooring - HardWood, Fireplace - Gas, Crown Molding, Built-in Features
- Level: Main
- Area: 506 Square Feet
- Dimensions: 22 X 23
Foyer
- Features: Flooring - HardWood, Crown Molding
- Level: Main
- Area: 180 Square Feet
- Dimensions: 12 X 15
Game room
- Features: Flooring - Carpet
- Level: Lower
- Area: 756 Square Feet
- Dimensions: 21 X 36
Kitchen
- Features: Flooring - HardWood, Granite Counters, Breakfast Bar, Breakfast Nook, Eat-in Kitchen, Kitchen Island, Kitchen - Gas Cooking
- Level: Main
- Area: 342 Square Feet
- Dimensions: 18 X 19
Laundry
- Features: Flooring - Tile/Brick
- Level: Main
- Area: 104 Square Feet
- Dimensions: 8 X 13
Living room
- Features: Flooring - HardWood, Chair Rail, Crown Molding
- Level: Main
- Area: 270 Square Feet
- Dimensions: 15 X 18
Media room
- Features: Flooring - Carpet
- Level: Lower
- Area: 414 Square Feet
- Dimensions: 18 X 23
Mud room
- Features: Flooring - Tile/Brick
- Level: Main
- Area: 140 Square Feet
- Dimensions: 10 X 14
Office
- Features: Flooring - HardWood, Chair Rail, Crown Molding
- Level: Main
- Area: 168 Square Feet
- Dimensions: 12 X 14
Recreation room
- Features: Flooring - Carpet
- Level: Lower
- Area: 170 Square Feet
- Dimensions: 10 X 17
Sitting room
- Features: Flooring - Carpet
- Level: Upper
- Area: 144 Square Feet
- Dimensions: 12 X 12
Other
- Features: Flooring - Ceramic Tile
- Level: Main
- Area: 315 Square Feet
- Dimensions: 15 X 21
Heating
- Forced Air, Natural Gas
Cooling
- Ceiling Fan(s), Central Air, Electric
Appliances
- Included: Dishwasher, Disposal, Dryer, Exhaust Fan, Oven, Oven/Range - Gas, Range Hood, Refrigerator, Six Burner Stove, Cooktop, Washer, Water Heater, Microwave, Freezer, Double Oven, Self Cleaning Oven, Stainless Steel Appliance(s), Gas Water Heater
- Laundry: Main Level, Washer/Dryer Hookups Only, Laundry Room, Mud Room
Features
- Attic, Breakfast Area, Family Room Off Kitchen, Kitchen - Gourmet, Kitchen Island, Kitchen - Table Space, Other, Dining Area, Eat-in Kitchen, Primary Bath(s), Chair Railings, Upgraded Countertops, Crown Molding, Double/Dual Staircase, Wainscotting, Bar, Recessed Lighting, Open Floorplan, Built-in Features, Ceiling Fan(s), Floor Plan - Traditional, Pantry, Walk-In Closet(s), 2 Story Ceilings, 9'+ Ceilings, Dry Wall, High Ceilings, Tray Ceiling(s), Wood Ceilings, Wood Walls
- Flooring: Carpet, Ceramic Tile, Hardwood, Wood
- Doors: French Doors
- Windows: Double Pane Windows, Double Hung, Vinyl Clad
- Basement: Other,Connecting Stairway,Full,Finished,Heated,Improved,Interior Entry,Exterior Entry,Rear Entrance,Space For Rooms,Sump Pump,Walk-Out Access,Windows
- Number of fireplaces: 2
- Fireplace features: Glass Doors, Gas/Propane, Mantel(s)
Interior area
- Total structure area: 8,650
- Total interior livable area: 7,935 sqft
- Finished area above ground: 5,875
- Finished area below ground: 2,060
Property
Parking
- Total spaces: 3
- Parking features: Garage Faces Side, Garage Door Opener, Inside Entrance, Oversized, Asphalt, Off Street, On Street, Driveway, Attached
- Attached garage spaces: 3
- Has uncovered spaces: Yes
Accessibility
- Accessibility features: None
Features
- Levels: Three
- Stories: 3
- Patio & porch: Deck, Patio
- Exterior features: Bump-outs, Lighting, Balcony
- Pool features: None
- Has view: Yes
- View description: Pasture, Scenic Vista, Garden
Lot
- Size: 1.02 Acres
- Features: Backs to Trees, Corner Lot, Cul-De-Sac, Landscaped, No Thru Street, Wooded
Details
- Additional structures: Above Grade, Below Grade
- Parcel number: 1405597445
- Zoning: RRDEO
- Special conditions: Standard
Construction
Type & style
- Home type: SingleFamily
- Architectural style: Colonial
- Property subtype: Single Family Residence
Materials
- Brick, HardiPlank Type, Stone
- Foundation: Other
- Roof: Shingle
Condition
- New construction: No
- Year built: 2016
Details
- Builder model: EAGLES NEST
- Builder name: MITCHELL & BEST
Utilities & green energy
- Sewer: Septic Exists
- Water: Well
- Utilities for property: Cable Available
Community & HOA
Community
- Security: Electric Alarm, Fire Alarm, Main Entrance Lock, Motion Detectors, Smoke Detector(s), Security System, Carbon Monoxide Detector(s)
- Subdivision: Highland Reserve
HOA
- Has HOA: Yes
- Amenities included: Common Grounds
- Services included: Snow Removal, Trash
- HOA fee: $166 monthly
Location
- Region: Fulton
Financial & listing details
- Price per square foot: $236/sqft
- Tax assessed value: $1,586,500
- Annual tax amount: $21,893
- Date on market: 5/14/2026
- Listing agreement: Exclusive Right To Sell
- Ownership: Fee Simple
Price history
| Date | Event | Price |
|---|---|---|
| 6/18/2026 | Sold | $1,870,000+1.1%$236/sqft |
Source:  Bright MLS #MDHW2064488 Report a problem Bright MLS #MDHW2064488 Report a problem | ||
| 5/20/2026 | Contingent | $1,850,000$233/sqft |
Source: Bright MLS #MDHW2064488 Report a problem | ||
| 5/14/2026 | Listed for sale | $1,850,000+23.3%$233/sqft |
Source: Bright MLS #MDHW2064488 Report a problem | ||
| 6/29/2017 | Sold | $1,500,000$189/sqft |
Source: Public Record Report a problem | ||
Public tax history
| Year | Property taxes | Tax assessment |
|---|---|---|
| 2025 | $21,893 +30.5% | $1,586,500 +6.5% |
| 2024 | $16,781 +6.9% | $1,490,333 +6.9% |
| 2023 | $15,698 +7.4% | $1,394,167 +7.4% |
| 2022 | $14,615 +4.2% | $1,298,000 +4.2% |
| 2021 | $14,021 +4.4% | $1,245,167 +4.4% |
| 2020 | $13,426 +4.6% | $1,192,333 +4.6% |
| 2019 | $12,831 -6.2% | $1,139,500 +1.2% |
| 2018 | $13,686 -14.8% | $1,125,467 -1.2% |
| 2017 | $16,063 | $1,139,500 +3.8% |
| 2016 | -- | $1,097,400 +31254.3% |
| 2015 | -- | $3,500 |
Find assessor info on the county website
Neighborhood: 20759
Nearby homes
- $1,870,0006 bd6 ba7.9k sqft12202 Pleasant Spgs, Fulton, MD 20759Sold
- $1,812,400-- bd5 ba5.4k sqft12206 Pleasant Springs Ct, Fulton, MD 20759Off Market
- $1,738,400-- bd4 ba4.6k sqft12210 Pleasant Springs Ct, Fulton, MD 20759Off Market
- $10,400-- bd-- ba-- sqft12351 Point Ridge Dr, Highland, MD 20759Off Market
- $1,035,300-- bd4 ba3.3k sqft12367 Pleasant View Dr, Fulton, MD 20759Off Market
- $1,640,5004 bd4 ba4.3k sqft12340 Point Ridge Dr, Fulton, MD 20759Off Market
- $1,568,8005 bd5 ba4.2k sqft12348 Point Ridge Dr, Fulton, MD 20759Off Market
- $1,418,7004 bd4 ba3.6k sqft12333 Point Ridge Dr, Fulton, MD 20759Off Market
Nearby schools
GreatSchools rating
- 10/10Pointers Run Elementary SchoolGrades: PK-5Distance: 0.8 mi
- 10/10Clarksville Middle SchoolGrades: 6-8Distance: 0.9 mi
- 9/10Atholton High SchoolGrades: 9-12Distance: 3.2 mi
Schools provided by the listing agent
- Middle: Clarksville
- District: Howard County Public Schools
Source: Bright MLS. This data may not be complete. We recommend contacting the local school district to confirm school assignments for this home.
Get a cash offer in 3 minutes
Find out how much your home could sell for in as little as 3 minutes with a no-obligation cash offer.
Estimated market value
$1,860,500
Get a cash offer in 3 minutes
Find out how much your home could sell for in as little as 3 minutes with a no-obligation cash offer.
Estimated market value
$1,860,500
- Maryland
- Howard County
- Highland
- 20759
- 12202 Pleasant Springs Ct
