Spectacular 2-story corner-lot beauty tucked away on a quiet street, backing to miles of open space & trails in beautiful Canterberry Crossing one of Parker's premier neighborhoods! Professionally finished yard with walkways, garden beds, and fencing offers the perfect outdoor retreat. Step inside to a bright completely updated open-concept floorplan featuring extensive luxury vinyl plank floors. This former model home offers gourmet kitchen boasting stunning cherry cabinets, granite countertops, stainless steel appliances, a gas cooktop island + breakfast bar, double oven, and loads of natural light. The inviting family room has a cozy gas fireplace, open concept living and surround sound. Main level also offers a den/study including practical built-ins with French doors. Elegant formal living or dining room, charming powder bath, and a spacious laundry/mud room with wash sink, storage, and garage access. Upstairs, the expansive primary suite is a true retreat with a double-sided fireplace, spa-like 5-piece bath with heated floors, soaking tub, glass shower, dual vanities, and a massive walk-in closet. Three additional bedrooms up, including an ensuite guest room with private bath, plus roomy secondary bedrooms with walk-in closets & ceiling fans and shared jack n' jill bath. The recently finished basement is designed for entertaining with a massive great room, kids’ bonus room, (non conforming) guest suite & beautiful 3/4 shower bath. Don't miss the unfinished storage for all your gear. Tankless H2O heater, large efficient furnace. Large 3-car garage completes this home! Unmatched quality, detail, and location—don’t miss this opportunity! Community amenities include a clubhouse, swimming pool, and tennis courts. Walking distance to Frontier Valley Elementary (~0.5 miles), Cimarron Middle School (~0.3 miles), and Legend High School (~0.7 miles). HOA dues covering snow removal, grounds, trash, recycling, and common-area maintenance.
Sold for $848,800
$848,800
12202 Rockdale Street, Parker, CO 80138
5beds
4,478sqft
Single Family Residence
Built in 2005
8,756 Square Feet Lot
$849,700 Zestimate®
$190/sqft
$4,535 Estimated rent
Home value
$849,700
$807,000 - $892,000
$4,535/mo
Zestimate® history
Owner options
List your home for rent
$4,535/mo
Rent Zestimate®
Find your next renter with Zillow Rental Manager. Plus, with online applications, you can quickly screen prospective tenants – for free.
$4,535/mo
Rent Zestimate®
Refinance and save
$5,225/mo
Est. payment
Refinancing to a lower rate could help reduce your monthly payments and save thousands over the life of the loan.
$5,225/mo
Est. payment
Explore your selling options
Work with a Zillow partner agent
Leverage their expertise and Zillow's premium Showcase listings to get your home seen by more buyers.
Get startedList with your own agent
Get your home in front of millions of buyers by listing it on Zillow.
Learn how to do itSell it yourself
Take full control of how buyers see your home on Zillow by listing For Sale by Owner (FSBO).
List your homeWhat's special
Double-sided fireplaceProfessionally finished yardGuest suiteCorner-lot beautyRecently finished basementStainless steel appliancesGas cooktop island
Zillow last checked:
Listing updated:
Listed by:
Amanda DiVito Parle 303-456-2111 amanda@amandadivito.com,
Real Broker, LLC DBA Real,
DiVito Dream Makers 303-565-2399,
Real Broker, LLC DBA Real
Bought with:
Tom & Denise Barnwell
LIV Sotheby's International Realty
Source: REcolorado as distributed by MLS GRID,MLS#: 5190931
Facts & features
Interior
Bedrooms & bathrooms
- Bedrooms: 5
- Bathrooms: 5
- Full bathrooms: 3
- 3/4 bathrooms: 1
- 1/2 bathrooms: 1
- Main level bathrooms: 1
Bedroom
- Description: Carpet, Vaulted Ceiling W/ Fan & Light, Double Sided Gas Fireplace, Large Walk-In Closet, Ensuite Bath
- Features: Primary Suite
- Level: Upper
- Area: 336 Square Feet
- Dimensions: 16 x 21
Bedroom
- Description: Carpet, Ceiling Fan W/ Light, Walk-In Closet, Ensuite Bath
- Level: Upper
- Area: 154 Square Feet
- Dimensions: 14 x 11
Bedroom
- Description: Carpet, Ceiling Fan W/ Light, Walk-In Closet, Ensuite Bath
- Level: Upper
- Area: 169 Square Feet
- Dimensions: 13 x 13
Bedroom
- Description: Carpet, Ceiling Fan W/ Light, Walk-In Closet, Ensuite Bath
- Level: Upper
- Area: 156 Square Feet
- Dimensions: 12 x 13
Bedroom
- Description: Non-Conforming. Carpet, Ceiling Fan W/ Light
- Level: Basement
- Area: 168 Square Feet
- Dimensions: 14 x 12
Bathroom
- Description: Tile Flooring, Pedestal Sink, Toilet
- Features: Primary Suite
- Level: Main
- Area: 36 Square Feet
- Dimensions: 6 x 6
Bathroom
- Description: 5-Piece, Ensuite! Heated Tile Flooring, Double Vanity, Spacious Walk-In Glass Shower, Jetted Tub, Toilet Room
- Features: En Suite Bathroom
- Level: Upper
- Area: 156 Square Feet
- Dimensions: 12 x 13
Bathroom
- Description: Tile Flooring, Shower/Tub Combo, Sink, Toilet
- Features: En Suite Bathroom
- Level: Upper
- Area: 40 Square Feet
- Dimensions: 8 x 5
Bathroom
- Description: Jack N' Jill. Tile Flooring, Double Sink, Shower/Tub Combo, Toilet
- Level: Upper
- Area: 224 Square Feet
- Dimensions: 16 x 14
Bathroom
- Description: Luxury Vinyl Plank Flooring, Walk-In Glass Shower, Sink, Toilet
- Features: Primary Suite
- Level: Basement
- Area: 80 Square Feet
- Dimensions: 8 x 10
Bonus room
- Description: Unfinished. Great Storage Room
- Level: Basement
Den
- Description: Carpet, French Doors, Built-In Cabinets, Perfect Space For A Home Office!
- Level: Main
- Area: 156 Square Feet
- Dimensions: 12 x 13
Dining room
- Description: Luxury Vinyl Plank Flooring, Spacious, Access To Kitchen
- Level: Main
- Area: 182 Square Feet
- Dimensions: 14 x 13
Family room
- Description: Luxury Vinyl Plank Flooring, Lots Of Natural Light, Gas Fireplace, Ceiling Fan W/ Light
- Level: Main
- Area: 360 Square Feet
- Dimensions: 18 x 20
Great room
- Description: Finished! Carpet, Great Space For Entertaining Guests!
- Level: Basement
- Area: 875 Square Feet
- Dimensions: 25 x 35
Kitchen
- Description: Luxury Vinyl Plank Flooring, Cherry Cabinets, Granite Countertops, Stainless Steel Appliances, Island W/ Gas Cooktop, Double Oven, Open To Family Room, Connects To Dining Space, Access To Garage
- Level: Main
- Area: 720 Square Feet
- Dimensions: 24 x 30
Laundry
- Description: Luxury Vinyl Plank Flooring, Fits Side By Side, Built-In Cabinets, Wash Sink, Folding Counter, Access To Garage
- Level: Main
- Area: 108 Square Feet
- Dimensions: 9 x 12
Heating
- Forced Air, Natural Gas
Cooling
- Central Air
Appliances
- Included: Convection Oven, Cooktop, Dishwasher, Disposal, Double Oven, Microwave, Range Hood, Refrigerator, Self Cleaning Oven, Water Softener
- Laundry: Laundry Closet
Features
- Audio/Video Controls, Built-in Features, Ceiling Fan(s), Eat-in Kitchen, Entrance Foyer, Five Piece Bath, Granite Counters, High Ceilings, High Speed Internet, Jack & Jill Bathroom, Kitchen Island, Open Floorplan, Pantry, Primary Suite, Smart Thermostat, Sound System, Tile Counters, Vaulted Ceiling(s), Walk-In Closet(s), Wired for Data
- Flooring: Carpet, Tile, Vinyl
- Windows: Double Pane Windows, Window Coverings, Window Treatments
- Basement: Bath/Stubbed,Crawl Space,Finished,Interior Entry,Partial,Sump Pump
- Number of fireplaces: 2
- Fireplace features: Family Room, Master Bedroom
- Common walls with other units/homes: No Common Walls
Interior area
- Total structure area: 4,478
- Total interior livable area: 4,478 sqft
- Finished area above ground: 3,173
- Finished area below ground: 1,105
Property
Parking
- Total spaces: 3
- Parking features: Concrete, Dry Walled, Lighted, Oversized, Storage
- Attached garage spaces: 3
Features
- Levels: Two
- Stories: 2
- Entry location: Garden
- Patio & porch: Covered, Front Porch, Patio
- Exterior features: Lighting, Private Yard, Rain Gutters
- Fencing: Full
Lot
- Size: 8,756 Square Feet
- Features: Borders Public Land, Corner Lot, Landscaped, Many Trees, Open Space, Sprinklers In Front, Sprinklers In Rear
- Residential vegetation: Grassed
Details
- Parcel number: R0459629
- Zoning: Res
- Special conditions: Standard
Construction
Type & style
- Home type: SingleFamily
- Architectural style: Traditional
- Property subtype: Single Family Residence
Materials
- Brick, Frame, Wood Siding
- Foundation: Slab
- Roof: Composition
Condition
- Updated/Remodeled
- Year built: 2005
Details
- Builder name: Beazer Homes
Utilities & green energy
- Electric: 110V
- Sewer: Public Sewer
- Water: Public
- Utilities for property: Cable Available, Electricity Connected, Internet Access (Wired), Natural Gas Available, Natural Gas Connected, Phone Available, Phone Connected
Community & HOA
Community
- Security: Carbon Monoxide Detector(s), Security System, Smoke Detector(s), Video Doorbell
- Subdivision: Villages Of Parker
HOA
- Has HOA: Yes
- Amenities included: Clubhouse, Park, Parking, Playground, Pond Seasonal, Pool, Tennis Court(s), Trail(s)
- Services included: Recycling, Snow Removal, Trash
- HOA fee: $230 quarterly
- HOA name: CPMS - Master HOA
- HOA phone: 720-408-5402
- Second HOA fee: $67 quarterly
- Second HOA name: Specialized Property Management - Sub Association
- Second HOA phone: 303-841-0456
Location
- Region: Parker
Financial & listing details
- Price per square foot: $190/sqft
- Tax assessed value: $846,259
- Annual tax amount: $6,096
- Date on market: 10/1/2025
- Listing terms: Cash,Conventional,FHA,VA Loan
- Exclusions: Washer, Dryer, Hot Tub, Water Feature, Refrigerator In Garage, Seller`s Personal Property
- Ownership: Individual
- Electric utility on property: Yes
- Road surface type: Paved
Price history
| Date | Event | Price |
|---|---|---|
| 11/10/2025 | Sold | $848,800-0.1%$190/sqft |
Source:  REcolorado as distributed by MLS GRID #5190931 Report a problem REcolorado as distributed by MLS GRID #5190931 Report a problem | ||
| 10/19/2025 | Pending sale | $850,000$190/sqft |
Source: REcolorado as distributed by MLS GRID #5190931 Report a problem | ||
| 10/12/2025 | Price change | $850,000-1.7%$190/sqft |
Source: REcolorado as distributed by MLS GRID #5190931 Report a problem | ||
| 10/1/2025 | Listed for sale | $865,000+26.3%$193/sqft |
Source: REcolorado as distributed by MLS GRID #5190931 Report a problem | ||
| 6/28/2018 | Sold | $685,000-2.1%$153/sqft |
Source: Public Record Report a problem | ||
| 5/26/2018 | Pending sale | $699,950$156/sqft |
Source: RE/MAX Professionals #2117415 Report a problem | ||
| 5/17/2018 | Listed for sale | $699,950+16.7%$156/sqft |
Source: RE/MAX PROFESSIONALS #2117415 Report a problem | ||
| 10/27/2015 | Listing removed | $599,950$134/sqft |
Source: Coldwell Banker Residential Brokerage - Parker #7017971 Report a problem | ||
| 10/14/2015 | Pending sale | $599,950$134/sqft |
Source: Coldwell Banker Residential Brokerage - Parker #7017971 Report a problem | ||
| 9/3/2015 | Listed for sale | $599,950+37.9%$134/sqft |
Source: Coldwell Banker Residential Brokerage - Parker #7017971 Report a problem | ||
| 11/20/2009 | Sold | $435,000-9.3%$97/sqft |
Source: Public Record Report a problem | ||
| 6/7/2007 | Sold | $479,500-0.8%$107/sqft |
Source: Public Record Report a problem | ||
| 1/4/2006 | Sold | $483,600$108/sqft |
Source: Public Record Report a problem | ||
Public tax history
| Year | Property taxes | Tax assessment |
|---|---|---|
| 2025 | $6,096 -0.9% | $52,890 -9.8% |
| 2024 | $6,153 +21.9% | $58,620 -1% |
| 2023 | $5,047 -3.6% | $59,190 +40.1% |
| 2022 | $5,236 | $42,250 -2.8% |
| 2021 | -- | $43,460 -0.9% |
| 2020 | $5,330 +1.3% | $43,860 |
| 2019 | $5,259 0% | $43,860 +8.3% |
| 2018 | $5,259 +5.3% | $40,490 |
| 2017 | $4,992 +3.4% | $40,490 +4.8% |
| 2016 | $4,826 -1.2% | $38,640 |
| 2015 | $4,887 | $38,640 +14.3% |
| 2013 | -- | $33,810 +9.3% |
| 2012 | -- | $30,920 |
| 2011 | -- | $30,920 -16.2% |
| 2010 | -- | $36,890 +9.1% |
| 2009 | $2,182 | $33,810 |
| 2008 | -- | $33,810 +5.9% |
| 2007 | -- | $31,940 |
| 2006 | $495 | $31,940 |
Find assessor info on the county website
Neighborhood: 80138
Nearby homes
- $766,2005 bd3 ba4.1k sqft12234 Rockdale St, Parker, CO 80138Off Market
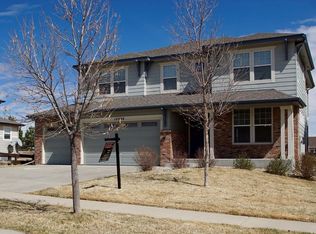
- $735,0005 bd4 ba4.2k sqft12218 Rockdale St, Parker, CO 80138Sold
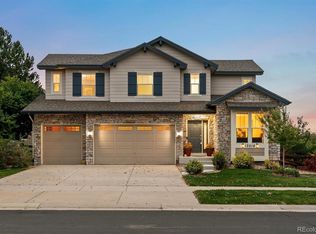
- $697,0004 bd3 ba2.6k sqft23400 Briar Leaf Ave, Parker, CO 80138Off Market
- $607,7003 bd2 ba1.9k sqft23374 Briar Leaf Ave, Parker, CO 80138Off Market
- $729,5003 bd3 ba2.7k sqft23426 Briar Leaf Ave, Parker, CO 80138Sold
- $771,8004 bd4 ba3.2k sqft12250 Rockdale St, Parker, CO 80138Off Market
- $599,2003 bd2 ba1.6k sqft23452 Briar Leaf Ave, Parker, CO 80138Off Market
- $850,0005 bd5 ba4.7k sqft23298 Barnsley Ln, Parker, CO 80138Sold
Nearby schools
GreatSchools rating
- 6/10Frontier Valley Elementary SchoolGrades: PK-5Distance: 0.5 mi
- 5/10Cimarron Middle SchoolGrades: 6-8Distance: 0.4 mi
- 7/10Legend High SchoolGrades: 9-12Distance: 0.7 mi
Schools provided by the listing agent
- Elementary: Frontier Valley
- Middle: Cimarron
- High: Legend
- District: Douglas RE-1
Source: REcolorado as distributed by MLS GRID. This data may not be complete. We recommend contacting the local school district to confirm school assignments for this home.
Get a cash offer in 3 minutes
Find out how much your home could sell for in as little as 3 minutes with a no-obligation cash offer.
Estimated market value
$849,700
Get a cash offer in 3 minutes
Find out how much your home could sell for in as little as 3 minutes with a no-obligation cash offer.
Estimated market value
$849,700
- Colorado
- Douglas County
- Parker
- 80138
- 12202 Rockdale Street
Nearby cities
Nearby neighborhoods
Nearby zip codes
Other Parker Topics
