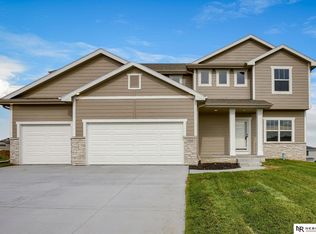
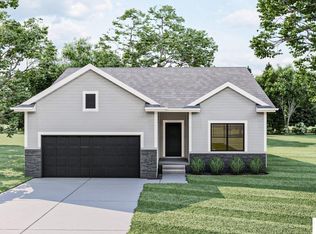
The Home Company "Ellison" with 4 bedrooms, 3 baths, 3 car garage. 2,446 square feet of open efficient space. Large windows in great room. Large drop zone off garage. Open kitchen with hidden pantry, stainless appliances, mantle & stone fireplace, owner's bath with tiled shower. A back staircase to the second floor is what gives the main living space a wide open concept. New 2nd floor layout creates open feel and additional closet space. Dual vanities in both 2nd floor baths. Passive radon and sprinkler included. All measurements approximate. Home is complete.
New construction
Price cut: $30K (6/23)
$499,000
12202 S 111th St, Papillion, NE 68046
4beds
2,446sqft
Single Family Residence
Built in 2026
0.28 Acres Lot
$497,600 Zestimate®
$204/sqft
$21/mo HOA
What's special
Additional closet spaceMantle and stone fireplaceStainless appliances
- 156 days |
- 312 |
- 20 |
Zillow last checked:
Listing updated:
Listed by:
Doyle Ollis 402-214-2208,
Nebraska Realty
Source: GPRMLS,MLS#: 22603387
Loading...
Facts & features
Interior
Bedrooms & bathrooms
- Bedrooms: 4
- Bathrooms: 3
- Full bathrooms: 1
- 3/4 bathrooms: 1
- 1/2 bathrooms: 1
- Main level bathrooms: 1
Primary bedroom
- Features: Wall/Wall Carpeting, Ceiling Fan(s), Walk-In Closet(s)
- Level: Second
- Area: 224.84
- Dimensions: 14.6 x 15.4
Bedroom 2
- Features: Wall/Wall Carpeting
- Level: Second
- Area: 129.8
- Dimensions: 11 x 11.8
Bedroom 3
- Features: Wall/Wall Carpeting, Walk-In Closet(s)
- Level: Second
- Area: 129.8
- Dimensions: 11 x 11.8
Bedroom 4
- Features: Wall/Wall Carpeting, Walk-In Closet(s)
- Level: Second
- Area: 143.64
- Dimensions: 11.4 x 12.6
Primary bathroom
- Features: 3/4, Shower, Double Sinks
Dining room
- Features: 9'+ Ceiling, Engineered Wood
- Level: Main
- Area: 189.2
- Dimensions: 11 x 17.2
Family room
- Level: Main
- Area: 298.76
- Dimensions: 19.4 x 15.4
Kitchen
- Level: Main
- Area: 135.28
- Dimensions: 8.9 x 15.2
Basement
- Area: 1134
Heating
- Natural Gas, Forced Air
Cooling
- Central Air
Appliances
- Included: Range, Dishwasher, Disposal, Microwave
- Laundry: Vinyl Floor
Features
- High Ceilings, Two Story Entry
- Flooring: Carpet
- Basement: Egress,Walk-Out Access,Unfinished
- Number of fireplaces: 1
- Fireplace features: Direct-Vent Gas Fire
Interior area
- Total structure area: 2,446
- Total interior livable area: 2,446 sqft
- Finished area above ground: 2,446
- Finished area below ground: 0
Property
Parking
- Total spaces: 3
- Parking features: Attached
- Attached garage spaces: 3
Features
- Levels: Two
- Patio & porch: Patio
- Exterior features: Sprinkler System
- Fencing: None
Lot
- Size: 0.28 Acres
- Dimensions: 109.8 x 130 x 72.5 x 130
- Features: Over 1/4 up to 1/2 Acre
Details
- Parcel number: 011607477
Construction
Type & style
- Home type: SingleFamily
- Property subtype: Single Family Residence
Materials
- Stone, Masonite
- Foundation: Concrete Perimeter
- Roof: Composition
Condition
- New Construction
- New construction: Yes
- Year built: 2026
Details
- Builder name: The Home Company
Utilities & green energy
- Sewer: Public Sewer
- Water: Public
Community & HOA
Community
- Subdivision: Sumtur Crossing
HOA
- Has HOA: Yes
- HOA fee: $250 annually
Location
- Region: Papillion
Financial & listing details
- Price per square foot: $204/sqft
- Tax assessed value: $35,750
- Annual tax amount: $712
- Date on market: 2/5/2026
- Listing terms: VA Loan,FHA,Conventional,Cash
- Ownership: Fee Simple
Estimated market value
Zestimate®
$497,600
Estimated sales range
$473,000 - $522,000
Rent Zestimate®
$3,198/mo
Price history
| Date | Event | Price |
|---|---|---|
| 6/23/2026 | Price change | $499,000-5.7%$204/sqft |
Source: | ||
| 6/2/2026 | Price change | $529,000-1.9%$216/sqft |
Source: | ||
| 5/6/2026 | Price change | $539,000-1.8%$220/sqft |
Source: | ||
| 4/21/2026 | Price change | $549,000-1.3%$224/sqft |
Source: | ||
| 3/12/2026 | Listed for sale | $556,063$227/sqft |
Source: | ||
| 3/11/2026 | Pending sale | $556,063$227/sqft |
Source: | ||
| 2/5/2026 | Listed for sale | $556,063$227/sqft |
Source: | ||
Public tax history
| Year | Property taxes | Tax assessment |
|---|---|---|
| 2025 | $712 +4.6% | $35,750 +3.2% |
| 2024 | $681 -21% | $34,650 |
| 2023 | $861 -10.2% | $34,650 -12.7% |
| 2022 | $959 +227.9% | $39,690 |
| 2021 | $292 +55.7% | $39,690 +233.1% |
| 2020 | $188 | $11,914 |
Find assessor info on the county website
Monthly payment
Est. payment$--/mo
Payment breakdown
Explore the cost of this home by adjusting the details. Changes won't be saved.Principal & interest
$1,547Mortgage insurance
$0Property taxes
$170Home insurance
$105HOA fees
$0Utilities
Not includedAll calculations are estimates and provided by Zillow, Inc. for informational purposes only. Actual amounts may vary.
HOA fees may include property taxes on listings classified as Co-Ops. Contact the listing agent and/or owner for fee details.
Mortgage interest rates are dependent on a number of factors, including credit score, down payment, and repayment length. Interest rate data provided by Zillow Group Marketplace, Inc. as of 1/1/1970 from various mortgage lenders with which we have lead or other similar arrangements; the Estimated Payment is an average of those rates.
See how much you could borrow to make a competitive offer.
Climate risks
Neighborhood: 68046
Nearby schools
GreatSchools rating
- 6/10ASHBURY ELEMENTARY SCHOOLGrades: PK-6Distance: 1 mi
- 8/10Liberty Middle SchoolGrades: 7-8Distance: 1.8 mi
- 9/10Papillion-La Vista South High SchoolGrades: 9-12Distance: 1.1 mi
Schools provided by the listing agent
- Elementary: Ashbury
- Middle: Liberty
- High: Papillion-La Vista South
- District: Papillion-La Vista
Source: GPRMLS. This data may not be complete. We recommend contacting the local school district to confirm school assignments for this home.
- $488,3004 bd2 ba1.1k sqft12158 S 111th St, Papillion, NE 68046Off Market
Save - $482,5005 bd3 ba2.7k sqft12206 S 111th St, Papillion, NE 68046Sold
Save 
- $592,3504 bd4 ba2.3k sqft11027 Ranch Dr, Papillion, NE 68046Sold
Save - $378,5362 bd2 ba1.4k sqft12203 S 111th Ave, Papillion, NE 68046Sold
Save 
- $71,873-- sqft319 Driveway, Papillion, NE 68046Sold
Save - $380,0003 bd4 ba1.9k sqft12207 S 111th Ave, Papillion, NE 68046Sold
Save - $418,6003 bd2 ba1.6k sqft12154 S 111th St, Papillion, NE 68046Off Market
Save - $579,9005 bd3 ba3.6k sqft11026 Ranch Dr, Papillion, NE 68046Sold
Save
A local agent can set up tours, give advice and negotiate with sellers.
A local lender can help you make sure your offer is ready when you are.
Similar homes
- $525,0004 bd4 ba3.3k sqft12119 S 109th St, Papillion, NE 68046For Sale
Save 
MLS ID #22619213, Justin R Gomez, Redfin Corporation. GPRMLS - $534,0004 bd3 ba3.2k sqft12007 S 109th St, Papillion, NE 68046New Construction
Save 
MLS ID #22611183, Doyle Ollis, Nebraska Realty. GPRMLS - $499,0004 bd3 ba2.5k sqft8606 Legacy St, Papillion, NE 68046New Construction
Save 
MLS ID #22532944, Doyle Ollis, Nebraska Realty. GPRMLS - $519,0004 bd3 ba2.5k sqft12406 89th Ave, Papillion, NE 68046New Construction
Save 
MLS ID #22610690, Doyle Ollis, Nebraska Realty. GPRMLS - $450,0003 bd3 ba2.5k sqft11302 Portage Cir, Papillion, NE 68046New Construction
Save
MLS ID #22608188, Doyle Ollis, Nebraska Realty. GPRMLS - $440,0003 bd3 ba2.5k sqft11306 Portage Cir, Papillion, NE 68046New Construction
Save
MLS ID #22603312, Doyle Ollis, Nebraska Realty. GPRMLS - $435,0003 bd3 ba2.5k sqft11260 Portage Dr, Papillion, NE 68046New Construction
Save
MLS ID #22608186, Doyle Ollis, Nebraska Realty. GPRMLS - $471,1433 bd3 ba2.1k sqft10411 Cimarron St, Papillion, NE 68046New Construction
Save
MLS ID #22601004, Jennifer Torczon, BHHS Ambassador Real Estate. GPRMLS - $450,9624 bd3 ba3.1k sqft10525 S 113th St, Papillion, NE 68046New Construction
Save
MLS ID #22615507, Jennifer Torczon, BHHS Ambassador Real Estate. GPRMLS - $559,9004 bd3 ba2.8k sqft12359 Windsor Dr, Papillion, NE 68046New Construction
Save
MLS ID #22611735, Landon Hilderbrand, Better Homes and Gardens R.E.. GPRMLS - $564,0005 bd3 ba2.9k sqft8815 Legacy St, Papillion, NE 68046New Construction
Save
MLS ID #22609729, Doyle Ollis, Nebraska Realty. GPRMLS - $559,0005 bd3 ba3k sqft8614 Legacy St, Papillion, NE 68046New Construction
Save
MLS ID #22601256, Doyle Ollis, Nebraska Realty. GPRMLS - $579,9005 bd3 ba3.4k sqft12359 Lake Vista Dr, Papillion, NE 68046New Construction
Save
MLS ID #22611638, Nicole Hilderbrand, Better Homes and Gardens R.E.. GPRMLS - $599,9005 bd3 ba3.3k sqft11722 124th Ave, Papillion, NE 68046New Construction
Save
MLS ID #22612629, Jamie Hilderbrand, Better Homes and Gardens R.E.. GPRMLS - $599,9005 bd3 ba3.3k sqft11718 S 124th Ave, Papillion, NE 68046New Construction
Save
MLS ID #22613492, Nicole Hilderbrand, Better Homes and Gardens R.E.. GPRMLS - $579,4585 bd3 ba2.7k sqft12705 Glenn St, Omaha, NE 68138New Construction
Save
MLS ID #22616564, Doyle Ollis, Nebraska Realty. GPRMLS - $510,0004 bd3 ba2.7k sqft19909 Madison St, Omaha, NE 68135For Sale
Save
MLS ID #22616650, Jennifer Bennett, BHHS Ambassador Real Estate. GPRMLS - $500,0004 bd3 ba2.6k sqft21907 McClellan Dr, Gretna, NE 68028New Construction
Save
MLS ID #22607484, Chris Wilson, NextHome Signature Real Estate. GPRMLS - $599,9505 bd3 ba3.1k sqft12619 Carpenter St, Omaha, NE 68138For Sale
Save
MLS ID #22615392, Summer Hollingsworth, BHHS Ambassador Real Estate. GPRMLS - $641,3464 bd4 ba2.7k sqft19031 Sycamore Dr, Gretna, NE 68028New Construction
Save
MLS ID #22619121, Marie Otis, BHHS Ambassador Real Estate. GPRMLS
- Request a tour
as early as today at 12:00 pm
Contact agent
- Nebraska
- Sarpy County
- Papillion
- 68046
- 12202 S 111th St