final price , before owner leases., come out and look! 2 homes, 2800 sq ft main house with 4 bedrooms, 3 bathrooms, 2-car garage and a 1000 sq ft 1 bed 1 bath apartment over a gorgeous 1200 sq ft detached 3-car garage. Mechanics and hobbyists will love this fully sheet-rocked, insulated and gas heated 3+ car garage with 1/2 bath!! Everything in main house has been remodeled and updated, 30-year owner. 200 ft addition to main bedroom too! All permitted and fully inspected. Sitting on a 13000+ sq ft lot, with great stick framed lawnmower shed with power & water. Fully fenced, gated, extensive outdoor lighting, plant water system, playset for kids. So much to list! A must tour property. Five bays of parking, 200 sq ft deck with lights above and below. All mechanicals in great working condition. 3800 sq ft of total living space and 1600 sq ft of garage.
Sold
Listed by: Windermere RE West Campus Inc • Mark R. Barron • 206-550-1755
Bought with: KW Mountains to Sound Realty
$999,999
12202 SE 218th Court, Kent, WA 98031
5beds
4,800sqft
Single Family Residence
Built in 1979
0.3 Acres Lot
$996,900 Zestimate®
$208/sqft
$5,403 Estimated rent
Home value
$996,900
$927,000 - $1.08M
$5,403/mo
Zestimate® history
Owner options
List your home for rent
$5,403/mo
Rent Zestimate®
Find your next renter with Zillow Rental Manager. Plus, with online applications, you can quickly screen prospective tenants – for free.
$5,403/mo
Rent Zestimate®
Refinance and save
$6,433/mo
Est. payment
Refinancing to a lower rate could help reduce your monthly payments and save thousands over the life of the loan.
$6,433/mo
Est. payment
Explore your selling options
Work with a Zillow partner agent
Leverage their expertise and Zillow's premium Showcase listings to get your home seen by more buyers.
Get startedList with your own agent
Get your home in front of millions of buyers by listing it on Zillow.
Learn how to do itSell it yourself
Take full control of how buyers see your home on Zillow by listing For Sale by Owner (FSBO).
List your homeWhat's special
Five bays of parkingPlant water systemExtensive outdoor lightingPlayset for kidsFully fenced gated
Zillow last checked:
Listing updated:
Listed by:
Mark R. Barron 206-550-1755 markbarron@windermere.com,
Windermere RE West Campus Inc
Bought with:
Joyce Watts, 26013789
KW Mountains to Sound Realty
Source: NWMLS as distributed by MLS GRID,MLS#: 2513022
Facts & features
Interior
Bedrooms & bathrooms
- Bedrooms: 5
- Bathrooms: 5
- Full bathrooms: 3
- 3/4 bathrooms: 1
- 1/2 bathrooms: 1
- Main level bathrooms: 2
- Main level bedrooms: 3
Primary bedroom
- Level: Main
Bedroom
- Level: Lower
Bedroom
- Level: Main
Bedroom
- Level: Main
Bathroom full
- Level: Main
Bathroom full
- Level: Main
Bathroom three quarter
- Level: Lower
Other
- Level: Garage
Entry hall
- Level: Split
Family room
- Level: Lower
Kitchen with eating space
- Level: Main
Living room
- Level: Main
Utility room
- Level: Lower
Heating
- Forced Air, Electric, Natural Gas
Cooling
- Forced Air
Appliances
- Included: Dishwasher, Disposal, Dryer, Microwave, Refrigerator, Dishwasher(s), Dryer(s), Garbage Disposal, Microwave(s), Refrigerator(s)
Features
- Flooring: Ceramic Tile, Hardwood, Carpet
- Basement: None
- Has fireplace: No
Interior area
- Total structure area: 3,800
- Total interior livable area: 4,800 sqft
Property
Parking
- Total spaces: 5
- Parking features: Attached Garage, RV Parking
- Has attached garage: Yes
- Covered spaces: 5
Features
- Levels: Multi/Split
- Entry location: Split
- Has view: Yes
- View description: Territorial
Lot
- Size: 0.3 Acres
- Features: Cul-De-Sac, Dead End Street, Paved, Sidewalk, Cable TV, Deck, Fenced-Fully, High Speed Internet, RV Parking, Shop, Sprinkler System
- Topography: Level
Details
- Additional structures: ADU Beds: 1, ADU Baths: 1
- Parcel number: 2796100460
- Zoning description: Jurisdiction: City
- Special conditions: Standard
Construction
Type & style
- Home type: SingleFamily
- Architectural style: Split Entry
- Property subtype: Single Family Residence
Materials
- Cement Planked, Wood Siding, Wood Products, Cement Plank
- Foundation: Poured Concrete
- Roof: Composition
Condition
- Year built: 1979
Utilities & green energy
- Electric: Company: PSE
- Sewer: Sewer Connected
- Water: Public
Community & HOA
Community
- Subdivision: Kent
Location
- Region: Kent
Financial & listing details
- Price per square foot: $208/sqft
- Tax assessed value: $650,000
- Annual tax amount: $6,780
- Date on market: 5/6/2026
- Listing terms: Conventional,FHA,VA Loan
- Inclusions: Dishwasher(s), Dryer(s), Garbage Disposal, Microwave(s), Refrigerator(s)
Price history
| Date | Event | Price |
|---|---|---|
| 9/18/2026 | Sold | $999,999$208/sqft |
Source:  NWMLS as distributed by MLS GRID #2513022 Report a problem NWMLS as distributed by MLS GRID #2513022 Report a problem | ||
| 8/14/2026 | Pending sale | $999,999$208/sqft |
Source: NWMLS as distributed by MLS GRID #2513022 Report a problem | ||
| 8/14/2026 | Listed for sale | $999,999$208/sqft |
Source: NWMLS as distributed by MLS GRID #2513022 Report a problem | ||
Public tax history
| Year | Property taxes | Tax assessment |
|---|---|---|
| 2025 | $7,429 +9.6% | $650,000 +3.8% |
| 2024 | $6,780 +9.1% | $626,000 +14.2% |
| 2023 | $6,217 -5.8% | $548,000 -9.1% |
| 2022 | $6,601 +1.7% | $603,000 +15.5% |
| 2021 | $6,493 +12% | $522,000 +18.6% |
| 2020 | $5,796 +3.4% | $440,000 +3.3% |
| 2019 | $5,605 +8.6% | $426,000 +5.7% |
| 2018 | $5,160 -1.9% | $403,000 +8.3% |
| 2017 | $5,260 +41.2% | $372,000 +17% |
| 2016 | $3,724 | $318,000 +7.8% |
| 2015 | $3,724 | $295,000 +15.7% |
| 2014 | $3,724 | $255,000 +15.4% |
| 2013 | $3,724 | $221,000 +18.8% |
| 2012 | -- | $186,000 -13.1% |
| 2011 | -- | $214,000 -13% |
| 2010 | -- | $246,000 |
| 2009 | -- | $246,000 -2% |
| 2007 | -- | $251,000 +5.9% |
| 2006 | -- | $237,000 +7.2% |
| 2005 | -- | $221,000 +23.5% |
| 2001 | $2,655 +5.4% | $179,000 +9.8% |
| 2000 | $2,518 | $163,000 |
Find assessor info on the county website
Neighborhood: East Hill-Meridian
Nearby homes
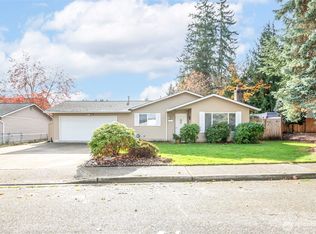
- $555,0003 bd2 ba1.1k sqft12133 SE 217th Pl, Kent, WA 98031Sold
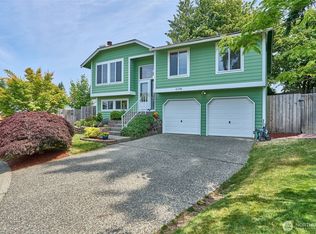
- $625,0003 bd3 ba1.7k sqft21738 121st Pl SE, Kent, WA 98031Sold
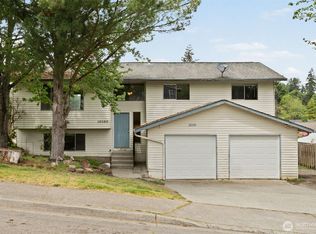
- $550,0004 bd3 ba2.3k sqft12220 SE 217th Pl, Kent, WA 98031Sold
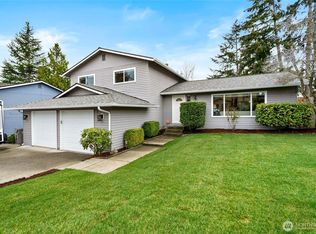
- $710,0003 bd3 ba1.9k sqft21817 122nd Pl SE, Kent, WA 98031Sold
- $687,5005 bd3 ba2.5k sqft21705 122nd Pl SE, Kent, WA 98031Sold
- $730,0005 bd3 ba2.2k sqft21815 121st Pl SE, Kent, WA 98031Sold
- $631,0004 bd2 ba1.8k sqft12236 SE 219th Pl, Kent, WA 98031Sold
- $565,0004 bd3 ba1.7k sqft21826 123rd Pl SE, Kent, WA 98031Sold
Nearby schools
GreatSchools rating
- 7/10Soos Creek Elementary SchoolGrades: PK-5Distance: 0.3 mi
- 6/10Northwood Middle SchoolGrades: 6-8Distance: 3.6 mi
- 7/10Kentridge High SchoolGrades: 9-12Distance: 0.8 mi
Get a cash offer in 3 minutes
Find out how much your home could sell for in as little as 3 minutes with a no-obligation cash offer.
Estimated market value
$996,900
Get a cash offer in 3 minutes
Find out how much your home could sell for in as little as 3 minutes with a no-obligation cash offer.
Estimated market value
$996,900
- Washington
- King County
- Kent
- 98031
- East Hill-Meridian
- 12202 SE 218th Court
