One or more photo(s) has been virtually staged. Welcome to this stunning new construction home in the Royal Highlands community! Featuring a three bedroom, two bathroom split floor plan with a two car garage, this home sits on nearly half an acre and even includes irrigation! Inside, you’ll find durable vinyl plank flooring throughout the main living and wet areas, and plush carpeted bedrooms. The kitchen is beautifully designed with granite countertops, stainless steel appliances, a walk-in pantry, and plenty of space for everyday cooking and entertaining. A laundry room can be find right off of the pantry as well. The primary suite offers a walk-in closet and an ensuite bathroom featuring a beautiful tiled shower and dual sinks. The additional bedrooms are generously sized, each with large closets. This home is complete and ready for its first owners! Be sure to check out the interactive floorplan linked!
Sold for $338,000
$338,000
12202 SNOWY EGRET AVENUE, WEEKI WACHEE, FL 34614
3beds
1,612sqft
Single Family Residence
Built in 2025
0.46 Acres Lot
$334,100 Zestimate®
$210/sqft
$2,304 Estimated rent
Home value
$334,100
$301,000 - $371,000
$2,304/mo
Zestimate® history
Owner options
List your home for rent
$2,304/mo
Rent Zestimate®
Find your next renter with Zillow Rental Manager. Plus, with online applications, you can quickly screen prospective tenants – for free.
$2,304/mo
Rent Zestimate®
Refinance and save
$2,248/mo
Est. payment
Refinancing to a lower rate could help reduce your monthly payments and save thousands over the life of the loan.
$2,248/mo
Est. payment
Explore your selling options
Work with a Zillow partner agent
Leverage their expertise and Zillow's premium Showcase listings to get your home seen by more buyers.
Get startedList with your own agent
Get your home in front of millions of buyers by listing it on Zillow.
Learn how to do itSell it yourself
Take full control of how buyers see your home on Zillow by listing For Sale by Owner (FSBO).
List your homeWhat's special
Plush carpeted bedroomsGranite countertopsStainless steel appliancesTwo car garageWalk-in pantry
Zillow last checked:
Listing updated:
Listed by:
Kristina Futrell 352-650-6126,
FUTRELL REALTY, INC 352-650-6126
Bought with:
Kimberly Pye, PA, 3315876
HOME LAND REAL ESTATE INC
Brittany Rumpf, PA, 3404975
HOME LAND REAL ESTATE INC
Source: Stellar MLS,MLS#: TB8434664 Originating MLS: Suncoast Tampa
Originating MLS: Suncoast Tampa
Facts & features
Interior
Bedrooms & bathrooms
- Bedrooms: 3
- Bathrooms: 2
- Full bathrooms: 2
Primary bedroom
- Features: Walk-In Closet(s)
- Level: First
- Area: 176 Square Feet
- Dimensions: 16x11
Bedroom 2
- Features: Built-in Closet
- Level: First
- Area: 110 Square Feet
- Dimensions: 11x10
Bedroom 3
- Features: Built-in Closet
- Level: First
- Area: 121 Square Feet
- Dimensions: 11x11
Kitchen
- Level: First
- Area: 140 Square Feet
- Dimensions: 10x14
Living room
- Level: First
- Area: 289 Square Feet
- Dimensions: 17x17
Heating
- Electric
Cooling
- Central Air
Appliances
- Included: Dishwasher, Microwave, Range, Refrigerator
- Laundry: Electric Dryer Hookup, Laundry Room, Washer Hookup
Features
- Ceiling Fan(s), Open Floorplan, Split Bedroom, Tray Ceiling(s)
- Flooring: Carpet, Luxury Vinyl
- Doors: Sliding Doors
- Has fireplace: No
Interior area
- Total structure area: 2,159
- Total interior livable area: 1,612 sqft
Property
Parking
- Total spaces: 2
- Parking features: Garage - Attached
- Attached garage spaces: 2
Features
- Levels: One
- Stories: 1
- Exterior features: Irrigation System
Lot
- Size: 0.46 Acres
Details
- Parcel number: R01 221 17 3357 0433 0070
- Zoning: R1C
- Special conditions: None
Construction
Type & style
- Home type: SingleFamily
- Property subtype: Single Family Residence
Materials
- Block, Stucco
- Foundation: Slab
- Roof: Shingle
Condition
- Completed
- New construction: Yes
- Year built: 2025
Details
- Builder name: A J F Construction
Utilities & green energy
- Sewer: Septic Tank
- Water: Well
- Utilities for property: BB/HS Internet Available, Cable Available, Electricity Connected
Community & HOA
Community
- Pet fee: $0 monthly
- Subdivision: ROYAL HIGHLANDS UNIT 7
HOA
- Has HOA: No
Location
- Region: Weeki Wachee
Financial & listing details
- Price per square foot: $210/sqft
- Tax assessed value: $21,000
- Annual tax amount: $292
- Date on market: 10/5/2025
- Cumulative days on market: 49 days
- Listing terms: Cash,Conventional,FHA,USDA Loan,VA Loan
- Ownership: Fee Simple
- Total actual rent: 0
- Electric utility on property: Yes
- Road surface type: Limerock
Price history
| Date | Event | Price |
|---|---|---|
| 12/19/2025 | Sold | $338,000-3.4%$210/sqft |
Source:  Stellar MLS #TB8434664 Report a problem Stellar MLS #TB8434664 Report a problem | ||
| 11/26/2025 | Pending sale | $349,900$217/sqft |
Source: Stellar MLS #TB8434664 Report a problem | ||
| 10/5/2025 | Listed for sale | $349,900+1195.9%$217/sqft |
Source: Stellar MLS #TB8434664 Report a problem | ||
| 5/17/2024 | Sold | $27,000+500%$17/sqft |
Source: Public Record Report a problem | ||
| 4/5/2010 | Sold | $4,500$3/sqft |
Source: Public Record Report a problem | ||
| 1/24/2005 | Sold | $4,500$3/sqft |
Source: Public Record Report a problem | ||
Public tax history
| Year | Property taxes | Tax assessment |
|---|---|---|
| 2025 | $411 +40.6% | $21,000 +23.5% |
| 2024 | $292 +5.2% | $17,000 +6.3% |
| 2023 | $278 +8.1% | $16,000 +182.2% |
| 2022 | $257 +24.1% | $5,669 +10% |
| 2021 | $207 +11.6% | $5,154 +10% |
| 2020 | $186 +91.3% | $4,685 +10% |
| 2019 | $97 +48.4% | $4,259 -11.3% |
| 2018 | $65 -52.8% | $4,800 +20% |
| 2017 | $139 | $4,000 +25% |
| 2016 | $139 +9.9% | $3,200 |
| 2015 | $126 -3.5% | $3,200 -15.8% |
| 2014 | $131 +113.6% | $3,800 |
| 2013 | $61 +5% | $3,800 |
| 2012 | $58 -16.1% | $3,800 -17.4% |
| 2011 | $70 | $4,600 -23.3% |
| 2010 | -- | $6,000 -33.3% |
| 2009 | $136 -53.6% | $9,000 -52.6% |
| 2008 | $292 -30.2% | $19,000 -20.8% |
| 2006 | $418 | $24,000 +200% |
| 2005 | -- | $8,000 +135.3% |
| 2004 | $64 -1.6% | $3,400 |
| 2003 | $65 +5.9% | $3,400 +6.3% |
| 2002 | $61 +8% | $3,200 +6.7% |
| 2001 | $57 -1.5% | $3,000 |
| 2000 | $58 | $3,000 |
Find assessor info on the county website
Neighborhood: 34614
Nearby homes
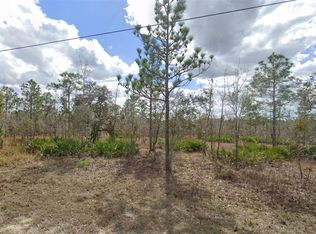
- $27,0000.459 Acres12202 Snowy Egret Ave #7, Brooksville, FL 34614Sold
- $21,000-- bd-- ba-- sqftSnowy Egret Ave, Weeki wachee, FL 34614Off Market
- $21,000-- bd-- ba-- sqftSnowy Egret Ave, Weeki wachee, FL 34614Off Market
- $21,000-- bd-- ba-- sqftSnowy Egret Ave, Weeki wachee, FL 34614Off Market
- $21,000-- bd-- ba-- sqftSnowy Egret Ave, Weeki wachee, FL 34614Off Market
- $21,917-- bd-- ba-- sqftSnowy Egret Ave, Weeki wachee, FL 34614Off Market
- $21,000-- bd-- ba-- sqftSnowy Egret Ave, Weeki wachee, FL 34614Off Market
- $249,200-- bd-- ba-- sqftSnowy Egret Ave, Weeki wachee, FL 34614Off Market
Nearby schools
GreatSchools rating
- 5/10Winding Waters K-8Grades: PK-8Distance: 3.5 mi
- 3/10Weeki Wachee High SchoolGrades: 9-12Distance: 3.7 mi
Schools provided by the listing agent
- Elementary: Winding Waters K8
- Middle: Winding Waters K-8
- High: Weeki Wachee High School
Source: Stellar MLS. This data may not be complete. We recommend contacting the local school district to confirm school assignments for this home.
Get a cash offer in 3 minutes
Find out how much your home could sell for in as little as 3 minutes with a no-obligation cash offer.
Estimated market value
$334,100
Get a cash offer in 3 minutes
Find out how much your home could sell for in as little as 3 minutes with a no-obligation cash offer.
Estimated market value
$334,100
- Florida
- Hernando County
- Weeki Wachee
- 34614
- 12202 SNOWY EGRET AVENUE
Nearby cities
Nearby neighborhoods
Nearby zip codes
Other Weeki Wachee Topics
