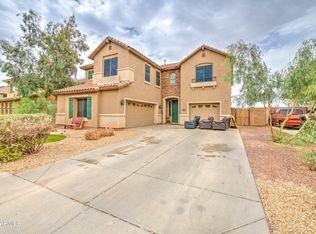
This amazing home has just about everything. The first thing you'll notice is the fantastic curb appeal. The landscaping is attractive yet easy to maintain. The entire downstairs has wall to wall tile flooring for an elegant look and easy clean up. There is a very spacious living room downstairs as well as a full bath and den. The kitchen offers an island with breakfast bar, walk-in pantry, stainless steel double sink, and tons of both cabinet and countertop space. Enormous backyard with room to play. entertain, and even add a future pool. The bedrooms and huge loft are all upstairs along with 2 additional bathrooms. 5 bed, 3 bath, loft in total. The home is in immaculate condition . You will simply love it so hurry and come get your eyes on it! Thanks for stopping in.
For sale
Price cut: $19.1K (7/27)
$469,900
12202 W DEL RIO Lane, Avondale, AZ 85323
5beds
2,682sqft
:
Get pre-qualified$2,878/mo
Single Family Residence
Built in 2017
8,750 Square Feet Lot
$-- Zestimate®
$175/sqft
$78/mo HOA
What's special
Walk-in pantryStainless steel double sinkFantastic curb appeal
- 32 days |
- 772 |
- 57 |
Zillow last checked:
Listing updated:
Listed by:
Ruben Luna 602-649-4127,
eXp Realty
Source: ARMLS,MLS#: 7052811
Facts & features
Interior
Bedrooms & bathrooms
- Bedrooms: 5
- Bathrooms: 3
- Full bathrooms: 3
Heating
- See Remarks
Cooling
- Central Air
Appliances
- Laundry: Upper Level, Inside
Features
- High Speed Internet, Double Vanity, Upstairs, Eat-in Kitchen, Breakfast Bar, Pantry, Separate Shwr & Tub, Laminate Counters
- Flooring: Carpet, Tile
- Has basement: No
- Has fireplace: No
Interior area
- Total structure area: 2,682
- Total interior livable area: 2,682 sqft
Video & virtual tour
Property
Parking
- Total spaces: 6
- Parking features: Garage, Open
- Garage spaces: 3
- Uncovered spaces: 3
Features
- Stories: 2
- Patio & porch: Covered, Patio
- Spa features: None
- Fencing: Block
Lot
- Size: 8,750 Square Feet
- Features: Desert Front, Grass Back
Details
- Parcel number: 50032613
Construction
Type & style
- Home type: SingleFamily
- Property subtype: Single Family Residence
Materials
- Stucco, Wood Frame, Painted
- Roof: Tile
Condition
- Year built: 2017
Details
- Builder name: Pulte Homes
Utilities & green energy
- Electric: 220 Volts in Kitchen
- Sewer: Public Sewer
- Water: City Water
Community & HOA
Community
- Subdivision: DEL RIO RANCH UNIT 4
HOA
- Has HOA: Yes
- Services included: Maintenance Grounds, Street Maint
- HOA fee: $78 monthly
- HOA name: Del Rio Ranch
- HOA phone: 602-975-9191
Location
- Region: Avondale
Financial & listing details
- Price per square foot: $175/sqft
- Tax assessed value: $362,500
- Annual tax amount: $3,083
- Date on market: 7/10/2026
- Cumulative days on market: 188 days
- Listing terms: Cash,Conventional,FHA,VA Loan
- Ownership: Fee Simple
- Electric utility on property: Yes
Estimated market value
Not available
Estimated sales range
Not available
$2,797/mo
Price history
| Date | Event | Price |
|---|---|---|
| 7/27/2026 | Price change | $469,900-3.9%$175/sqft |
Source:  ARMLS #7052811 Report a problem ARMLS #7052811 Report a problem | ||
| 7/11/2026 | Listed for sale | $489,000-2%$182/sqft |
Source: eXp Realty #7052811 Report a problem | ||
| 7/3/2026 | Listing removed | $499,000$186/sqft |
Source: ARMLS #6975947 Report a problem | ||
| 5/2/2026 | Price change | $499,000-5.8%$186/sqft |
Source: ARMLS #6975947 Report a problem | ||
| 3/19/2026 | Price change | $529,900-1.9%$198/sqft |
Source: ARMLS #6975947 Report a problem | ||
| 1/29/2026 | Listed for sale | $539,900+35%$201/sqft |
Source: ARMLS #6975947 Report a problem | ||
| 12/6/2022 | Sold | $400,000$149/sqft |
Source: ARMLS #6490532 Report a problem | ||
| 11/17/2022 | Listed for sale | $400,000+11.1%$149/sqft |
Source: ARMLS #6490532 Report a problem | ||
| 8/31/2022 | Sold | $360,000-20%$134/sqft |
Source: ARMLS #6453134 Report a problem | ||
| 8/21/2022 | Listed for sale | $450,000+60.8%$168/sqft |
Source: ARMLS #6453134 Report a problem | ||
| 12/1/2017 | Sold | $279,936$104/sqft |
Source: Public Record Report a problem | ||
Public tax history
| Year | Property taxes | Tax assessment |
|---|---|---|
| 2025 | $3,044 +11.6% | $36,250 -15% |
| 2024 | $2,726 -2.4% | $42,660 +120.8% |
| 2023 | $2,794 +11.8% | $19,324 -30.7% |
| 2022 | $2,499 +7.5% | $27,880 +7% |
| 2021 | $2,326 +0.2% | $26,060 +4.8% |
| 2020 | $2,322 +503.4% | $24,860 +12.6% |
| 2019 | $385 | $22,080 +317% |
| 2018 | $385 +7.1% | $5,295 +10% |
| 2017 | $359 +2% | $4,815 +13.4% |
| 2016 | $352 +2.6% | $4,245 +6.1% |
| 2015 | $344 | $4,000 +88% |
| 2014 | -- | $2,128 -24% |
| 2013 | -- | $2,800 -68.8% |
| 2009 | -- | $8,960 +0.9% |
| 2008 | -- | $8,880 |
Find assessor info on the county website
Monthly payment
Est. payment
Payment breakdown
Explore the cost of this home by adjusting the details. Changes won't be saved.Climate risks
Neighborhood: Del Rio Ranch
Nearby schools
GreatSchools rating
- 6/10Estrella Vista Elementary SchoolGrades: K-8Distance: 0.8 mi
- 7/10La Joya Community High SchoolGrades: 9-12Distance: 0.8 mi
- 6/10Littleton Elementary SchoolGrades: PK-8Distance: 1.2 mi
Schools provided by the listing agent
- Elementary: Estrella Vista Elementary School
- Middle: Estrella Vista Elementary School
- High: La Joya Community High School
- District: Littleton Elementary District
Source: ARMLS. This data may not be complete. We recommend contacting the local school district to confirm school assignments for this home.
- $394,800-- bd2 ba1.9k sqft12206 W Del Rio Ln, Avondale, AZ 85323Off Market
- $397,800-- bd2 ba1.9k sqft12176 W Del Rio Ln, Avondale, AZ 85323Off Market
- $398,000-- bd2 ba1.9k sqft12179 W Rio Vista Ln, Avondale, AZ 85323Off Market
- $499,600-- bd-- ba1 sqft12210 W Del Rio Ln, Avondale, AZ 85323Off Market
- $465,0004 bd3 ba2.2k sqft12201 W Rio Vista Ln, Avondale, AZ 85323Sold
- $454,4004 bd3 ba2.6k sqft12175 W Rio Vista Ln, Avondale, AZ 85323Off Market
- $448,600-- bd2 ba2.6k sqft12172 W Del Rio Ln, Avondale, AZ 85323Off Market
- $456,2004 bd3 ba2.6k sqft12205 W Rio Vista Ln, Avondale, AZ 85323Off Market
A local agent can set up tours, give advice and negotiate with sellers.
Similar homes
- $420,0004 bd2 ba1.8k sqft12509 W WINSLOW Avenue, Avondale, AZ 85323For Sale
 MLS ID #7049984, Ashley C Sanchez Ochoa, Barrett Real Estate. ARMLS
 - $525,0004 bd2 ba2k sqft12210 W WINSLOW Avenue, Tolleson, AZ 85353For Sale
 MLS ID #7040815, Cathy Vaivao, New Life Real Estate. ARMLS
 - $430,0005 bd3 ba3.1k sqft2434 N 120TH Drive, Avondale, AZ 85392For Sale
 MLS ID #7063824, Vannessa Uribe, eXp Realty. ARMLS
 - $469,0004 bd3 ba2.7k sqft4112 S 104TH Lane, Tolleson, AZ 85353For Sale
 MLS ID #7046543, Cindy Morales, Real Broker. ARMLS
 - $540,0006 bd4 ba3.5k sqft4615 S 115TH Drive, Avondale, AZ 85323For SaleMLS ID #7040863, Sally Liddicoat, ProSmart Realty. ARMLS
- $530,0003 bd3 ba2.5k sqft12356 W MOHAVE Street, Avondale, AZ 85323For SaleMLS ID #6883801, Nidia E Almonte Mendoza, At Home Real Estate Arizona. ARMLS
- $449,0005 bd3 ba2.5k sqft3210 S 81ST Avenue, Phoenix, AZ 85043For SaleMLS ID #7062699, Jessie Saavedra, HomeSmart. ARMLS
- $445,0005 bd3 ba2.5k sqft13023 W LAMAR Road, Glendale, AZ 85307For SaleMLS ID #7052221, David Coombs, Howe Realty. ARMLS
- $499,9904 bd2 ba2.2k sqft12551 W VISTA PASEO Drive, Litchfield Park, AZ 85340For SaleMLS ID #7061792, Samuel Nunez, eXp Realty. ARMLS
- $411,0005 bd3 ba2.2k sqft8616 W CROWN KING Road, Tolleson, AZ 85353For SaleMLS ID #7023012, Mari Woods, HomeSmart. ARMLS
- $414,9904 bd2 ba1.8k sqft3022 S 105TH Glen, Tolleson, AZ 85353For SaleMLS ID #7040059, Fernando Diaz, My Home Group Real Estate. ARMLS
- $449,9905 bd3 ba2.5k sqft19604 W JEFFERSON Street, Buckeye, AZ 85326For SaleMLS ID #7018025, Ishwinder Singh, My Home Group Real Estate. ARMLS
- $536,5004 bd3 ba2.2k sqft11015 W MOBILE Lane, Tolleson, AZ 85353For SaleMLS ID #6983585, S.J. Pampinella, Orchard Brokerage. ARMLS
- $420,0004 bd3 ba2.4k sqft9007 W JEFFERSON Street, Tolleson, AZ 85353For SaleMLS ID #7001356, Patricia R Valenzuela, HomeSmart. ARMLS
- $499,9995 bd3 ba2.6k sqft10155 W GOLDEN Lane, Peoria, AZ 85345For SaleMLS ID #7058566, Shawn Sullivan, Delex Realty. ARMLS
- $439,9004 bd3 ba2.5k sqft19771 W WOODLANDS Avenue, Buckeye, AZ 85326For SaleMLS ID #7042959, Todd Heilesen, West USA Realty. ARMLS
- $528,0004 bd2 ba2.3k sqft2735 N 149TH Avenue, Goodyear, AZ 85395For SaleMLS ID #7050867, Rodie Purcell, Exit Realty-Realty Place. ARMLS
- $449,9004 bd3 ba2k sqft10856 W LUKE Avenue, Phoenix, AZ 85037For SaleMLS ID #7003078, Ruben Luna, eXp Realty. ARMLS
- $486,0804 bd2 ba2.2k sqft5318 W BEAUTIFUL Lane, Laveen, AZ 85339For SaleMLS ID #7014799, Xochilt Mandujano, A.Z. & Associates. ARMLS
- $489,9003 bd2 ba2.2k sqft18108 W TURNEY Avenue, Goodyear, AZ 85395For SaleMLS ID #7036092, Mitch Corirossi, Realty ONE Group. ARMLS
