Welcome Home to Your Private Retreat in the Heart of Spotsylvania County! Unlock the door to a perfect blend of comfort and functionality with this warm and inviting multigenerational haven. Nestled on over half an acre in a cul-de-sac, this home promises tranquility and convenience with no HOA restrictions. As you approach, be charmed by the expansive wraparound porch that calls for relaxation and leads to a rear deck overlooking a fenced backyard. The dual sheds offer ample storage, and the spacious yard is ideal for outdoor activities and gardening. Step inside to discover a thoughtfully designed family room, where natural light streams from the front yard view. Seamlessly transition into the dining room, which also opens to the rear deck through patio doors. Cook with ease in the well-equipped kitchen featuring both a refrigerator and a stand-up freezer, a stainless steel dishwasher and stove, dual sinks, and pantry. The convenience of a main-level laundry room enhances everyday living efficiency. **Multigenerational Suite:** Tailored for flexibility, a unique en suite awaits, offering a living room, full kitchen, bedroom with ample closets, and a full bath. The living room can easily be used as a 5th bedroom!! Its perfect for homeschooling, working from home, or accommodating extended family members. This private space has dual entrances from both the kitchen and rear deck, ensuring tranquility and seclusion. Upstairs, you will find three generously sized bedrooms each with ceiling fans. The primary suite has a spacious bath with dual sinks and a separate shower and commode area. The layout of this home offers versatile spaces to make this home ideal for many lifestyles. Enjoy the balance of community and privacy in a picturesque setting close to malls, movie theaters, bowling, restaurants, I95 interstate, local amenities, schools, and shopping. This home is more than just a residence; it’s a lifestyle choice. Explore the endless possibilities today, but act quickly, as this unique opportunity won’t last long!
Sold for $489,900
$489,900
12203 Abner Ct, Fredericksburg, VA 22407
4beds
2,563sqft
Single Family Residence
Built in 1983
0.56 Acres Lot
$504,700 Zestimate®
$191/sqft
$2,996 Estimated rent
Home value
$504,700
$469,000 - $545,000
$2,996/mo
Zestimate® history
Owner options
List your home for rent
$2,996/mo
Rent Zestimate®
Find your next renter with Zillow Rental Manager. Plus, with online applications, you can quickly screen prospective tenants – for free.
$2,996/mo
Rent Zestimate®
Refinance and save
$2,882/mo
Est. payment
Refinancing to a lower rate could help reduce your monthly payments and save thousands over the life of the loan.
$2,882/mo
Est. payment
Explore your selling options
Work with a Zillow partner agent
Leverage their expertise and Zillow's premium Showcase listings to get your home seen by more buyers.
Get startedList with your own agent
Get your home in front of millions of buyers by listing it on Zillow.
Learn how to do itSell it yourself
Take full control of how buyers see your home on Zillow by listing For Sale by Owner (FSBO).
List your homeWhat's special
Fenced backyardSpacious yardThoughtfully designed family roomMain-level laundry roomDual shedsRear deckExpansive wraparound porch
Zillow last checked:
Listing updated:
Listed by:
Tamar Myers-Moffatt 718-809-2574,
Samson Properties
Bought with:
Cat Brown, 0225193812
RE/MAX Supercenter
Source: Bright MLS,MLS#: VASP2033644
Facts & features
Interior
Bedrooms & bathrooms
- Bedrooms: 4
- Bathrooms: 4
- Full bathrooms: 3
- 1/2 bathrooms: 1
- Main level bathrooms: 2
- Main level bedrooms: 1
Basement
- Area: 0
Heating
- Heat Pump, Electric
Cooling
- Central Air, Electric
Appliances
- Included: Dishwasher, Disposal, Exhaust Fan, Ice Maker, Oven, Oven/Range - Gas, Refrigerator, Cooktop, Electric Water Heater
- Laundry: Dryer In Unit, Washer In Unit, Main Level
Features
- 2nd Kitchen, Entry Level Bedroom, Walk-In Closet(s)
- Flooring: Wood
- Windows: Double Pane Windows, Window Treatments
- Has basement: No
- Has fireplace: No
Interior area
- Total structure area: 2,563
- Total interior livable area: 2,563 sqft
- Finished area above ground: 2,563
- Finished area below ground: 0
Property
Parking
- Total spaces: 4
- Parking features: Driveway
- Uncovered spaces: 4
Accessibility
- Accessibility features: None
Features
- Levels: Two
- Stories: 2
- Patio & porch: Deck, Patio, Porch, Wrap Around
- Pool features: None
Lot
- Size: 0.56 Acres
Details
- Additional structures: Above Grade, Below Grade
- Parcel number: 21C524
- Zoning: R1
- Special conditions: Standard
Construction
Type & style
- Home type: SingleFamily
- Architectural style: Colonial
- Property subtype: Single Family Residence
Materials
- Vinyl Siding
- Foundation: Crawl Space
Condition
- New construction: No
- Year built: 1983
Utilities & green energy
- Sewer: Public Sewer
- Water: Public
Community & HOA
Community
- Subdivision: Grantwood Acres
HOA
- Has HOA: No
Location
- Region: Fredericksburg
Financial & listing details
- Price per square foot: $191/sqft
- Tax assessed value: $393,500
- Annual tax amount: $2,889
- Date on market: 6/4/2025
- Listing agreement: Exclusive Right To Sell
- Listing terms: Cash,Conventional,FHA,VA Loan,VHDA,USDA Loan
- Ownership: Fee Simple
Price history
| Date | Event | Price |
|---|---|---|
| 8/6/2025 | Sold | $489,900+2.1%$191/sqft |
Source:  Bright MLS #VASP2033644 Report a problem Bright MLS #VASP2033644 Report a problem | ||
| 6/11/2025 | Pending sale | $479,900$187/sqft |
Source: Bright MLS #VASP2033644 Report a problem | ||
| 6/4/2025 | Listed for sale | $479,900+17%$187/sqft |
Source: Bright MLS #VASP2033644 Report a problem | ||
| 9/22/2021 | Sold | $410,000+10.8%$160/sqft |
Source: Bright MLS #VASP2001726 Report a problem | ||
| 10/23/2020 | Sold | $370,000+2.8%$144/sqft |
Source: Agent Provided Report a problem | ||
| 9/14/2020 | Pending sale | $359,900$140/sqft |
Source: Long & Foster #VASP224982 Report a problem | ||
| 9/9/2020 | Listed for sale | $359,900+16.1%$140/sqft |
Source: Long & Foster Real Estate, Inc. #VASP224982 Report a problem | ||
| 3/24/2011 | Listing removed | $310,000$121/sqft |
Source: Owner Report a problem | ||
| 12/9/2009 | Listed for sale | $310,000+77.2%$121/sqft |
Source: Owner Report a problem | ||
| 4/29/2002 | Sold | $174,900$68/sqft |
Source: Public Record Report a problem | ||
Public tax history
| Year | Property taxes | Tax assessment |
|---|---|---|
| 2025 | $2,889 | $393,500 |
| 2024 | $2,889 +38.4% | $393,500 +45.4% |
| 2023 | $2,088 +4.6% | $270,600 |
| 2022 | $1,996 -2.9% | $270,600 +6.5% |
| 2021 | $2,056 | $254,000 |
| 2020 | $2,056 -0.6% | $254,000 +4.1% |
| 2019 | $2,068 +1.7% | $244,000 |
| 2018 | $2,033 +2.6% | $244,000 +4.7% |
| 2017 | $1,981 | $233,100 |
| 2016 | -- | $233,100 +8.8% |
| 2015 | -- | $214,200 |
| 2014 | -- | $214,200 -10.9% |
| 2013 | -- | $240,500 |
| 2012 | -- | $240,500 +8.2% |
| 2011 | -- | $222,300 |
| 2010 | -- | $222,300 -29.2% |
| 2009 | -- | $314,100 +6% |
| 2007 | $1,838 | $296,400 |
| 2006 | $1,838 +17.3% | $296,400 +68.4% |
| 2005 | $1,566 +3.5% | $176,000 |
| 2004 | $1,514 0% | $176,000 +17.4% |
| 2003 | $1,514 | $149,900 |
| 2002 | $1,514 +9.9% | $149,900 +16.5% |
| 2001 | $1,377 | $128,700 |
Find assessor info on the county website
Neighborhood: 22407
Nearby homes
- $391,4003 bd2 ba1k sqft12108 Christina Ct, Fredericksburg, VA 22407Off Market
- $569,1004 bd3 ba2.2k sqft12205 Abner Ct, Fredericksburg, VA 22407Off Market
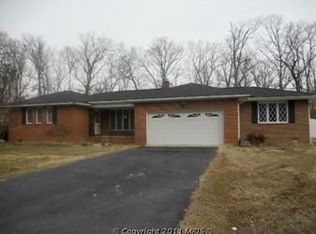
- $385,0003 bd2 ba1.5k sqft12022 Grantwood Dr, Fredericksburg, VA 22407Sold
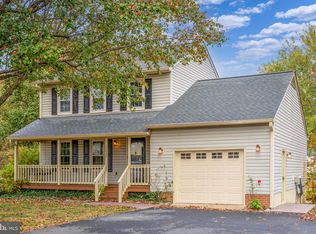
- $427,3003 bd2 ba1.7k sqft12204 Abner Ct, Fredericksburg, VA 22407Off Market
- $425,0003 bd3 ba1.8k sqft12202 Abner Ct, Fredericksburg, VA 22407Sold
- $472,3004 bd3 ba2k sqft12109 Christina Ct, Fredericksburg, VA 22407Off Market
- $654,2004 bd3 ba2.9k sqft12115 Andora Dr, Fredericksburg, VA 22407Off Market
- $429,0003 bd3 ba1.6k sqft12020 Grantwood Dr, Fredericksburg, VA 22407Off Market
Nearby schools
GreatSchools rating
- 2/10Harrison Road Elementary SchoolGrades: PK-5Distance: 2 mi
- 5/10Freedom Middle SchoolGrades: PK-8Distance: 2.6 mi
- 6/10Riverbend High SchoolGrades: 9-12Distance: 0.5 mi
Schools provided by the listing agent
- District: Spotsylvania County Public Schools
Source: Bright MLS. This data may not be complete. We recommend contacting the local school district to confirm school assignments for this home.
Get a cash offer in 3 minutes
Find out how much your home could sell for in as little as 3 minutes with a no-obligation cash offer.
Estimated market value
$504,700
Get a cash offer in 3 minutes
Find out how much your home could sell for in as little as 3 minutes with a no-obligation cash offer.
Estimated market value
$504,700
- Virginia
- Spotsylvania County
- Fredericksburg
- 22407
- 12203 Abner Ct
Nearby cities
Nearby neighborhoods
Nearby zip codes
Other Fredericksburg Topics
