Skip main navigation
Sold
  • $255,000

    12203 Belfry Dr, Noblesville, IN 46060

    3beds
    1,772sqft
    Residential, Single Family Residence
    Built in 2005
    3,484 Square Feet Lot
    $275,500 Zestimate®
    $144/sqft
    $1,919 Estimated rent

    Home value

    $275,500

    $262,000 - $289,000

    $1,919/mo

    Zestimate® history
    Loading
    Loading...

    Owner options

    List your home for rent

    $1,919/mo

    Rent Zestimate®

    Find your next renter with Zillow Rental Manager. Plus, with online applications, you can quickly screen prospective tenants – for free.

    Learn more

    $1,919/mo

    Rent Zestimate®

    Refinance and save

    $2,026/mo

    Est. payment

    Refinancing to a lower rate could help reduce your monthly payments and save thousands over the life of the loan.

    See today's rates

    $2,026/mo

    Est. payment

    Explore your selling options

    Work with a Zillow partner agent

    Leverage their expertise and Zillow's premium Showcase listings to get your home seen by more buyers.

    Get started

    List with your own agent

    Get your home in front of millions of buyers by listing it on Zillow.

    Learn how to do it

    Sell it yourself

    Take full control of how buyers see your home on Zillow by listing For Sale by Owner (FSBO).

    List your home

    What's special

    Green spaceUpdated countertopsWalk in closetsIkea style shelving systems
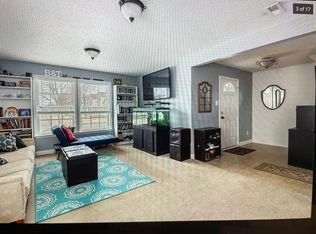
    TONS of updates - Enter through the updated front door onto the brand new flooring (throughout the home). This home just had a fresh coat of interior paint for a move in ready look too. Don't miss the black stainless steel appliances 2018, updated countertops, sink & faucet and reverse osmosis water system (2016) in the kitchen. The main level FR is large enough for a sectional. Don't miss the upstairs loft for that much needed 2nd living space. Primary bedroom & one of the secondary bedrooms have walk in closets with IKEA style shelving systems for convenience & extra storage. Newer HVAC 2022 & Aqua water softener system 2016. Southern style rear entry garage off the alley makes for a great front elevation appearance. Home looks out the front onto the green space with gazebo & community playground. All of this is right around the corner from Hamilton Town Center and I69. HSE schools.

    Zillow last checked:

    Listing updated:

    Listed by:

    Matthew Mielke 317-538-3957,

    Envoy Real Estate, LLC

    Bought with:

    Barinder Singh

    eXp Realty LLC

    Source: MIBOR as distributed by MLS GRID,MLS#: 21958730MLS Logo

    Facts & features

    Interior

    Bedrooms & bathrooms
    • Bedrooms: 3
    • Bathrooms: 3
    • Full bathrooms: 2
    • 1/2 bathrooms: 1
    • Main level bathrooms: 1
    Primary bedroom
    • Features: Carpet
    • Level: Upper
    • Area: 180 Square Feet
    • Dimensions: 15x12
    Bedroom 2
    • Features: Carpet
    • Level: Upper
    • Area: 100 Square Feet
    • Dimensions: 10x10
    Bedroom 3
    • Features: Carpet
    • Level: Upper
    • Area: 126 Square Feet
    • Dimensions: 14x9
    Other
    • Features: Vinyl
    • Level: Main
    • Area: 35 Square Feet
    • Dimensions: 7x5
    Family room
    • Features: Carpet
    • Level: Main
    • Area: 225 Square Feet
    • Dimensions: 15x15
    Kitchen
    • Features: Vinyl
    • Level: Main
    • Area: 210 Square Feet
    • Dimensions: 15x14
    Loft
    • Features: Carpet
    • Level: Upper
    • Area: 192 Square Feet
    • Dimensions: 16x12
    Utility room
    • Features: Vinyl
    • Level: Upper
    • Area: 45 Square Feet
    • Dimensions: 9x5
    Heating
    • Has Heating (Unspecified Type)
    Cooling
    • Has cooling: Yes
    Appliances
    • Included: Dishwasher, MicroHood, Electric Oven, Refrigerator, Water Purifier, Water Softener Owned
    • Laundry: Main Level
    Features
    • Pantry, Smart Thermostat, Walk-In Closet(s)
    • Windows: Screens Some, Windows Vinyl, Wood Work Painted
    • Has basement: No
    Interior area
    • Total structure area: 1,772
    • Total interior livable area: 1,772 sqft

    Property

    Parking
    • Total spaces: 2
    • Parking features: Attached
    • Attached garage spaces: 2
    Features
    • Levels: Two
    • Stories: 2
    • Has view: Yes
    • View description: Park/Greenbelt
    Lot
    • Size: 3,484 Square Feet
    • Features: Sidewalks, Street Lights
    Details
    • Parcel number: 291122003040000021
    • Special conditions: Sales Disclosure Supplements
    • Horse amenities: None

    Construction

    Type & style
    • Home type: SingleFamily
    • Architectural style: Traditional
    • Property subtype: Residential, Single Family Residence
    Materials
    • Vinyl Siding
    • Foundation: Slab
    Condition
    • Updated/Remodeled
    • New construction: No
    • Year built: 2005

    Utilities & green energy

    • Electric: 200+ Amp Service
    • Water: Municipal/City
    • Utilities for property: Electricity Connected, Sewer Connected, Water Connected

    Community & HOA

    Community
    • Subdivision: Marilyn Ridge
    HOA
    • Has HOA: Yes
    • Amenities included: Management, Playground, Snow Removal
    • Services included: Association Home Owners, Maintenance, ParkPlayground, Snow Removal
    • HOA fee: $435 annually
    • HOA phone: 317-253-1401
    Location
    • Region: Noblesville

    Financial & listing details

    • Price per square foot: $144/sqft
    • Tax assessed value: $227,500
    • Annual tax amount: $1,968
    • Date on market: 1/9/2024
    • Cumulative days on market: 10 days
    • Electric utility on property: Yes

    Price history

    DateEventPrice
    2/16/2024Sold$255,000-1.5%$144/sqft
    Source: MIBOR as distributed by MLS GRID #21958730 Report a problem
    1/18/2024Pending sale$259,000$146/sqft
    Source: MIBOR as distributed by MLS GRID #21958730 Report a problem
    1/9/2024Listed for sale$259,000$146/sqft
    Source: MIBOR as distributed by MLS GRID #21958730 Report a problem

    Public tax history

    YearProperty taxesTax assessment
    2025$2,449 +1%$227,500 +5.7%
    2024$2,424 +18.1%$215,300 +0.8%
    2023$2,052 +21.1%$213,500 +20.3%
    2022$1,695 +4.3%$177,400 +21.3%
    2021$1,626 +12.4%$146,200 +2.4%
    2020$1,447 +10.9%$142,800 +7.9%
    2019$1,305 -8.3%$132,300 +7.6%
    2018$1,423 +24%$122,900 +6.7%
    2017$1,147 +11.2%$115,200 +2.9%
    2016$1,031 +11.5%$111,900 +9.7%
    2014$925 +4.5%$102,000 +2.7%
    2013$885 +3.3%$99,300 +1.1%
    2012$857 -9.8%$98,200 -6%
    2011$951 +5.3%$104,500
    2010$903 -8.2%$104,500 -6.9%
    2009$983 -8.9%$112,200 -4.4%
    2007$1,079 -19.5%$117,400 -0.8%
    2006$1,340 $118,300 +19616.7%
    2005-- $600
    Find assessor info on the county website

    Neighborhood: 46060

    Nearby schools

    GreatSchools rating
    Get a cash offer in 3 minutes
    Find out how much your home could sell for in as little as 3 minutes with a no-obligation cash offer.
    Estimated market value
    $275,500
    Get a cash offer in 3 minutes
    Find out how much your home could sell for in as little as 3 minutes with a no-obligation cash offer.
    Estimated market value
    $275,500