Skip main navigation
Sold for $430,000
  • $430,000

    12203 Beltsville Dr, Beltsville, MD 20705

    4beds
    2,517sqft
    Townhouse
    Built in 1981
    2,623 Square Feet Lot
    $429,300 Zestimate®
    $171/sqft
    $3,082 Estimated rent

    Home value

    $429,300

    $386,000 - $477,000

    $3,082/mo

    Zestimate® history
    Loading
    Loading...

    Owner options

    List your home for rent

    $3,082/mo

    Rent Zestimate®

    Find your next renter with Zillow Rental Manager. Plus, with online applications, you can quickly screen prospective tenants – for free.

    Learn more

    $3,082/mo

    Rent Zestimate®

    Refinance and save

    $2,996/mo

    Est. payment

    Refinancing to a lower rate could help reduce your monthly payments and save thousands over the life of the loan.

    See today's rates

    $2,996/mo

    Est. payment

    Explore your selling options

    Work with a Zillow partner agent

    Leverage their expertise and Zillow's premium Showcase listings to get your home seen by more buyers.

    Get started

    List with your own agent

    Get your home in front of millions of buyers by listing it on Zillow.

    Learn how to do it

    Sell it yourself

    Take full control of how buyers see your home on Zillow by listing For Sale by Owner (FSBO).

    List your home

    What's special

    Brick-front end-unit townhomeFreshly painted throughoutSpacious primary suite
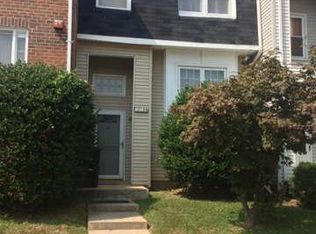
    Welcome to 12203 Beltsville Drive, a move-in ready brick-front end-unit townhome offering an impressive and hard-to-find floor plan with approximately 2,500 square feet of living space. One of the largest townhome models in the Beltsville area, this spacious home features four bedrooms on the upper level, a rare layout that provides flexibility and room to grow. Freshly painted throughout, this home shines with new carpeting in all bedrooms and throughout the upper level. The spacious primary suite offers plenty of room for large furniture and includes a private bathroom with a new vanity and luxury vinyl plank flooring. The upper-level hallway bathroom has also been refreshed with a new vanity and updated flooring. The main level is designed for comfortable everyday living and entertaining. The oversized kitchen features recent updates, a center island, and abundant cabinet and counter space. Just off the kitchen is a generously sized dining area with new luxury vinyl plank flooring, perfect for family meals and gatherings. Beyond the dining area, you'll find a large living room filled with natural light, creating a warm and inviting atmosphere. A convenient powder room has been updated with a new vanity and luxury vinyl plank flooring that extends into the foyer. The lower level offers even more living space with brand-new carpeting on the stairs and landing area, creating an ideal flex space for a home office, exercise area, study nook, or hobby space. The expansive recreation/family room features recessed lighting and a sliding glass door leading to the backyard and patio area. A large laundry room provides excellent storage and functionality. As an end-unit home, you'll enjoy added privacy, additional windows, and enhanced natural light throughout. Conveniently located in the Calverton section of Beltsville, this home offers easy access to I-95, Route 29, the ICC, shopping centers, grocery stores, restaurants, parks, and other everyday conveniences, making commuting throughout the Washington, D.C., Maryland, and Baltimore corridors a breeze. This spacious, move-in ready home combines size, location, and value in one exceptional package. Schedule your private tour today and discover everything this beautiful Beltsville home has to offer! Prefer Cardinal Title Group, Disclosure on MLS. Some photos are virtually staged.

    Zillow last checked:

    Listing updated:

    Listed by:

    Corey Lancaster 240-988-3173,

    Samson Properties,

    Listing Team: The Lancaster Team

    Bought with:

    Carmen Prather, 616050

    RE/MAX Excellence Realty

    Source: Bright MLS,MLS#: MDPG2206604MLS Logo

    Facts & features

    Interior

    Bedrooms & bathrooms
    • Bedrooms: 4
    • Bathrooms: 3
    • Full bathrooms: 2
    • 1/2 bathrooms: 1
    • Main level bathrooms: 1
    Rooms
    • Room types: Primary Bedroom, Bedroom 2, Bedroom 3, Bedroom 4
    Primary bedroom
    • Features: Flooring - Carpet
    • Level: Upper
    Bedroom 2
    • Features: Flooring - Carpet
    • Level: Upper
    Bedroom 3
    • Features: Flooring - Carpet
    • Level: Upper
    Bedroom 4
    • Features: Flooring - Carpet
    • Level: Upper
    Heating
    • Forced Air, Natural Gas
    Cooling
    • Central Air, Ceiling Fan(s), Electric
    Appliances
    • Included: Dishwasher, Disposal, Dryer, Microwave, Range Hood, Refrigerator, Washer, Oven/Range - Electric, Gas Water Heater
    Features
    • Kitchen - Table Space, Ceiling Fan(s), Combination Kitchen/Dining, Floor Plan - Traditional, Eat-in Kitchen, Kitchen Island, Primary Bath(s), Recessed Lighting, Walk-In Closet(s), Dry Wall
    • Flooring: Carpet, Luxury Vinyl
    • Basement: Finished,Walk-Out Access
    • Has fireplace: No
    Interior area
    • Total structure area: 2,517
    • Total interior livable area: 2,517 sqft
    • Finished area above ground: 1,691
    • Finished area below ground: 826

    Property

    Parking
    • Total spaces: 2
    • Parking features: Off Street
    Accessibility
    • Accessibility features: None
    Features
    • Levels: Three
    • Stories: 3
    • Pool features: None
    Lot
    • Size: 2,623 Square Feet
    Details
    • Additional structures: Above Grade, Below Grade
    • Parcel number: 17010037143
    • Zoning: RSFA
    • Special conditions: Standard

    Construction

    Type & style
    • Home type: Townhouse
    • Architectural style: Colonial
    • Property subtype: Townhouse
    Materials
    • Frame, Brick, Vinyl Siding
    • Foundation: Slab
    • Roof: Asphalt,Other
    Condition
    • Good
    • New construction: No
    • Year built: 1981

    Utilities & green energy

    • Sewer: Public Sewer
    • Water: Public

    Community & HOA

    Community
    • Subdivision: Calverton Townes
    HOA
    • Has HOA: Yes
    • HOA fee: $253 quarterly
    Location
    • Region: Beltsville

    Financial & listing details

    • Price per square foot: $171/sqft
    • Tax assessed value: $362,800
    • Annual tax amount: $5,156
    • Date on market: 6/18/2026
    • Listing agreement: Exclusive Right To Sell
    • Listing terms: FHA,Conventional,VA Loan
    • Ownership: Fee Simple

    Price history

    DateEventPrice
    8/7/2026Sold$430,000$171/sqft
    Source: Bright MLS #MDPG2206604 Report a problem
    7/7/2026Pending sale$430,000$171/sqft
    Source: Bright MLS #MDPG2206604 Report a problem
    6/29/2026Price change$430,000+2.4%$171/sqft
    Source: Bright MLS #MDPG2206604 Report a problem
    6/23/2026Pending sale$420,000$167/sqft
    Source: Bright MLS #MDPG2206604 Report a problem
    6/18/2026Listed for sale$420,000+78.7%$167/sqft
    Source: Bright MLS #MDPG2206604 Report a problem
    9/22/2023Listing removed--
    Source: Zillow Rentals Report a problem
    9/7/2023Listed for rent$2,495$1/sqft
    Source: Zillow Rentals Report a problem
    9/19/2014Sold$235,000-1.7%$93/sqft
    Source: Public Record Report a problem
    6/24/2014Listed for sale$239,000+78.4%$95/sqft
    Source: Avery-Hess, Realtors #PG8386018 Report a problem
    5/4/1995Sold$134,000$53/sqft
    Source: Public Record Report a problem

    Public tax history

    YearProperty taxesTax assessment
    2025$5,548 +53.3%$347,000 +6.6%
    2024$3,620 +7.1%$325,533 +7.1%
    2023$3,381 +7.6%$304,067 +7.6%
    2022$3,143 +0.4%$282,600 +0.4%
    2021$3,131 +0.4%$281,567 +0.4%
    2020$3,120 -21%$280,533 +5.5%
    2019$3,951 $265,900
    2018$3,951 +5.4%$265,900 +5.4%
    2017$3,749 +17.7%$252,300 +5.7%
    2016$3,186 $238,700 +3.1%
    2015$3,186 $231,533 +3.2%
    2014$3,186 $224,367 +3.3%
    2013-- $217,200
    2012-- $217,200
    2011-- $217,200 -45.6%
    2010-- $398,900 +16.1%
    2009-- $343,650 +19.2%
    2008-- $288,400 +23.7%
    2007-- $233,150 +16.3%
    2006-- $200,422 +19.5%
    2005-- $167,696 +24.2%
    2004-- $134,970
    2003-- $134,970 +3%
    2002-- $130,982 +6.5%
    2001-- $123,010
    Find assessor info on the county website

    Neighborhood: 20705

    Nearby schools

    GreatSchools rating
    Schools provided by the listing agent
    • District: Prince George's County Public Schools

    Source: Bright MLS. This data may not be complete. We recommend contacting the local school district to confirm school assignments for this home.

    Get a cash offer in 3 minutes
    Find out how much your home could sell for in as little as 3 minutes with a no-obligation cash offer.
    Estimated market value
    $429,300
    Get a cash offer in 3 minutes
    Find out how much your home could sell for in as little as 3 minutes with a no-obligation cash offer.
    Estimated market value
    $429,300