Skip main navigation
Closed
  • $636,855

    12203 Bethel Hollow Dr, Knoxville, TN 37932

    5beds
    3,089sqft
    Single Family Residence
    Built in 2024
    0.27 Acres Lot
    $681,300 Zestimate®
    $206/sqft
    $3,572 Estimated rent

    Home value

    $681,300

    $647,000 - $715,000

    $3,572/mo

    Zestimate® history
    Loading
    Loading...

    Owner options

    List your home for rent

    $3,572/mo

    Rent Zestimate®

    Find your next renter with Zillow Rental Manager. Plus, with online applications, you can quickly screen prospective tenants – for free.

    Learn more

    $3,572/mo

    Rent Zestimate®

    Refinance and save

    $4,477/mo

    Est. payment

    Refinancing to a lower rate could help reduce your monthly payments and save thousands over the life of the loan.

    See today's rates

    $4,477/mo

    Est. payment

    Explore your selling options

    Work with a Zillow partner agent

    Leverage their expertise and Zillow's premium Showcase listings to get your home seen by more buyers.

    Get started

    List with your own agent

    Get your home in front of millions of buyers by listing it on Zillow.

    Learn how to do it

    Sell it yourself

    Take full control of how buyers see your home on Zillow by listing For Sale by Owner (FSBO).

    List your home

    What's special

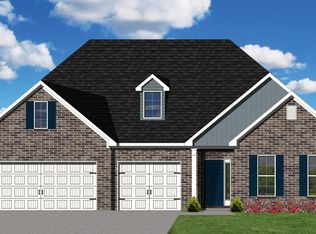
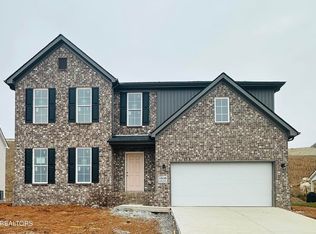
    The two-story Carmichael plan offers lots of space, with four upstairs bedrooms, and a flex area off the entry that can also be configured as a guest suite with full bath. Optional layouts make six bedrooms and four full baths possible. Main floor living areas include a large family room with optional fireplace and a wall of windows overlooking the rear yard. The family room is open to the kitchen and breakfast area. The kitchen features an island design, a large walk-in pantry, and easy access to the mudroom with optional drop zone, as well as the separate utility room with built in folding counter. Upstairs you will find the primary bedroom suite, three bedrooms, and a large loft, or optional 5th bedroom with walk-in closet. A full bath option is available off bedroom four. The primary suite has a trey ceiling and luxury bath with garden tub, separate shower, double bowl vanity and a large walk-in closet. Exterior details include a covered front porch and hip roof design.

    Zillow last checked:

    Listing updated:

    Listed by:

    Maurice Natour,

    Realty Executives Associates

    Bought with:

    Tonya Weaver, 364280

    United Real Estate Solutions

    Source: East Tennessee Realtors,MLS#: 1256335MLS Logo

    Facts & features

    Interior

    Bedrooms & bathrooms
    • Bedrooms: 5
    • Bathrooms: 3
    • Full bathrooms: 3
    Heating
    • Central, Natural Gas, Electric
    Cooling
    • Central Air
    Appliances
    • Included: Dishwasher, Disposal, Microwave, Range, Refrigerator
    Features
    • Walk-In Closet(s), Kitchen Island, Eat-in Kitchen
    • Flooring: Other, Carpet, Tile
    • Windows: ENERGY STAR Qualified Windows
    • Basement: Slab
    • Number of fireplaces: 1
    • Fireplace features: Gas, Gas Log
    Interior area
    • Total structure area: 3,089
    • Total interior livable area: 3,089 sqft

    Property

    Parking
    • Total spaces: 2
    • Parking features: Garage
    • Garage spaces: 2
    Features
    • Has view: Yes
    • View description: Other
    Lot
    • Size: 0.27 Acres
    • Dimensions: 62 x 157
    • Features: Level
    Details
    • Parcel number: 129DB081

    Construction

    Type & style
    • Home type: SingleFamily
    • Architectural style: Traditional
    • Property subtype: Single Family Residence
    Materials
    • Brick
    Condition
    • Year built: 2024

    Utilities & green energy

    • Sewer: Public Sewer
    • Water: Public

    Community & HOA

    Community
    • Subdivision: The Reserve At Hickory Creek
    HOA
    • Has HOA: Yes
    • Services included: Trash
    • HOA fee: $794 annually
    Location
    • Region: Knoxville

    Financial & listing details

    • Price per square foot: $206/sqft
    • Tax assessed value: $474,400
    • Annual tax amount: $1,843
    • Date on market: 3/19/2024

    Price history

    DateEventPrice
    5/23/2024Sold$636,8550%$206/sqft
    Source: East Tennessee Realtors #1256335 Report a problem
    3/19/2024Pending sale$636,975$206/sqft
    Source: East Tennessee Realtors #1256335 Report a problem

    Public tax history

    YearProperty taxesTax assessment
    2025$1,843 +60.4%$118,600 +60.4%
    2024$1,149 +556.6%$73,950 +557.3%
    2023$175 $11,250
    Find assessor info on the county website

    Neighborhood: 37932

    Nearby schools

    GreatSchools rating
    Schools provided by the listing agent
    • Elementary: Hardin Valley
    • Middle: Hardin Valley
    • High: Hardin Valley Academy

    Source: East Tennessee Realtors. This data may not be complete. We recommend contacting the local school district to confirm school assignments for this home.

    Get a cash offer in 3 minutes
    Find out how much your home could sell for in as little as 3 minutes with a no-obligation cash offer.
    Estimated market value
    $681,300
    Get a cash offer in 3 minutes
    Find out how much your home could sell for in as little as 3 minutes with a no-obligation cash offer.
    Estimated market value
    $681,300