3Br, 2Fb,2Hb, 3 Level, 2160 sqft finished, 1 Car garage Spacious Freshly Painted Brick Front Townhouse. Fenced Backyard, walkout to patio and great interiors with the feel of a single family. Gourmet kitchen with Granite counters, Stainless steel appliances including new fridge and Gas Stove, Gas fireplace. Large master BR, attached bath with soaking tub, standing shower and Laundry at BR level. Full baths equipped with new cultured marble vanity tops. Hardwood flooring on the main level for living/family room and kitchen/dining area. New hard flooring: bedroom level, rec-room area in basement. Steps newly carpeted. HVAC and gas water heater installed in 2020. Ceiling fans in all bedrooms and lots of closets / storage space. Sunlight streaming in all windows. Ample guest parking available. Community has a Community Centre and Swimming Pool. Very convenient access to shopping, COSTCO, restaurants and Manassas mall. Close to Prince Williams Parkway, I66 and Route 29. Easy access to Washington DC via VRE Broad Run Station ( 5 miles) and Close to Washington IAD airport and Manassas airport.
Sold for $545,000
$545,000
12203 Desoto Falls Ct, Bristow, VA 20136
3beds
2,720sqft
Townhouse
Built in 2004
1,934 Square Feet Lot
$576,800 Zestimate®
$200/sqft
$3,145 Estimated rent
Home value
$576,800
$548,000 - $606,000
$3,145/mo
Zestimate® history
Owner options
List your home for rent
$3,145/mo
Rent Zestimate®
Find your next renter with Zillow Rental Manager. Plus, with online applications, you can quickly screen prospective tenants – for free.
$3,145/mo
Rent Zestimate®
Refinance and save
$3,484/mo
Est. payment
Refinancing to a lower rate could help reduce your monthly payments and save thousands over the life of the loan.
$3,484/mo
Est. payment
Explore your selling options
Work with a Zillow partner agent
Leverage their expertise and Zillow's premium Showcase listings to get your home seen by more buyers.
Get startedList with your own agent
Get your home in front of millions of buyers by listing it on Zillow.
Learn how to do itSell it yourself
Take full control of how buyers see your home on Zillow by listing For Sale by Owner (FSBO).
List your homeWhat's special
Gas fireplaceFenced backyardNew hard flooringAttached bathGreat interiorsStanding shower
Zillow last checked:
Listing updated:
Listed by:
Subba Kolla 703-728-1573,
Advin Realty, LLC
Bought with:
Ashley Groh, 0225209228
EXP Realty, LLC
Source: Bright MLS,MLS#: VAPW2061646
Facts & features
Interior
Bedrooms & bathrooms
- Bedrooms: 3
- Bathrooms: 4
- Full bathrooms: 2
- 1/2 bathrooms: 2
- Main level bathrooms: 1
Rooms
- Room types: Primary Bedroom, Bedroom 2, Bedroom 3, Kitchen, Game Room, Family Room, Breakfast Room
Basement
- Area: 800
Heating
- Forced Air, Natural Gas
Cooling
- Central Air, Electric
Appliances
- Included: Dishwasher, Dryer, Disposal, Exhaust Fan, Ice Maker, Microwave, Oven/Range - Gas, Refrigerator, Washer, Gas Water Heater
- Laundry: Upper Level
Features
- Kitchen - Gourmet, Breakfast Area, Combination Kitchen/Dining, Upgraded Countertops, Primary Bath(s), Recessed Lighting, Open Floorplan, 9'+ Ceilings, Dry Wall
- Flooring: Hardwood, Carpet, Wood
- Doors: Six Panel, Sliding Glass
- Windows: Vinyl Clad
- Basement: Front Entrance,Finished
- Number of fireplaces: 1
- Fireplace features: Mantel(s), Glass Doors
Interior area
- Total structure area: 2,960
- Total interior livable area: 2,720 sqft
- Finished area above ground: 2,160
- Finished area below ground: 560
Property
Parking
- Total spaces: 1
- Parking features: Garage Faces Front, Garage Door Opener, Driveway, Attached
- Attached garage spaces: 1
- Has uncovered spaces: Yes
Accessibility
- Accessibility features: None
Features
- Levels: Three
- Stories: 3
- Patio & porch: Patio
- Pool features: Community
- Fencing: Back Yard
Lot
- Size: 1,934 Square Feet
- Features: Cul-De-Sac, Landscaped, Backs - Open Common Area
Details
- Additional structures: Above Grade, Below Grade
- Parcel number: 7596105971
- Zoning: R6
- Special conditions: Standard
Construction
Type & style
- Home type: Townhouse
- Architectural style: Colonial
- Property subtype: Townhouse
Materials
- Combination, Brick, Brick Front, Vinyl Siding
- Foundation: Other
- Roof: Asphalt
Condition
- Very Good
- New construction: No
- Year built: 2004
Details
- Builder name: MILLER & SMITH
Utilities & green energy
- Sewer: Public Sewer
- Water: Public
- Utilities for property: Cable Available
Community & HOA
Community
- Subdivision: Pembrooke Ph 2
HOA
- Has HOA: Yes
- Amenities included: Basketball Court, Common Grounds, Jogging Path, Pool, Tennis Court(s), Tot Lots/Playground
- Services included: Management, Pool(s), Recreation Facility, Reserve Funds, Road Maintenance, Snow Removal, Trash, Common Area Maintenance
- HOA fee: $114 monthly
Location
- Region: Bristow
Financial & listing details
- Price per square foot: $200/sqft
- Tax assessed value: $436,000
- Annual tax amount: $4,639
- Date on market: 11/16/2023
- Listing agreement: Exclusive Right To Sell
- Ownership: Fee Simple
- Road surface type: Black Top
Price history
| Date | Event | Price |
|---|---|---|
| 1/5/2024 | Sold | $545,000+2.8%$200/sqft |
Source:  Bright MLS #VAPW2061646 Report a problem Bright MLS #VAPW2061646 Report a problem | ||
| 12/25/2023 | Pending sale | $529,900$195/sqft |
Source: Bright MLS #VAPW2061646 Report a problem | ||
| 11/26/2023 | Contingent | $529,900$195/sqft |
Source: Bright MLS #VAPW2061646 Report a problem | ||
| 11/17/2023 | Price change | $529,900+27863.1%$195/sqft |
Source: Bright MLS #VAPW2061646 Report a problem | ||
| 2/21/2015 | Listing removed | $1,895$1/sqft |
Source: Advin Realty, LLC #PW8533571 Report a problem | ||
| 2/21/2015 | Pending sale | $1,895-99.4%$1/sqft |
Source: Advin Realty, LLC #PW8533571 Report a problem | ||
| 2/20/2015 | Price change | $1,895-4.3%$1/sqft |
Source: Advin Realty, LLC #PW8533571 Report a problem | ||
| 1/5/2015 | Sold | $305,000-3.3%$112/sqft |
Source: Public Record Report a problem | ||
| 1/1/2015 | Listed for rent | $1,980$1/sqft |
Source: Owner Report a problem | ||
| 11/30/2014 | Pending sale | $315,500$116/sqft |
Source: Long & Foster Real Estate #PW8447473 Report a problem | ||
| 10/3/2014 | Price change | $315,500-2.5%$116/sqft |
Source: Long & Foster Real Estate #PW8447473 Report a problem | ||
| 9/4/2014 | Listed for sale | $323,500+30.4%$119/sqft |
Source: Long & Foster, Realtors Report a problem | ||
| 9/11/2009 | Listing removed | $248,000+7.8%$91/sqft |
Source: RealtySoft.com #PW6925681 Report a problem | ||
| 3/19/2009 | Sold | $230,000-7.3%$85/sqft |
Source: Public Record Report a problem | ||
| 2/7/2009 | Price change | $248,000-5%$91/sqft |
Source: RealtySoft.com #PW6925681 Report a problem | ||
| 1/10/2009 | Price change | $261,000-5.1%$96/sqft |
Source: RealtySoft.com #PW6925681 Report a problem | ||
| 11/20/2008 | Price change | $275,000+11.6%$101/sqft |
Source: foreclosure.com Report a problem | ||
| 11/13/2008 | Listed for sale | -- |
Source: foreclosure.com Report a problem | ||
| 10/31/2008 | Sold | $246,500-38.4%$91/sqft |
Source: Public Record Report a problem | ||
| 12/29/2005 | Sold | $399,900+8.1%$147/sqft |
Source: Public Record Report a problem | ||
| 12/17/2004 | Sold | $370,000+18.5%$136/sqft |
Source: Public Record Report a problem | ||
| 10/1/2004 | Sold | $312,294$115/sqft |
Source: Public Record Report a problem | ||
Public tax history
| Year | Property taxes | Tax assessment |
|---|---|---|
| 2025 | $4,997 +6.9% | $509,600 +8.4% |
| 2024 | $4,675 +3.1% | $470,100 +7.8% |
| 2023 | $4,537 -3.4% | $436,000 +4.9% |
| 2022 | $4,698 +4.4% | $415,500 +12.9% |
| 2021 | $4,501 +5.7% | $368,100 +6.7% |
| 2020 | $4,257 +110.6% | $344,900 +3% |
| 2019 | $2,021 -47% | $334,800 +6.1% |
| 2018 | $3,812 +0.4% | $315,700 +0.3% |
| 2017 | $3,796 +0% | $314,600 +1.5% |
| 2016 | $3,795 +5.4% | $309,800 +0.6% |
| 2015 | $3,599 | $307,900 +7.2% |
| 2014 | $3,599 | $287,200 +3.8% |
| 2013 | -- | $276,800 +6.9% |
| 2012 | -- | $258,900 +10.7% |
| 2010 | -- | $233,900 -2.9% |
| 2009 | -- | $240,900 -20.3% |
| 2008 | -- | $302,100 -14.1% |
| 2007 | -- | $351,700 -4.9% |
| 2006 | -- | $369,900 +13.1% |
| 2005 | -- | $327,000 |
Find assessor info on the county website
Neighborhood: 20136
Nearby homes
- $545,0003 bd4 ba2.1k sqft12205 Desoto Falls Ct, Bristow, VA 20136Sold

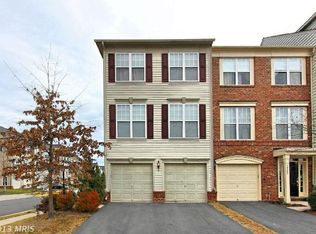
- $583,5003 bd4 ba2.9k sqft12201 Desoto Falls Ct, Bristow, VA 20136Off Market
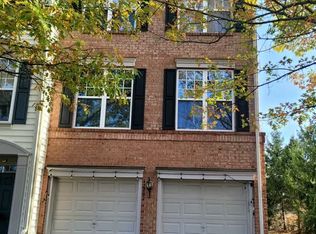
- $568,3003 bd4 ba1.9k sqft12207 Desoto Falls Ct, Bristow, VA 20136Off Market
- $550,3003 bd4 ba2.1k sqft9246 Cascade Falls Dr, Bristow, VA 20136Off Market
- $562,8003 bd3 ba1.9k sqft9244 Cascade Falls Dr, Bristow, VA 20136Off Market
- $543,6003 bd3 ba1.6k sqft9248 Cascade Falls Dr, Bristow, VA 20136Off Market
- $541,4003 bd4 ba2.4k sqft9250 Cascade Falls Dr, Bristow, VA 20136Off Market
- $3,2993 bd4 ba2.2k sqft9240 Cascade Falls Dr, Bristow, VA 20136For Rent
Nearby schools
GreatSchools rating
- 9/10Victory Elementary SchoolGrades: PK-5Distance: 0.4 mi
- 9/10E.H. Marsteller Middle SchoolGrades: 6-8Distance: 1.8 mi
- 8/10Patriot High SchoolGrades: PK,9-12Distance: 2.5 mi
Schools provided by the listing agent
- District: Prince William County Public Schools
Source: Bright MLS. This data may not be complete. We recommend contacting the local school district to confirm school assignments for this home.
Get a cash offer in 3 minutes
Find out how much your home could sell for in as little as 3 minutes with a no-obligation cash offer.
Estimated market value
$576,800
Get a cash offer in 3 minutes
Find out how much your home could sell for in as little as 3 minutes with a no-obligation cash offer.
Estimated market value
$576,800
- Virginia
- Prince William County
- Bristow
- 20136
- 12203 Desoto Falls Ct
Nearby cities
Nearby zip codes
Other Bristow Topics
