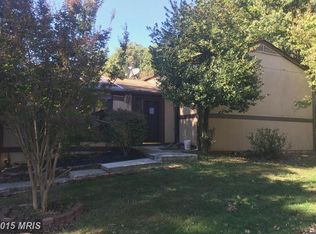
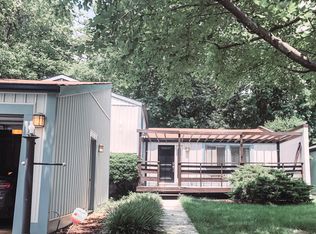
Welcome to this stunning single-family home in a serene cul-de-sac. Recent 2024 updates include new vinyl flooring throughout the top floor, basement, and stairs. Enjoy modern conveniences with a new HVAC system and water heater installed in 2023, along with two updated bathrooms on the upper floor. With over 3,100 sq ft of living space, this home features five bedrooms, 3.5 bathrooms, and durable hard floors. The finished basement provides extra living space, while the large backyard and private front walkway offer outdoor relaxation. Convenience is key with two assigned parking spaces and plenty of additional parking. Located just 3 minutes from the Metro and Dulles Toll Road, 10 minutes from Dulles Airport and Tysons Corner, and 5 minutes from Reston Town Center. No community HOA fees (except Reston HOA). Description: Type: Single Family Home in a cul-de-sac Living Space: 3,100+ sq ft Bedrooms: 5 Bathrooms: 3.5 Flooring: New vinyl (2024), hardwood vinyl, tile Updates: New HVAC and water heater (2023), updated bathrooms (2023), New Roof (2023) Outdoor Features: Large backyard, private walkway Parking: Two assigned spaces, additional parking Location: 3 minutes to Metro and Dulles Toll Road, 10 minutes to Dulles Airport and Tysons Corner, 5 minutes to Reston Town Center HOA: No community HOA (except Reston HOA)
Sold for $710,000
Zillow last checked:
Listing updated:
Bought with:
Mercy Lugo-Struthers, 0225190414
Casals, Realtors
Source: Bright MLS,MLS#: VAFX2182160
Price history
| Date | Event | Price |
|---|---|---|
| 6/10/2024 | Sold | $710,000+4.4%$226/sqft |
Source:  Bright MLS #VAFX2182160 Report a problem Bright MLS #VAFX2182160 Report a problem | ||
| 5/30/2024 | Contingent | $679,900$217/sqft |
Source: Bright MLS #VAFX2182160 Report a problem | ||
| 5/25/2024 | Listed for sale | $679,900+45%$217/sqft |
Source: Bright MLS #VAFX2182160 Report a problem | ||
| 9/30/2021 | Listing removed | -- |
Source: Zillow Rental Manager Report a problem | ||
| 9/16/2021 | Listed for rent | $3,500$1/sqft |
Source: Zillow Rental Manager Report a problem | ||
| 10/3/2019 | Sold | $469,000$149/sqft |
Source: Public Record Report a problem | ||
| 9/11/2019 | Pending sale | $469,000$149/sqft |
Source: CENTURY 21 New Millennium #VAFX1086972 Report a problem | ||
| 9/1/2019 | Listed for sale | $469,000+17.3%$149/sqft |
Source: CENTURY 21 New Millennium #VAFX1086972 Report a problem | ||
| 1/1/2015 | Sold | $400,000+11.4%$127/sqft |
Source:  Long & Foster Broker Feed #VAFX255978_100 Report a problem Long & Foster Broker Feed #VAFX255978_100 Report a problem | ||
| 7/29/2010 | Sold | $359,000+131.6%$114/sqft |
Source: Public Record Report a problem | ||
| 3/3/2010 | Sold | $155,000-45.8%$49/sqft |
Source: Public Record Report a problem | ||
| 5/17/2009 | Listing removed | $286,000$91/sqft |
Source: Vflyer #FX6995855 Report a problem | ||
| 5/2/2009 | Listed for sale | $286,000-28.8%$91/sqft |
Source: Vflyer #FX6995855 Report a problem | ||
| 4/15/2009 | Sold | $401,596+60.6%$128/sqft |
Source: Public Record Report a problem | ||
| 4/9/2009 | Price change | $250,000-10.4%$80/sqft |
Source: foreclosure.com Report a problem | ||
| 3/13/2009 | Listed for sale | $279,000-30.3%$89/sqft |
Source: foreclosure.com Report a problem | ||
| 1/19/2005 | Sold | $400,000+221.3%$127/sqft |
Source: Public Record Report a problem | ||
| 6/27/1994 | Sold | $124,500$40/sqft |
Source: Public Record Report a problem | ||
Get a cash offer in 3 minutes
Find out how much your home could sell for in as little as 3 minutes with a no-obligation cash offer.
Estimated market value
$756,300
