Skip main navigation
Sold for $539,000
  • $539,000

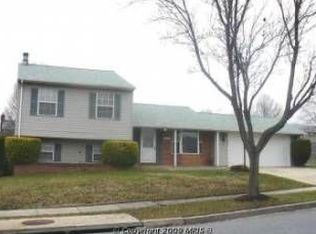
    12203 Kings Arrow St, Bowie, MD 20721

    3beds
    2,028sqft
    Single Family Residence
    Built in 1984
    9,600 Square Feet Lot
    $537,900 Zestimate®
    $266/sqft
    $3,655 Estimated rent

    Home value

    $537,900

    $479,000 - $602,000

    $3,655/mo

    Zestimate® history
    Loading
    Loading...

    Owner options

    List your home for rent

    $3,655/mo

    Rent Zestimate®

    Find your next renter with Zillow Rental Manager. Plus, with online applications, you can quickly screen prospective tenants – for free.

    Learn more

    $3,655/mo

    Rent Zestimate®

    Refinance and save

    $3,376/mo

    Est. payment

    Refinancing to a lower rate could help reduce your monthly payments and save thousands over the life of the loan.

    See today's rates

    $3,376/mo

    Est. payment

    Explore your selling options

    Work with a Zillow partner agent

    Leverage their expertise and Zillow's premium Showcase listings to get your home seen by more buyers.

    Get started

    List with your own agent

    Get your home in front of millions of buyers by listing it on Zillow.

    Learn how to do it

    Sell it yourself

    Take full control of how buyers see your home on Zillow by listing For Sale by Owner (FSBO).

    List your home

    What's special

    Finished basementRenovated kitchenDouble sinksTwo-car garageModern finishesFresh paintFully fenced backyard
    Price Reduced! Motivated sellers and easy to show. Beautifully Updated 3-Bedroom Home with Finished Basement (Possible 4th Bedroom) Welcome to this beautifully updated 3-bedroom, 4-bathroom home that combines modern upgrades with everyday comfort. Every detail has been thoughtfully improved to create a home that’s stylish, functional, and move-in ready. The main level offers an open-concept floor plan ideal for entertaining or relaxing with family. Hardwood floors, fresh paint, and new trim and baseboards add warmth and character throughout. The renovated kitchen features stainless steel appliances, recessed lighting, and ample cabinet space—perfect for anyone who enjoys cooking or hosting. Upstairs, you’ll find spacious bedrooms with updated bathrooms, including a primary suite with double sinks and modern finishes. Every bathroom in the home has been remodeled, offering a clean, contemporary look and feel. The finished basement adds incredible flexibility to the floor plan. With its own full bathroom, it includes a bonus room that could serve as a 4th bedroom, guest suite, home office, or gym—perfect for extended family, overnight guests, or a private workspace. This home has been meticulously maintained and upgraded for peace of mind, featuring: New sump pump (2023) New furnace New siding New windows and doors Updated electrical and plumbing fixtures Recessed lighting upgrades Freshly painted interior and exterior trim The exterior spaces are just as impressive. A fully fenced backyard with a spacious deck offers the perfect setup for gatherings, cookouts, or quiet evenings outdoors. The landscaped yard includes a French drain system for proper drainage and easy maintenance. A two-car garage provides ample storage and parking, while the expanded driveway accommodates additional vehicles, an RV, or trailer—an excellent feature for homeowners who need extra space. Located in a well-established neighborhood, this property offers a rare mix of quality upgrades, practical living space, and thoughtful design. Whether you’re upsizing, downsizing, or buying your first home, this one has the flexibility to fit your lifestyle for years to come. Move-in ready, beautifully updated, and offering space to grow—this home truly checks all the boxes.

    Zillow last checked:

    Listing updated:

    Listed by:

    Krystal Stewart 813-323-0463,

    RG Realty, Inc.

    Bought with:

    Shaquia Peace, 5006042

    Samson Properties

    Source: Bright MLS,MLS#: MDPG2165524MLS Logo

    Facts & features

    Interior

    Bedrooms & bathrooms
    • Bedrooms: 3
    • Bathrooms: 4
    • Full bathrooms: 3
    • 1/2 bathrooms: 1
    • Main level bathrooms: 1
    Basement
    • Area: 676
    Heating
    • Heat Pump, Electric
    Cooling
    • Central Air, Electric
    Appliances
    • Included: Stainless Steel Appliance(s), Electric Water Heater
    Features
    • Recessed Lighting
    • Flooring: Hardwood, Wood
    • Basement: Finished,Walk-Out Access,Exterior Entry
    • Has fireplace: No
    Interior area
    • Total structure area: 2,028
    • Total interior livable area: 2,028 sqft
    • Finished area above ground: 1,352
    • Finished area below ground: 676

    Property

    Parking
    • Total spaces: 6
    • Parking features: Garage Faces Side, Driveway, Attached
    • Attached garage spaces: 2
    • Uncovered spaces: 4
    Accessibility
    • Accessibility features: None
    Features
    • Levels: Two
    • Stories: 2
    • Exterior features: Rain Gutters
    • Pool features: None
    • Fencing: Full
    Lot
    • Size: 9,600 sqft
    • Features: Landscaped
    Details
    • Additional structures: Above Grade, Below Grade
    • Parcel number: 17070773853
    • Zoning: RSF95
    • Special conditions: Standard

    Construction

    Type & style
    • Home type: SingleFamily
    • Architectural style: Colonial
    • Property subtype: Single Family Residence
    Materials
    • Frame
    • Foundation: Permanent
    • Roof: Shingle
    Condition
    • Excellent
    • New construction: No
    • Year built: 1984

    Utilities & green energy

    • Sewer: Public Sewer
    • Water: Public

    Community & neighborhood

    Location
    • Region: Bowie
    • Subdivision: Kettering

    Other

    Other facts
    • Listing agreement: Exclusive Right To Sell
    • Listing terms: Cash,FHA,Conventional,VA Loan
    • Ownership: Fee Simple
    • Road surface type: Black Top

    Price history

    DateEventPrice
    2/19/2026Sold$539,000-2.9%$266/sqft
    Source: Bright MLS #MDPG2165524 Report a problem
    1/21/2026Contingent$555,000$274/sqft
    Source: Bright MLS #MDPG2165524 Report a problem
    1/16/2026Price change$555,000-2.6%$274/sqft
    Source: Bright MLS #MDPG2165524 Report a problem
    12/27/2025Listed for sale$570,000$281/sqft
    Source: Bright MLS #MDPG2165524 Report a problem
    11/26/2025Contingent$570,000$281/sqft
    Source: Bright MLS #MDPG2165524 Report a problem
    10/10/2025Listed for sale$570,000$281/sqft
    Source: Bright MLS #MDPG2165524 Report a problem
    9/29/2025Listing removed$570,000$281/sqft
    Source: Bright MLS #MDPG2165524 Report a problem
    9/28/2025Listed for sale$570,000+131.7%$281/sqft
    Source: Bright MLS #MDPG2165524 Report a problem
    10/17/2013Sold$246,000-5.4%$121/sqft
    Source: Public Record Report a problem
    7/19/2013Listing removed$259,999$128/sqft
    Source: The Curtis Real Estate Company #PG8101550 Report a problem
    6/7/2013Price change$259,999-3.7%$128/sqft
    Source: The Curtis Real Estate Company #PG8101550 Report a problem
    5/4/2013Listed for sale$270,000$133/sqft
    Source: Owner Report a problem

    Public tax history

    YearProperty taxesTax assessment
    2025$6,317 +55.4%$398,200 +8.9%
    2024$4,065 +9.8%$365,600 +9.8%
    2023$3,703 +10.9%$333,000 +10.9%
    2022$3,340 +2.9%$300,400 +2.9%
    2021$3,246 +3%$291,933 +3%
    2020$3,152 -16.6%$283,467 +11.5%
    2019$3,777 $254,200
    2018$3,777 -4.3%$254,200 +8.9%
    2017$3,949 +13.9%$233,400 +9.8%
    2016$3,467 $212,600
    2015$3,467 $212,600
    2014$3,467 $212,600 -2.3%
    2013-- $217,600
    2012-- $217,600
    2011-- $217,600 -37.3%
    2010-- $346,920 +13.7%
    2009-- $305,146 +15.9%
    2008-- $263,373 +18.9%
    2007-- $221,600 +11.9%
    2006-- $198,096 +13.5%
    2005-- $174,593 +15.6%
    2004-- $151,090
    2003-- $151,090 +3.5%
    2002-- $145,920 +7.6%
    2001-- $135,580

    Find assessor info on the county website

    Neighborhood: Woodmore

    Nearby schools

    GreatSchools rating
    Schools provided by the listing agent
    • District: Prince George's County Public Schools

    Source: Bright MLS. This data may not be complete. We recommend contacting the local school district to confirm school assignments for this home.

    Get a cash offer in 3 minutes
    Find out how much your home could sell for in as little as 3 minutes with a no-obligation cash offer.
    Estimated market value
    $537,900
    Get a cash offer in 3 minutes
    Find out how much your home could sell for in as little as 3 minutes with a no-obligation cash offer.
    Estimated market value
    $537,900