Move-in ready and straight out of HGTV! Welcome to 12203 McClain Street — a beautifully renovated Cape Cod-style home nestled on a quiet cul-de-sac in the sought-after Willow Oaks community. Fully renovated within the last three years and thoughtfully enhanced by its current owners, this home effortlessly blends classic charm with modern style. Offering 3 bedrooms, 2.5 bathrooms, and nearly 2,200 square feet of living space, this home sits on a .31-acre lot with no HOA and unbeatable access to everything Fredericksburg has to offer. Curb appeal shines with a soft cream exterior, black shutters and front door, a newer roof, windows, siding, and dual front staircase. Step inside to find a light-filled interior with designer touches throughout — including engineered hardwood flooring, fresh neutral paint, updated fixtures, and beautifully renovated spaces. The main level features a cozy living room with a wood-burning fireplace, a second living space perfect for a home office or playroom, and a rare main-level primary suite. The suite boasts a spa-like bath with slate-style floors, a subway-tiled shower with bench and rainfall showerhead, and direct access to the laundry room with custom cabinetry. The kitchen is a showstopper with granite countertops, shaker cabinets, stainless steel appliances, subway tile backsplash, recessed lighting, and an adjacent dining room that includes charming built-ins and French doors to the backyard. Upstairs, you'll find two generously sized bedrooms, each with walk-in closets, plus a full bath with stylish finishes. Bonus: two additional storage closets and attic access! The fenced backyard is flat and private, complete with a newer storage shed (with electricity!), raised garden beds, and mature shade trees. HVAC replaced and serviced within the last three years. All of this in a location that can’t be beat — just minutes to Route 3, Publix, shopping, dining, and I-95. Downtown Fredericksburg is only 15 minutes away! Charming, turnkey, and full of personality — this one checks all the boxes!
Sold for $436,900
$436,900
12203 McClain St, Fredericksburg, VA 22407
3beds
2,108sqft
Single Family Residence
Built in 1998
0.31 Acres Lot
$454,000 Zestimate®
$207/sqft
$2,715 Estimated rent
Home value
$454,000
$418,000 - $495,000
$2,715/mo
Zestimate® history
Owner options
List your home for rent
$2,715/mo
Rent Zestimate®
Find your next renter with Zillow Rental Manager. Plus, with online applications, you can quickly screen prospective tenants – for free.
$2,715/mo
Rent Zestimate®
Refinance and save
$2,582/mo
Est. payment
Refinancing to a lower rate could help reduce your monthly payments and save thousands over the life of the loan.
$2,582/mo
Est. payment
Explore your selling options
Work with a Zillow partner agent
Leverage their expertise and Zillow's premium Showcase listings to get your home seen by more buyers.
Get startedList with your own agent
Get your home in front of millions of buyers by listing it on Zillow.
Learn how to do itSell it yourself
Take full control of how buyers see your home on Zillow by listing For Sale by Owner (FSBO).
List your homeWhat's special
Wood-burning fireplaceMain-level primary suiteFresh neutral paintEngineered hardwood flooringGranite countertopsQuiet cul-de-sacMature shade trees
Zillow last checked:
Listing updated:
Listed by:
Amy Cherry Taylor 540-845-7619,
Porch & Stable Realty, LLC,
Listing Team: Amy Cherry Taylor & Associates
Bought with:
Delaney Colbert, 0225089950
EXP Realty, LLC
Source: Bright MLS,MLS#: VASP2032644
Facts & features
Interior
Bedrooms & bathrooms
- Bedrooms: 3
- Bathrooms: 3
- Full bathrooms: 2
- 1/2 bathrooms: 1
- Main level bathrooms: 2
- Main level bedrooms: 1
Rooms
- Room types: Living Room, Kitchen, Laundry, Half Bath
Half bath
- Level: Main
Kitchen
- Features: Granite Counters, Flooring - Engineered Wood, Kitchen Island, Recessed Lighting, Pantry
- Level: Main
Laundry
- Level: Main
Living room
- Features: Flooring - Engineered Wood
- Level: Main
Living room
- Features: Fireplace - Wood Burning, Flooring - Engineered Wood
- Level: Main
Heating
- Central, Forced Air, Electric
Cooling
- Central Air, Ceiling Fan(s), Electric
Appliances
- Included: Microwave, Dishwasher, Disposal, Exhaust Fan, Ice Maker, Refrigerator, Stainless Steel Appliance(s), Cooktop, Humidifier, Electric Water Heater
- Laundry: Main Level, Hookup, Laundry Room
Features
- Attic, Bathroom - Tub Shower, Bathroom - Walk-In Shower, Built-in Features, Ceiling Fan(s), Dining Area, Entry Level Bedroom, Family Room Off Kitchen, Kitchen Island, Pantry, Primary Bath(s), Recessed Lighting, Upgraded Countertops, Wainscotting, Walk-In Closet(s), Dry Wall
- Flooring: Engineered Wood, Carpet, Wood
- Has basement: No
- Number of fireplaces: 1
- Fireplace features: Wood Burning
Interior area
- Total structure area: 2,108
- Total interior livable area: 2,108 sqft
- Finished area above ground: 2,108
- Finished area below ground: 0
Property
Parking
- Total spaces: 6
- Parking features: Asphalt, Driveway
- Uncovered spaces: 6
Accessibility
- Accessibility features: None
Features
- Levels: Two
- Stories: 2
- Patio & porch: Patio
- Pool features: None
- Fencing: Full,Back Yard
Lot
- Size: 0.31 Acres
Details
- Additional structures: Above Grade, Below Grade
- Parcel number: 11C17
- Zoning: RU
- Special conditions: Standard
Construction
Type & style
- Home type: SingleFamily
- Architectural style: Cape Cod,Colonial
- Property subtype: Single Family Residence
Materials
- Brick, Vinyl Siding
- Foundation: Crawl Space
- Roof: Composition,Shingle
Condition
- Excellent
- New construction: No
- Year built: 1998
Utilities & green energy
- Sewer: Public Sewer
- Water: Public
Community & HOA
Community
- Subdivision: Willow Oaks
HOA
- Has HOA: No
Location
- Region: Fredericksburg
Financial & listing details
- Price per square foot: $207/sqft
- Tax assessed value: $427,500
- Annual tax amount: $3,139
- Date on market: 5/1/2025
- Listing agreement: Exclusive Right To Sell
- Ownership: Fee Simple
Price history
| Date | Event | Price |
|---|---|---|
| 6/16/2025 | Sold | $436,900+0.5%$207/sqft |
Source:  Bright MLS #VASP2032644 Report a problem Bright MLS #VASP2032644 Report a problem | ||
| 5/5/2025 | Contingent | $434,900$206/sqft |
Source: Bright MLS #VASP2032644 Report a problem | ||
| 5/1/2025 | Listed for sale | $434,900+11.8%$206/sqft |
Source: Bright MLS #VASP2032644 Report a problem | ||
| 3/11/2022 | Sold | $389,000-9.5%$185/sqft |
Source: Bright MLS #VASP2006946 Report a problem | ||
| 2/26/2022 | Pending sale | $430,000$204/sqft |
Source: Bright MLS #VASP2006946 Report a problem | ||
| 2/19/2022 | Contingent | $430,000+10.5%$204/sqft |
Source: Bright MLS #VASP2006946 Report a problem | ||
| 2/17/2022 | Listed for sale | $389,000+46.8%$185/sqft |
Source: Bright MLS #VASP2006946 Report a problem | ||
| 8/31/2021 | Sold | $265,000-11.7%$126/sqft |
Source: Bright MLS #VASP2001460 Report a problem | ||
| 8/4/2021 | Contingent | $300,000$142/sqft |
Source: Bright MLS #VASP2001460 Report a problem | ||
| 7/30/2021 | Listed for sale | $300,000+33.3%$142/sqft |
Source: Bright MLS #VASP2001460 Report a problem | ||
| 2/10/2020 | Listing removed | $225,000$107/sqft |
Source: Samson Properties #VASP218640 Report a problem | ||
| 1/10/2020 | Pending sale | $225,000$107/sqft |
Source: Samson Properties #VASP218640 Report a problem | ||
| 1/10/2020 | Listed for sale | $225,000+28.6%$107/sqft |
Source: Samson Properties #VASP218640 Report a problem | ||
| 3/29/2014 | Listing removed | $175,000$83/sqft |
Source: 1st Choice Better Homes & Land, LC #SP8285393 Report a problem | ||
| 3/7/2014 | Listed for sale | $175,000+9.4%$83/sqft |
Source: 1st Choice Better Homes & Land, LC #SP8285393 Report a problem | ||
| 6/24/2009 | Sold | $160,000+49.5%$76/sqft |
Source: Public Record Report a problem | ||
| 5/28/1998 | Sold | $107,000$51/sqft |
Source: Public Record Report a problem | ||
Public tax history
| Year | Property taxes | Tax assessment |
|---|---|---|
| 2025 | $3,139 | $427,500 |
| 2024 | $3,139 +25.1% | $427,500 +31.5% |
| 2023 | $2,510 +35.7% | $325,200 +29.8% |
| 2022 | $1,849 +7.4% | $250,600 +17.9% |
| 2021 | $1,721 | $212,600 |
| 2020 | $1,721 +3.4% | $212,600 +8.2% |
| 2019 | $1,664 +1.7% | $196,400 |
| 2018 | $1,636 +20.3% | $196,400 +22.8% |
| 2017 | $1,360 | $160,000 |
| 2016 | -- | $160,000 +10% |
| 2015 | -- | $145,500 |
| 2014 | -- | $145,500 +9% |
| 2013 | -- | $133,500 |
| 2012 | -- | $133,500 -5.1% |
| 2011 | -- | $140,700 |
| 2010 | -- | $140,700 -38% |
| 2009 | -- | $226,900 +4.6% |
| 2007 | $1,345 | $216,900 |
| 2006 | $1,345 +16% | $216,900 +66.5% |
| 2005 | $1,160 +3.5% | $130,300 |
| 2004 | $1,121 +1.1% | $130,300 +18.8% |
| 2003 | $1,108 | $109,700 |
| 2002 | $1,108 -2.2% | $109,700 +3.6% |
| 2001 | $1,133 | $105,900 |
Find assessor info on the county website
Neighborhood: 22407
Nearby homes
- $427,5004 bd3 ba1.2k sqft12205 McClain St, Fredericksburg, VA 22407Off Market
- $446,5004 bd3 ba1.3k sqft12201 McClain St, Fredericksburg, VA 22407Off Market

- $368,1003 bd2 ba1.6k sqft12207 McClain St, Fredericksburg, VA 22407Off Market
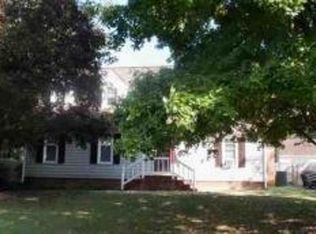
- $390,9003 bd2 ba1.4k sqft12212 Corter Ave, Fredericksburg, VA 22407Off Market
- $422,4004 bd3 ba1.2k sqft12200 McClain St, Fredericksburg, VA 22407Off Market
- $424,7005 bd3 ba1.8k sqft12210 Corter Ave, Fredericksburg, VA 22407Off Market
- $384,9003 bd3 ba1k sqft12204 McClain St, Fredericksburg, VA 22407Off Market
- $417,1004 bd2 ba2.2k sqft12202 McClain St, Fredericksburg, VA 22407Off Market
Nearby schools
GreatSchools rating
- 8/10Chancellor Elementary SchoolGrades: PK-5Distance: 0.1 mi
- 5/10Freedom Middle SchoolGrades: PK-8Distance: 2.8 mi
- 6/10Riverbend High SchoolGrades: 9-12Distance: 0.5 mi
Schools provided by the listing agent
- Elementary: Chancellor
- Middle: Freedom
- High: Riverbend
- District: Spotsylvania County Public Schools
Source: Bright MLS. This data may not be complete. We recommend contacting the local school district to confirm school assignments for this home.
Get a cash offer in 3 minutes
Find out how much your home could sell for in as little as 3 minutes with a no-obligation cash offer.
Estimated market value
$454,000
Get a cash offer in 3 minutes
Find out how much your home could sell for in as little as 3 minutes with a no-obligation cash offer.
Estimated market value
$454,000
- Virginia
- Spotsylvania County
- Fredericksburg
- 22407
- 12203 McClain St
Nearby cities
Nearby neighborhoods
Nearby zip codes
Other Fredericksburg Topics
