Nestled in the heart of VillageWalk at Lake Nona, this water-view home boasts 3 bedrooms and 3 bathrooms, with a bonus room ideal for a home office or playroom. Upon entering, sunlight filters through the open floor plan, creating a warm and inviting atmosphere. The bonus room, located at the front of the home, can serve as an ideal work-from-home space or accommodation for overnight guests. The well-equipped kitchen features warm wood cabinets with ample storage space for dry goods and plenty of counter space for meal prepping. A breakfast bar and dining area are seamlessly connected for a cohesive flow. The spacious living room features built-in storage with lighting and has ample room for a large sectional for family movie nights. An electric fireplace provides a cozy ambiance. Double doors open to the primary suite, offering a private oasis for relaxation. Natural light pours through the sliding glass doors leading to the outdoor patio. The 6-piece en-suite bathroom offers flexibility for multiple users at once, with a toilet, shower stall, sink, separate soaking tub, makeup vanity, additional sink, and additional toilet. The split sleeping quarters ensure privacy, with 2 additional spacious bedrooms sharing another full bathroom. A large laundry room includes storage cabinetry, a utility sink with washer and dryer hookups, and access to the garage. The outdoor space provides a peaceful retreat with a screened extended paver patio overlooking the pond canal. Additionally, a bridge connects to a walking path, making it easy to get your daily steps in. VillageWalk at Lake Nona is a master-planned community in Orlando that offers top-notch amenities. You will find convenience and leisure at your fingertips, with bridges and canals connecting the community deli, gas station, and town center. The community offers a plethora of activities to keep you active and fit, including lighted walking trails, parks, and sports courts. You can also stay active indoors with a 24-hour-access fitness center, a library, and a card room. The ballroom is perfect for hosting parties of up to 160 persons, and you will have exclusive access to it. Outdoor enthusiasts can take advantage of the heated lap pool, heated resort pool, six clay tennis courts, playground, basketball court, and miles of superbly landscaped paths and trails for running, walking, or biking. Lake Nona is a great place to live for families as it offers a variety of A-rated schools for pre-K through high school. It is located right next to Medical City and is just a short drive away from Orlando International Airport. The area provides easy access to Toll Roads 417 and 528, as well as the upcoming Brightline high-speed train station. Lake Nona is also home to several popular attractions, including Disney, SeaWorld, Universal, and entertainment venues like USTA and Drive Shack.
Sold for $625,000
$625,000
12203 Pasha Ln, Orlando, FL 32827
3beds
2,005sqft
Single Family Residence
Built in 2011
6,751 Square Feet Lot
$623,900 Zestimate®
$312/sqft
$3,120 Estimated rent
Home value
$623,900
$568,000 - $686,000
$3,120/mo
Zestimate® history
Owner options
List your home for rent
$3,120/mo
Rent Zestimate®
Find your next renter with Zillow Rental Manager. Plus, with online applications, you can quickly screen prospective tenants – for free.
$3,120/mo
Rent Zestimate®
Refinance and save
$4,884/mo
Est. payment
Refinancing to a lower rate could help reduce your monthly payments and save thousands over the life of the loan.
$4,884/mo
Est. payment
Explore your selling options
Work with a Zillow partner agent
Leverage their expertise and Zillow's premium Showcase listings to get your home seen by more buyers.
Get startedList with your own agent
Get your home in front of millions of buyers by listing it on Zillow.
Learn how to do itSell it yourself
Take full control of how buyers see your home on Zillow by listing For Sale by Owner (FSBO).
List your homeWhat's special
Electric fireplaceBasketball courtOutdoor patioWalking pathSpacious bedroomsBreakfast barLarge laundry room
Zillow last checked:
Listing updated:
Listed by:
Lissette Sanchez 312-771-2502,
EXP REALTY LLC 888-883-8509
Bought with:
Lissette Sanchez, 3283886
EXP REALTY LLC
Source: Stellar MLS,MLS#: O6234261 Originating MLS: Orlando Regional
Originating MLS: Orlando Regional
Facts & features
Interior
Bedrooms & bathrooms
- Bedrooms: 3
- Bathrooms: 3
- Full bathrooms: 3
Rooms
- Room types: Den/Library/Office, Utility Room
Primary bedroom
- Features: Walk-In Closet(s)
- Level: First
- Area: 273.87 Square Feet
- Dimensions: 15.3x17.9
Bedroom 2
- Features: Built-in Closet
- Level: First
- Area: 154.88 Square Feet
- Dimensions: 12.1x12.8
Bedroom 3
- Features: Built-in Closet
- Level: First
- Area: 130.98 Square Feet
- Dimensions: 11.1x11.8
Primary bathroom
- Level: First
- Area: 169.2 Square Feet
- Dimensions: 14.1x12
Bathroom 2
- Level: First
- Area: 33.29 Square Feet
- Dimensions: 8.1x4.11
Dining room
- Level: First
- Area: 126.48 Square Feet
- Dimensions: 12.4x10.2
Foyer
- Level: First
- Area: 90.19 Square Feet
- Dimensions: 9.9x9.11
Kitchen
- Level: First
- Area: 122.99 Square Feet
- Dimensions: 13.5x9.11
Laundry
- Level: First
- Area: 56.4 Square Feet
- Dimensions: 9.4x6
Living room
- Level: First
- Area: 382.36 Square Feet
- Dimensions: 24.2x15.8
Office
- Level: First
- Area: 128.26 Square Feet
- Dimensions: 12.1x10.6
Heating
- Central
Cooling
- Central Air
Appliances
- Included: Cooktop, Dishwasher, Disposal, Dryer, Microwave, Refrigerator, Washer
- Laundry: Inside, Laundry Room, Washer Hookup
Features
- Ceiling Fan(s), Eating Space In Kitchen, Open Floorplan, Primary Bedroom Main Floor, Stone Counters, Walk-In Closet(s)
- Flooring: Carpet, Engineered Hardwood, Tile
- Doors: Sliding Doors
- Has fireplace: No
Interior area
- Total structure area: 2,706
- Total interior livable area: 2,005 sqft
Property
Parking
- Total spaces: 2
- Parking features: Covered, Driveway, Ground Level
- Attached garage spaces: 2
- Has uncovered spaces: Yes
Features
- Levels: One
- Stories: 1
- Patio & porch: Covered, Patio, Screened
- Exterior features: Irrigation System, Rain Gutters, Sidewalk
- Has view: Yes
- View description: Water, Pond
- Has water view: Yes
- Water view: Water,Pond
- Waterfront features: Waterfront
Lot
- Size: 6,751 Square Feet
- Features: Cul-De-Sac, City Lot, Landscaped, Sidewalk
- Residential vegetation: Mature Landscaping, Trees/Landscaped
Details
- Parcel number: 242430834700290
- Zoning: PD/AN
- Special conditions: None
Construction
Type & style
- Home type: SingleFamily
- Architectural style: Mediterranean
- Property subtype: Single Family Residence
Materials
- Block, Concrete, Stucco
- Foundation: Slab
- Roof: Tile
Condition
- New construction: No
- Year built: 2011
Details
- Builder model: OAKMONT
Utilities & green energy
- Sewer: Public Sewer
- Water: Public
- Utilities for property: BB/HS Internet Available, Electricity Connected, Phone Available, Sewer Connected, Street Lights, Underground Utilities, Water Connected
Community & HOA
Community
- Features: Waterfront, Clubhouse, Community Mailbox, Deed Restrictions, Fitness Center, Gated Community - Guard, Playground, Pool, Sidewalks, Special Community Restrictions, Tennis Court(s), Wheelchair Access
- Security: Gated Community
- Pet fee: $0 monthly
- Subdivision: VILLAGEWALK/LK NONAB
HOA
- Has HOA: Yes
- Amenities included: Basketball Court, Cable TV, Clubhouse, Fence Restrictions, Fitness Center, Gated, Playground, Pool, Recreation Facilities, Tennis Court(s), Trail(s), Wheelchair Access
- Services included: 24-Hour Guard, Cable TV, Community Pool, Internet, Maintenance Structure, Maintenance Grounds, Pool Maintenance, Private Road, Recreational Facilities, Security
- HOA fee: $455 monthly
- HOA name: VillageWalk at Lake Nona/Angela Ramos
- HOA phone: 407-888-2704
Location
- Region: Orlando
Financial & listing details
- Price per square foot: $312/sqft
- Tax assessed value: $515,756
- Annual tax amount: $5,241
- Date on market: 8/22/2024
- Cumulative days on market: 239 days
- Listing terms: Cash,Conventional,VA Loan
- Ownership: Fee Simple
- Total actual rent: 0
- Electric utility on property: Yes
- Road surface type: Paved
Price history
| Date | Event | Price |
|---|---|---|
| 6/30/2025 | Sold | $625,000-4.6%$312/sqft |
Source:  Stellar MLS #O6234261 Report a problem Stellar MLS #O6234261 Report a problem | ||
| 4/21/2025 | Pending sale | $655,000$327/sqft |
Source: Stellar MLS #O6234261 Report a problem | ||
| 12/26/2024 | Price change | $655,000-1.5%$327/sqft |
Source: Stellar MLS #O6234261 Report a problem | ||
| 8/22/2024 | Listed for sale | $665,000+95.6%$332/sqft |
Source: Stellar MLS #O6234261 Report a problem | ||
| 5/30/2014 | Sold | $340,000-6.6%$170/sqft |
Source: Stellar MLS #O5213884 Report a problem | ||
| 5/22/2014 | Pending sale | $364,200$182/sqft |
Source: RE/MAX Properties SW Inc #O5213884 Report a problem | ||
| 3/7/2014 | Listed for sale | $364,200+15.6%$182/sqft |
Source: RE/MAX Properties SW Inc #O5213884 Report a problem | ||
| 2/4/2011 | Sold | $315,000$157/sqft |
Source: Stellar MLS #O5028869 Report a problem | ||
Public tax history
| Year | Property taxes | Tax assessment |
|---|---|---|
| 2024 | $5,455 +4.1% | $270,182 +3% |
| 2023 | $5,241 +2.5% | $262,313 +3% |
| 2022 | $5,114 +0.4% | $254,673 +3% |
| 2021 | $5,093 +0.7% | $247,255 +1.4% |
| 2020 | $5,060 -1.6% | $243,841 +2.3% |
| 2019 | $5,143 +6.2% | $238,359 +1.9% |
| 2018 | $4,841 | $233,915 -29.6% |
| 2017 | $4,841 +1.9% | $332,152 +2.7% |
| 2016 | $4,749 -2.9% | $323,354 +8.5% |
| 2015 | $4,892 -27.5% | $297,992 +9.3% |
| 2014 | $6,752 +7.4% | $272,642 +3.4% |
| 2013 | $6,285 -0.7% | $263,751 -0.2% |
| 2012 | $6,331 +242% | $264,264 +560.7% |
| 2011 | $1,851 -6.2% | $40,000 +62.3% |
| 2010 | $1,974 | $24,640 -23% |
| 2009 | -- | $32,000 |
Find assessor info on the county website
Neighborhood: Lake Nona Central
Nearby homes
- $100-- bd-- ba-- sqftPasha Ln, Orlando, FL 32827Off Market
- $590,0003 bd2 ba2k sqft12211 Pasha Ln, Orlando, FL 32827Off Market
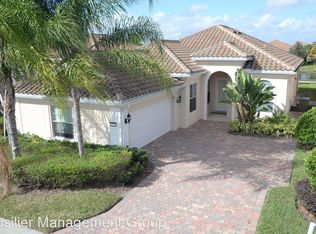
- $655,2003 bd3 ba2.2k sqft12202 Pasha Ln, Orlando, FL 32827Off Market
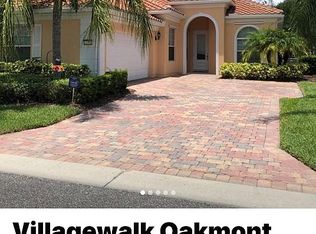
- $614,8003 bd2 ba2.1k sqft12219 Pasha Ln, Orlando, FL 32827Off Market
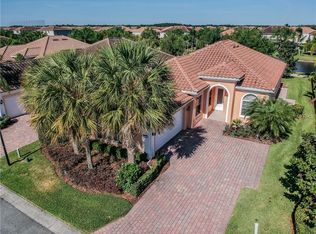
- $591,9003 bd2 ba2k sqft12210 Pasha Ln, Orlando, FL 32827Off Market
- $605,8003 bd2 ba2k sqft12227 Pasha Ln, Orlando, FL 32827Off Market
- $578,4003 bd2 ba2k sqft12235 Pasha Ln, Orlando, FL 32827Off Market
- $582,9003 bd2 ba2k sqft12218 Pasha Ln, Orlando, FL 32827Off Market
Nearby schools
GreatSchools rating
- 8/10Village Park ElementaryGrades: PK-5Distance: 0.5 mi
- 10/10Lake Nona Middle SchoolGrades: 6-8Distance: 2.1 mi
- 7/10Lake Nona High SchoolGrades: 9-12Distance: 1.3 mi
Schools provided by the listing agent
- Elementary: Village Park Elementary
- Middle: Lake Nona Middle School
- High: Lake Nona High
Source: Stellar MLS. This data may not be complete. We recommend contacting the local school district to confirm school assignments for this home.
Get a cash offer in 3 minutes
Find out how much your home could sell for in as little as 3 minutes with a no-obligation cash offer.
Estimated market value
$623,900
Get a cash offer in 3 minutes
Find out how much your home could sell for in as little as 3 minutes with a no-obligation cash offer.
Estimated market value
$623,900
- Florida
- Orange County
- Orlando
- 32827
- Lake Nona Central
- 12203 Pasha Ln
Nearby cities
Nearby neighborhoods
Nearby zip codes
Other Orlando Topics
