Skip main navigation
Off market
  • $583,700

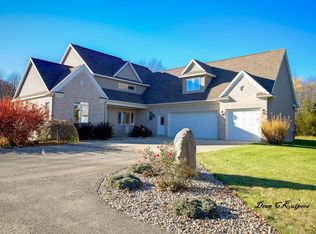
    12203 Sandstone Dr, Wayland, MI 49348

    3beds
    2baths
    2,280sqft
    SingleFamily
    Built in 2006
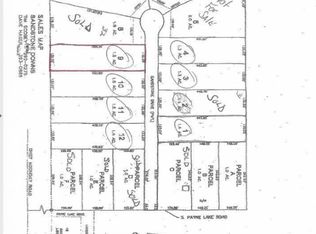
    3.4 Acres Lot
    $583,700 Zestimate®
    $256/sqft
    $2,895 Estimated rent

    Home value

    $583,700

    $555,000 - $619,000

    $2,895/mo

    Zestimate® history
    Loading
    Loading...

    Owner options

    List your home for rent

    $2,895/mo

    Rent Zestimate®

    Find your next renter with Zillow Rental Manager. Plus, with online applications, you can quickly screen prospective tenants – for free.

    Learn more

    $2,895/mo

    Rent Zestimate®

    Refinance and save

    $3,672/mo

    Est. payment

    Refinancing to a lower rate could help reduce your monthly payments and save thousands over the life of the loan.

    See today's rates

    $3,672/mo

    Est. payment

    Explore your selling options

    Work with a Zillow partner agent

    Leverage their expertise and Zillow's premium Showcase listings to get your home seen by more buyers.

    Get started

    List with your own agent

    Get your home in front of millions of buyers by listing it on Zillow.

    Learn how to do it

    Sell it yourself

    Take full control of how buyers see your home on Zillow by listing For Sale by Owner (FSBO).

    List your home

    What's special

    Custom designed home on 3.4 acres just 1/2 mile from Payne Lake access. You can build up to a 40x60 pole barn here. Home features 6 inch walls, wide trim, angled hallway, pillars, niches, arches, lighted tray ceilings, bullnose corners, wood floors & wired for central vac. Dream kitchen with granite top island with bookcase, maple cabinetry, imported German beech flooring, dual fuel stove, reverse osmosis H20 tap & double pantry. Main floor utility with front load washer/dryer, laundry sink, double desk & lots of cabinets. Bedroom #3 with playroom above garage. Master suite with walk-in closet, jet tub, toilet room, tile shower with seat. Great room with gas fireplace with granite surround, lighted tray ceiling. Ready to finish daylight basement has stairs from garage, insulated floor plumbed for radiant heat with boiler purchase. 3rd full bath plumbed with working shower. Secluded views from screened porch & 16x24 deck City sewer, natural gas.

    This property is off market, which means it's not currently listed for sale or rent on Zillow. This may be different from what's available on other websites or public sources.

    Facts & features

    Interior

    Bedrooms & bathrooms
    • Bedrooms: 3
    • Bathrooms: 2.5
    Heating
    • Other
    Features
    • Basement: Partially finished
    • Has fireplace: Yes
    Interior area
    • Total interior livable area: 2,280 sqft

    Property

    Parking
    • Parking features: Off-street, Garage
    Features
    • Exterior features: Brick
    Lot
    • Size: 3.4 Acres
    Details
    • Parcel number: 081631000700

    Construction

    Type & style
    • Home type: SingleFamily
    Condition
    • Year built: 2006

    Community & HOA

    Location
    • Region: Wayland

    Financial & listing details

    • Price per square foot: $256/sqft
    • Tax assessed value: $311,900

    Price history

    DateEventPrice
    10/22/2021Sold$459,900$202/sqft
    Source: MichRIC #21105456 Report a problem
    9/20/2021Pending sale$459,900+73.5%$202/sqft
    Source: MichRIC #21105456 Report a problem
    1/4/2012Sold$265,000-5.3%$116/sqft
    Source: Public Record Report a problem
    11/10/2011Listed for sale$279,900$123/sqft
    Source: Greenridge Realty Inc. #11060031 Report a problem
    9/28/2011Listing removed$279,900$123/sqft
    Source: Greenridge Realty Inc. #11010558 Report a problem
    9/10/2011Listed for sale$279,900$123/sqft
    Source: Greenridge Realty Inc. #11010558 Report a problem
    5/25/2011Listing removed$279,900$123/sqft
    Source: Greenridge Realty Inc. #11010558 Report a problem
    3/3/2011Listed for sale$279,900-6%$123/sqft
    Source: Greenridge Realty Inc. #11010558 Report a problem
    7/29/2010Listing removed$297,900$131/sqft
    Source: Greenridge Realty Inc. #G788791 Report a problem
    6/23/2010Price change$297,900-0.7%$131/sqft
    Source: Greenridge Realty Inc. #G788791 Report a problem
    5/24/2010Listed for sale$299,900+376.8%$132/sqft
    Source: Greenridge Realty Inc. #G788791 Report a problem
    1/7/2005Sold$62,900$28/sqft
    Source: Public Record Report a problem

    Public tax history

    YearProperty taxesTax assessment
    2025-- $311,900 +13.3%
    2024-- $275,300 +8%
    2023-- $255,000 +10.2%
    2022-- $231,400 +37.7%
    2021-- $168,100
    2020-- $168,100 -0.1%
    2019$4,361 $168,300 +2.8%
    2018$4,361 $163,700 -3.5%
    2017-- $169,600 +15.3%
    2016-- $147,100 +9.1%
    2015-- $134,800
    2014-- $134,800 +12.6%
    2012-- $119,700 -8.4%
    2011-- $130,700 -3%
    2010-- $134,700 -2.7%
    2009-- $138,500 -3.7%
    2008-- $143,800 -13.7%
    2007-- $166,700 +384.6%
    2006-- $34,400 +29.3%
    2005-- $26,600
    2004-- $26,600
    Find assessor info on the county website

    Neighborhood: 49348

    Nearby schools

    GreatSchools rating
    Schools provided by the listing agent
    • District: Thornapple-Kellogg

    Source: The MLS. This data may not be complete. We recommend contacting the local school district to confirm school assignments for this home.

    Get a cash offer in 3 minutes
    Find out how much your home could sell for in as little as 3 minutes with a no-obligation cash offer.
    Estimated market value
    $583,700
    Get a cash offer in 3 minutes
    Find out how much your home could sell for in as little as 3 minutes with a no-obligation cash offer.
    Estimated market value
    $583,700