Skip main navigation
Sold for $775,000
  • Listed by: Seven Gables Real Estate • Maria Xanthakis • Contact: 714-785-8914
    Bought with: America Realty Los Angeles
    $775,000

    12203 Santa Gertrudes Ave Unit 53, La Mirada, CA 90638

    3beds
    1,736sqft
    Townhouse
    Built in 1971
    3,210 Square Feet Lot
    $798,100 Zestimate®
    $446/sqft
    $4,448 Estimated rent

    Home value

    $798,100

    $742,000 - $854,000

    $4,448/mo

    Zestimate® history
    Loading
    Loading...

    Owner options

    List your home for rent

    $4,448/mo

    Rent Zestimate®

    Find your next renter with Zillow Rental Manager. Plus, with online applications, you can quickly screen prospective tenants – for free.

    Learn more

    $4,448/mo

    Rent Zestimate®

    Refinance and save

    $5,191/mo

    Est. payment

    Refinancing to a lower rate could help reduce your monthly payments and save thousands over the life of the loan.

    See today's rates

    $5,191/mo

    Est. payment

    Explore your selling options

    Work with a Zillow partner agent

    Leverage their expertise and Zillow's premium Showcase listings to get your home seen by more buyers.

    Get started

    List with your own agent

    Get your home in front of millions of buyers by listing it on Zillow.

    Learn how to do it

    Sell it yourself

    Take full control of how buyers see your home on Zillow by listing For Sale by Owner (FSBO).

    List your home

    What's special

    Fruit treesCustom fireplacePrivate balconySerene backyardNew blindsAbundant natural lightCoordinating backsplashes
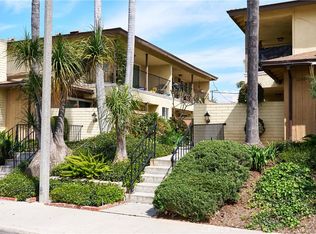
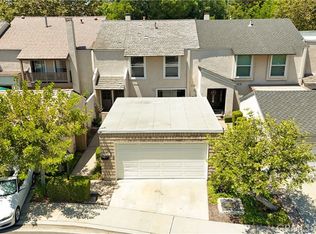
    Step into this elegantly designed home, where comfort meets style. The spacious downstairs boasts ceramic tile flooring, intricate crown molding, a custom fireplace, and fresh paint, creating a warm and inviting atmosphere. The light-filled kitchen is a highlight, featuring granite countertops, coordinating backsplashes, and newer appliances. Custom cabinetry with leaded glass doors and a stunning stained glass cornice adds a touch of artistry. A mini dry bar offers convenience, while the layout provides ample space for a dinette table or a central island. Upstairs, new carpet, modern baseboards, and fresh paint create a polished look. The master bedroom impresses with soaring vaulted ceilings, extensive crown molding, dual closets with mirrored doors, and a private balcony overlooking the serene backyard. The master bath includes a dual sink vanity and a custom-tiled walk-in shower. Secondary bedrooms are equally inviting, with abundant natural light, fresh paint, and new blinds offering views of the nearby foothills and mountains. Outdoors, the home continues to shine. A private, gated entry leads to a spacious front courtyard, while the expansive backyard is perfect for entertaining with its brick patio and covered area. The landscaping features a variety of fruit trees, including orange, avocado, lemon, tangerine, and plum, offering a tranquil retreat. Located in the highly sought-after Creek Park community, this home is part of a peaceful, family-friendly neighborhood with well-maintained common areas, a community pool, and a clubhouse. The nearby Creek Park, with its scenic streams, is ideal for morning or evening strolls. Plus, you’re just minutes from excellent schools, shopping, and dining options. This property offers a rare combination of beauty, functionality, and community, making it a perfect place to call home. Key features include well-crafted interiors, designer touches, and a great location in a desirable neighborhood.

    Zillow last checked:

    Listing updated:

    Listed by:

    Maria Xanthakis DRE #01322068 714-785-8914,

    Seven Gables Real Estate,

    Sandra Tanner DRE #02000970,

    Seven Gables Real Estate

    Bought with:

    Jin Yoon, DRE #01502307

    America Realty Los Angeles

    Source: CRMLS,MLS#: OC24166262MLS LogoOriginating MLS: California Regional MLS

    Facts & features

    Interior

    Bedrooms & bathrooms
    • Bedrooms: 3
    • Bathrooms: 3
    • Full bathrooms: 2
    • 1/2 bathrooms: 1
    • Main level bathrooms: 1
    Rooms
    • Room types: Bedroom, Primary Bedroom, Other
    Primary bedroom
    • Features: Primary Suite
    Bedroom
    • Features: All Bedrooms Up
    Other
    • Features: Walk-In Closet(s)
    Heating
    • Central
    Cooling
    • Central Air
    Appliances
    • Included: Convection Oven, Double Oven, Dishwasher, Electric Oven, Disposal, Gas Oven, Gas Range, Microwave, Refrigerator
    • Laundry: In Kitchen
    Features
    • Ceiling Fan(s), Granite Counters, Open Floorplan, Pantry, Quartz Counters, All Bedrooms Up, Primary Suite, Walk-In Closet(s)
    • Windows: Blinds, Custom Covering(s), Double Pane Windows, Screens, Shutters
    • Has fireplace: Yes
    • Fireplace features: Living Room
    • Common walls with other units/homes: 2+ Common Walls
    Interior area
    • Total interior livable area: 1,736 sqft

    Property

    Parking
    • Total spaces: 2
    • Parking features: Garage
    • Garage spaces: 2
    Features
    • Levels: Two
    • Stories: 2
    • Entry location: ground
    • Patio & porch: Concrete, Enclosed, Patio, Porch, Stone
    • Pool features: Association
    • Has view: Yes
    • View description: None
    Lot
    • Size: 3,210 Square Feet
    • Dimensions: 28/115
    • Features: Back Yard, Cul-De-Sac, Landscaped
    Details
    • Additional parcels included: 8034029034
    • Parcel number: 8034029034
    • Zoning: LMUD
    • Special conditions: Standard,Trust

    Construction

    Type & style
    • Home type: Townhouse
    • Property subtype: Townhouse
    • Attached to another structure: Yes
    Condition
    • New construction: No
    • Year built: 1971
    Details
    • Builder name: Creek Park

    Utilities & green energy

    • Sewer: Public Sewer
    • Water: Public

    Community & HOA

    Community
    • Features: Street Lights
    • Security: Carbon Monoxide Detector(s), Smoke Detector(s)
    HOA
    • Has HOA: Yes
    • Amenities included: Clubhouse, Pool, Spa/Hot Tub
    • HOA fee: $238 monthly
    • HOA name: Creek Park
    • HOA phone: 714-488-5551
    Location
    • Region: La Mirada

    Financial & listing details

    • Price per square foot: $446/sqft
    • Tax assessed value: $790,500
    • Date on market: 9/3/2024
    • Cumulative days on market: 57 days
    • Listing terms: Cash to New Loan

    Price history

    DateEventPrice
    12/20/2024Sold$775,000-1.9%$446/sqft
    Source: CRMLS #OC24166262 Report a problem
    11/26/2024Pending sale$789,999$455/sqft
    Source: CRMLS #OC24166262 Report a problem
    11/6/2024Contingent$789,999$455/sqft
    Source: CRMLS #OC24166262 Report a problem
    10/25/2024Price change$789,999-1.3%$455/sqft
    Source: CRMLS #OC24166262 Report a problem
    9/19/2024Listed for sale$799,999$461/sqft
    Source: CRMLS #OC24166262 Report a problem

    Public tax history

    YearProperty taxesTax assessment
    2026-- $790,500 +2%
    2025$9,670 +118.5%$775,000 +115.5%
    2024$4,427 +1.7%$359,702 +2%
    2023$4,351 +2.3%$352,650 +2%
    2022$4,255 +2.1%$345,737 +2%
    2021$4,165 +1.1%$338,959 +1%
    2020$4,118 $335,484 +2%
    2019$4,118 +4.2%$328,907 +2%
    2018$3,953 $322,459 +2%
    2017$3,953 +1.8%$316,138 +2%
    2016$3,884 +4.1%$309,940 +1.5%
    2015$3,732 +2%$305,286 +2%
    2014$3,659 $299,307 +2.5%
    2012-- $292,114 +2%
    2011-- $286,387 +0.8%
    2010-- $284,248 -0.2%
    2009-- $284,924 +2%
    2008-- $279,338 +2%
    2007-- $273,862 +2%
    2006-- $268,493
    2005-- $268,493 +4%
    2004-- $258,070 +1.9%
    2003-- $253,341 +7.3%
    2002-- $236,100 +29.7%
    2000-- $182,000
    Find assessor info on the county website

    Neighborhood: 90638

    Nearby schools

    GreatSchools rating
    Schools provided by the listing agent
    • Elementary: Scott
    • Middle: Granada
    • High: La Serna

    Source: CRMLS. This data may not be complete. We recommend contacting the local school district to confirm school assignments for this home.

    Get a cash offer in 3 minutes
    Find out how much your home could sell for in as little as 3 minutes with a no-obligation cash offer.
    Estimated market value
    $798,100
    Get a cash offer in 3 minutes
    Find out how much your home could sell for in as little as 3 minutes with a no-obligation cash offer.
    Estimated market value
    $798,100