Skip main navigation
Closed
  • Price Unknown

    12203 State Highway A, Ava, MO 65608

    2beds
    1,280sqft
    Single Family Residence
    Built in 2016
    32 Acres Lot
    $534,400 Zestimate®
    $--/sqft
    $1,619 Estimated rent

    Home value

    $534,400

    Estimated sales range

    Not available

    $1,619/mo

    Zestimate® history
    Loading
    Loading...

    Owner options

    List your home for rent

    $1,619/mo

    Rent Zestimate®

    Find your next renter with Zillow Rental Manager. Plus, with online applications, you can quickly screen prospective tenants – for free.

    Learn more

    $1,619/mo

    Rent Zestimate®

    Refinance and save

    Refinancing to a lower rate could help reduce your monthly payments and save thousands over the life of the loan.

    See today's rates

    Explore your selling options

    Work with a Zillow partner agent

    Leverage their expertise and Zillow's premium Showcase listings to get your home seen by more buyers.

    Get started

    List with your own agent

    Get your home in front of millions of buyers by listing it on Zillow.

    Learn how to do it

    Sell it yourself

    Take full control of how buyers see your home on Zillow by listing For Sale by Owner (FSBO).

    List your home

    What's special

    Beautiful summer eveningsOpen floor planSpacious bedroomsCustom kitchenCentral heat and airUnfinished spaceCool spring mornings
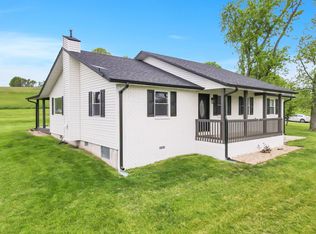
    Check out this charming 2-bedroom country home sitting on 32 acres, just south of Ava. This property offers a perfect blend of rustic charm and modern comfort and is nestled right in the heart of the Ozark mountains! The house features a beautiful covered front and back porch that is perfect for enjoying those beautiful summer evenings or cool spring mornings with an amazing view. The main level features a gorgeous open floor plan with custom kitchen, 2 spacious bedrooms, and one and a half bathrooms. The downstairs area offers extra unfinished space that could easily be more bedrooms or storage. The downstairs also includes a bathroom and 2 car garage. Just a short walk from the home, there is a large 40x60 shop with a full bathroom and central heat and air that could easily be turned into an additional living space. Come see this one today.

    Zillow last checked:

    Listing updated:

    Listed by:

    Kenny C Fleetwood 417-543-4781,

    Sho-Me Real Estate LLC,

    Kristin Fleetwood 417-924-1307,

    Sho-Me Real Estate LLC

    Bought with:

    Tammy L Barrett, 2006028327

    Keller Williams

    Source: SOMOMLS as distributed by MLS GRID,MLS#: 60270161MLS Logo

    Facts & features

    Interior

    Bedrooms & bathrooms
    • Bedrooms: 2
    • Bathrooms: 3
    • Full bathrooms: 2
    • 1/2 bathrooms: 1
    Heating
    • Central, Propane
    Cooling
    • Central Air, Ceiling Fan(s)
    Appliances
    • Included: Microwave, Propane Water Heater, Free-Standing Propane Oven, Refrigerator
    • Laundry: Main Level, W/D Hookup
    Features
    • Walk-in Shower, High Ceilings
    • Flooring: Carpet, Hardwood
    • Windows: Blinds, Double Pane Windows
    • Basement: Walk-Out Access,Unfinished,Bath/Stubbed,Full
    • Attic: Pull Down Stairs
    • Has fireplace: No
    Interior area
    • Total structure area: 2,560
    • Total interior livable area: 1,280 sqft
    • Finished area above ground: 1,280
    • Finished area below ground: 0

    Property

    Parking
    • Total spaces: 3
    • Parking features: Driveway
    • Attached garage spaces: 3
    • Has uncovered spaces: Yes
    Features
    • Levels: One
    • Stories: 1
    • Patio & porch: Covered, Deck
    • Fencing: Barbed Wire
    • Has view: Yes
    • View description: Panoramic
    • Waterfront features: Pond
    Lot
    • Size: 32 Acres
    • Features: Acreage, Pasture, Horses Allowed, Rolling Slope
    Details
    • Parcel number: 220.516000000005.004
    • Horses can be raised: Yes

    Construction

    Type & style
    • Home type: SingleFamily
    • Architectural style: Country
    • Property subtype: Single Family Residence
    Materials
    • Fiber Cement
    • Foundation: Poured Concrete
    • Roof: Fiberglass
    Condition
    • Year built: 2016

    Utilities & green energy

    • Sewer: Septic Tank
    • Water: Private

    Community & neighborhood

    Security
    • Security features: Smoke Detector(s)
    Location
    • Region: Ava
    • Subdivision: N/A

    Other

    Other facts
    • Listing terms: Cash,VA Loan,USDA/RD,FHA,Conventional
    • Road surface type: Asphalt, Gravel

    Price history

    DateEventPrice
    3/6/2025Sold--
    Source: SOMOMLS as distributed by MLS GRID #60270161 Report a problem
    1/6/2025Pending sale$529,900$414/sqft
    Source: SOMOMLS as distributed by MLS GRID #60270161 Report a problem
    10/15/2024Price change$529,900-8.6%$414/sqft
    Source: SOMOMLS as distributed by MLS GRID #60270161 Report a problem
    9/24/2024Price change$579,900-1.7%$453/sqft
    Source: SOMOMLS as distributed by MLS GRID #60270161 Report a problem
    8/16/2024Price change$589,900-6.4%$461/sqft
    Source: SOMOMLS as distributed by MLS GRID #60270161 Report a problem
    7/8/2024Price change$629,900-3.1%$492/sqft
    Source: SOMOMLS as distributed by MLS GRID #60270161 Report a problem
    6/6/2024Listed for sale$649,900$508/sqft
    Source: SOMOMLS as distributed by MLS GRID #60270161 Report a problem

    Public tax history

    Tax history is unavailable.

    Neighborhood: 65608

    Nearby schools

    GreatSchools rating
    Schools provided by the listing agent
    • Elementary: Ava
    • Middle: Ava
    • High: Ava

    Source: SOMOMLS as distributed by MLS GRID. This data may not be complete. We recommend contacting the local school district to confirm school assignments for this home.