Skip main navigation
Off market
  • $346,900

    12203 Trailhead Dr, Bradenton, FL 34211

    3beds
    1,737sqft
    Townhouse
    Built in 2016
    3,484 Square Feet Lot
    $346,900 Zestimate®
    $200/sqft
    $2,632 Estimated rent

    Home value

    $346,900

    $330,000 - $364,000

    $2,632/mo

    Zestimate® history
    Loading
    Loading...

    Owner options

    List your home for rent

    $2,632/mo

    Rent Zestimate®

    Find your next renter with Zillow Rental Manager. Plus, with online applications, you can quickly screen prospective tenants – for free.

    Learn more

    $2,632/mo

    Rent Zestimate®

    Refinance and save

    $2,532/mo

    Est. payment

    Refinancing to a lower rate could help reduce your monthly payments and save thousands over the life of the loan.

    See today's rates

    $2,532/mo

    Est. payment

    Explore your selling options

    Work with a Zillow partner agent

    Leverage their expertise and Zillow's premium Showcase listings to get your home seen by more buyers.

    Get started

    List with your own agent

    Get your home in front of millions of buyers by listing it on Zillow.

    Learn how to do it

    Sell it yourself

    Take full control of how buyers see your home on Zillow by listing For Sale by Owner (FSBO).

    List your home

    What's special

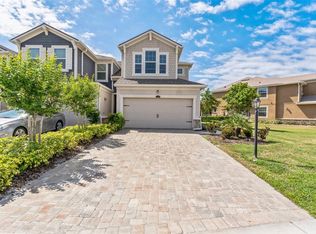
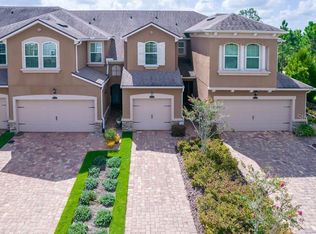
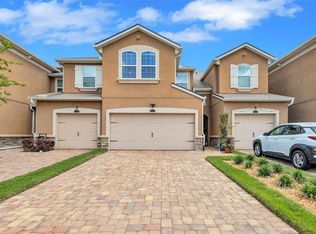
    Ultimate Treed Privacy at the rear! Tranquil, Picturesque Lakefront views from the Living room, kitchen, screened lanai and Master bedroom too! One of the best townhome lots available in Harmony; only steps to the beautiful community clubhouse and resort-style pool. This Like new freshly painted, Seaside end townhome with neutral decor features 3 spacious bedrooms (upstairs); 2.5 baths (half bath down) and a newly (2023) screened paver patio lanai with 180 degree lake and treed vistas. A perfect place to unwind at the end of the day! First floor with ceramic tile galore; Carpeted stairs and upper level. The first floor main living area boasts of living room, kitchen, separate dining room and bath powder room. The kitchen features custom wood cabinetry with storage galore, granite countertops, black appliances, breakfast bar pass through to living room and spacious center island. The second floor features a 3 bedroom split bedroom plan. The owners suite enjoys a tray ceiling and fabulous lake views; his and her walk-in closets and adjoining master bath with dual sinks and shower. The oversized second bath serves both of the secondary bedrooms with a tub/shower and extra door to the 3rd bedroom creating an en-suite. The utility room is also conveniently located on the 2nd floor. Ceiling Fans and window blinds are included throughout. 2 car garage offers with an epoxy painted floor and 2 ceiling storage racks. You will appreciate the New Roof (11/2022) with upgraded underlayment and warranty; Wind/Roof Mitigation Certificate too. Hurricane panels; pre-wired for Security system. The resort-style community of Harmony offers many amenities: BBQ areas, clubhouse, covered patios, huge resort-style pool, fitness center, and tot lot. Extra guest parking along the street or near your driveway. Conveniently located to nearby shopping, restaurants, parks, trails and A+rated schools. Located at the beginning of miles of trails that are ideal for walking, jogging, biking and golf carts. This one is move-in ready for quick occupancy!

    This property is off market, which means it's not currently listed for sale or rent on Zillow. This may be different from what's available on other websites or public sources.
    Facts & features

    Interior

    Bedrooms & bathrooms
    • Bedrooms: 3
    • Bathrooms: 3
    • Full bathrooms: 2
    • 1/2 bathrooms: 1
    Heating
    • Other
    Cooling
    • Central
    Features
    • Has fireplace: No
    Interior area
    • Total interior livable area: 1,737 sqft

    Property

    Parking
    • Parking features: Garage - Attached
    Features
    • Exterior features: Stone, Wood, Brick
    Lot
    • Size: 3,484 Square Feet
    Details
    • Parcel number: 583218059

    Construction

    Type & style
    • Home type: Townhouse
    Materials
    • masonry
    • Roof: Composition
    Condition
    • Year built: 2016

    Community & HOA

    HOA
    • Has HOA: Yes
    • HOA fee: $205 monthly
    Location
    • Region: Bradenton

    Financial & listing details

    • Price per square foot: $200/sqft
    • Tax assessed value: $315,511
    • Annual tax amount: $5,713

    Price history

    DateEventPrice
    5/5/2023Sold$410,000-7.9%$236/sqft
    Source: Public Record Report a problem
    4/6/2023Pending sale$445,000$256/sqft
    Source: Stellar MLS #A4559107 Report a problem
    3/17/2023Price change$445,000-3.3%$256/sqft
    Source: Stellar MLS #A4559107 Report a problem
    2/18/2023Price change$460,000-2.1%$265/sqft
    Source: Stellar MLS #A4559107 Report a problem
    1/31/2023Listed for sale$470,000+79.1%$271/sqft
    Source: Stellar MLS #A4559107 Report a problem
    4/5/2016Sold$262,400$151/sqft
    Source: Public Record Report a problem

    Public tax history

    YearProperty taxesTax assessment
    2025$5,713 +0.1%$315,511
    2024$5,706 -2.4%$315,511 +11.5%
    2023$5,848 +10.7%$283,003 +10%
    2022$5,285 +8.9%$257,275 +10%
    2021$4,854 +5.2%$233,886 +3.8%
    2020$4,612 -9.4%$225,367 +0.8%
    2019$5,093 $223,565 +3.4%
    2018$5,093 +1.8%$216,130 +3.7%
    2017$5,004 $208,470 +316.9%
    2016-- $50,000 +141.4%
    2015-- $20,714
    Find assessor info on the county website

    Neighborhood: 34211

    Nearby schools

    GreatSchools rating
    Get a cash offer in 3 minutes
    Find out how much your home could sell for in as little as 3 minutes with a no-obligation cash offer.
    Estimated market value
    $346,900
    Get a cash offer in 3 minutes
    Find out how much your home could sell for in as little as 3 minutes with a no-obligation cash offer.
    Estimated market value
    $346,900