Skip main navigation
Off market
  • $1,152,600

    12203 Westwood Hills Dr, Herndon, VA 20171

    5beds
    4,398sqft
    SingleFamily
    Built in 1977
    0.5 Acres Lot
    $1,152,600 Zestimate®
    $262/sqft
    $4,778 Estimated rent

    Home value

    $1,152,600

    $1.07M - $1.24M

    $4,778/mo

    Zestimate® history
    Loading
    Loading...

    Owner options

    List your home for rent

    $4,778/mo

    Rent Zestimate®

    Find your next renter with Zillow Rental Manager. Plus, with online applications, you can quickly screen prospective tenants – for free.

    Learn more

    $4,778/mo

    Rent Zestimate®

    Refinance and save

    $7,256/mo

    Est. payment

    Refinancing to a lower rate could help reduce your monthly payments and save thousands over the life of the loan.

    See today's rates

    $7,256/mo

    Est. payment

    Explore your selling options

    Work with a Zillow partner agent

    Leverage their expertise and Zillow's premium Showcase listings to get your home seen by more buyers.

    Get started

    List with your own agent

    Get your home in front of millions of buyers by listing it on Zillow.

    Learn how to do it

    Sell it yourself

    Take full control of how buyers see your home on Zillow by listing For Sale by Owner (FSBO).

    List your home

    What's special

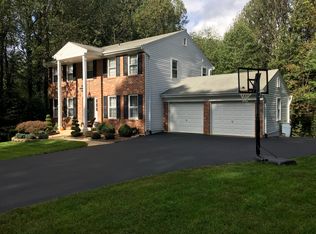
    Welcome to this large and extraordinary, 5 bedroom, 3 1/2 bath home in sought after Folkstone! This California Ranch style home boasts 5,210 total sq. ft., and is sited and built into a half-acre gentle hillside, adjacent to 2.5 acres of HOA parkland. The living floor has 3 bedrooms, 2 full bathrooms and a powder room. The house has an open flowing floor plan, vaulted ceilings, a very large family room with fireplace and built-in bookshelves. There is also a large kitchen that has the possibility of being expanded further. The kitchen has a ceramic tile floor and backsplash, 4'x4' automatic skylight, pantry, and bay window facing green space. There is a beautiful master suite with sitting area and French doors leading out to the deck, and a large custom primary bath with granite countertop, extra large custom shower, and skylight. The basement has a Rec Room with Bar and built-in Bookshelves, Laundry Room / Chute, downstairs custom bath with "Cave" shower, Workshop Area, and extra storage along with additional bedrooms and office space. This level leads to a 2 car garage with 3 additional parking spots in the driveway. Since built, everything has been upgraded at least once including: Roof with Skylights (2020), A/C System (2021), Furnace (2013), Stone Front Steps and Top Landing (2019), Hot Tub Refurbished (2023), Back Deck Painted (2023), Dishwasher (2018), Hot Water Heater (2017), Automatic Garage Doors (2016), Double Oven Range with Microwave (2011), Rebuilt Chimney Box (2010), House Vinyl Siding Power Washed (2023), Downstairs Refrigerator (2017). A/C and Furnace Systems have been covered under annual maintenance contracts since installation. All windows are double pane and double hung. There is Double-insulation in the attic. This home offers the space, comfort and convenience of living in Herndon while awaiting your design and style choices and allows you to enjoy mother nature and listening to the birds on your deck! Incredible location close to all major roads, shopping and restaurants and a low HOA fee!. It is 5 miles to Silver Line Metro, 2 miles to Fox Mill Shopping Center, 4 miles to Reston Town Center and Dulles Toll Road, 5 miles to Fair Oaks Mall and Route 66 and 9 miles to Dulles International Airport. The community adjoins 86 acres of Parkland with walking trails and a running creek.

    This property is not currently displayed as for sale or rent on Zillow. This may be different from what's on other websites or public sources.

    Facts & features

    Interior

    Bedrooms & bathrooms
    • Bedrooms: 5
    • Bathrooms: 4
    • Full bathrooms: 3
    • 1/2 bathrooms: 1
    Heating
    • Other
    Cooling
    • Central
    Features
    • Flooring: Carpet
    • Has fireplace: Yes
    Interior area
    • Total interior livable area: 4,398 sqft

    Property

    Parking
    • Parking features: Garage - Attached
    Features
    • Exterior features: Other
    Lot
    • Size: 0.5 Acres
    Details
    • Parcel number: 0363090016A

    Construction

    Type & style
    • Home type: SingleFamily
    Materials
    • Metal
    • Roof: Asphalt
    Condition
    • Year built: 1977

    Community & HOA

    HOA
    • Has HOA: Yes
    • HOA fee: $100 monthly
    Location
    • Region: Herndon

    Financial & listing details

    • Price per square foot: $262/sqft
    • Tax assessed value: $928,060
    • Annual tax amount: $10,728

    Price history

    DateEventPrice
    7/28/2023Sold$890,000+1.7%$202/sqft
    Source: Bright MLS #VAFX2124882 Report a problem
    7/4/2023Pending sale$874,900$199/sqft
    Source: Bright MLS #VAFX2124882 Report a problem
    6/30/2023Listed for sale$874,900$199/sqft
    Source: Bright MLS #VAFX2124882 Report a problem
    5/30/2023Pending sale$874,900$199/sqft
    Source: Bright MLS #VAFX2124882 Report a problem
    5/16/2023Contingent$874,900$199/sqft
    Source: Bright MLS #VAFX2124882 Report a problem
    5/12/2023Listed for sale$874,900+3399.6%$199/sqft
    Source: Bright MLS #VAFX2124882 Report a problem
    10/14/2020Sold$25,000-90.8%$6/sqft
    Source: Public Record Report a problem
    10/16/1997Sold$271,000-3.2%$62/sqft
    Source: Public Record Report a problem
    12/20/1993Sold$280,000$64/sqft
    Source: Public Record Report a problem

    Public tax history

    YearProperty taxesTax assessment
    2025$10,728 +8%$928,060 +8.3%
    2024$9,931 -1.1%$857,240 -3.6%
    2023$10,040 +10.9%$889,690 +12.3%
    2022$9,056 $791,940 +12%
    2021-- $706,900 +5.7%
    2020$7,914 +4%$668,700 +4%
    2019$7,609 -2.1%$642,920 -2.1%
    2018$7,774 +8.4%$656,840 +6.3%
    2017$7,174 +0.2%$617,930
    2016$7,159 +5.3%$617,930 +1.4%
    2015$6,800 +4.7%$609,280 +4.5%
    2014$6,494 $583,190 +5.5%
    2013-- $552,530
    2012-- $552,530 +4.8%
    2011-- $527,300 +6.6%
    2010-- $494,500 -3.8%
    2009-- $514,020 -6.2%
    2008-- $547,880 -19.6%
    2007-- $681,390 +54.2%
    2003-- $441,875 +20.7%
    2002-- $366,075 +17%
    2001-- $312,885
    Find assessor info on the county website

    Neighborhood: Difficult Run

    Nearby schools

    GreatSchools rating
    Schools provided by the listing agent
    • District: FAIRFAX COUNTY PUBLIC SCHOOLS

    Source: The MLS. This data may not be complete. We recommend contacting the local school district to confirm school assignments for this home.

    Get a cash offer in 3 minutes
    Find out how much your home could sell for in as little as 3 minutes with a no-obligation cash offer.
    Estimated market value
    $1,152,600
    Get a cash offer in 3 minutes
    Find out how much your home could sell for in as little as 3 minutes with a no-obligation cash offer.
    Estimated market value
    $1,152,600