Welcome to 12204 Catalina Street, a bold modernized masterpiece in Leawood. This 6-bedroom, 4.5-bath home exudes style with a sleek open floor plan, and durable Brazilian hardwood floors. The gourmet kitchen is a chef's dream, featuring custom cabinetry, premium appliances, and an expansive island perfect for hosting. The primary suite offers a spa-like ensuite retreat, with a soaking tub, walk-in shower, his and her California closets, and double vanity. The loft level is designed for entertaining, complete with a wet bar, media room/office, and full bath. The lower level is a relaxing space with a wine cellar, and walkout access to the meticulously landscaped yard. Outside you can enjoy any of three decks, beautiful tile patio, or take the rock stairs down to your own private fire pit area or access to the neighborhood walking trail. Every inch of this home speaks to luxury and elevated living, with smart home technology, heated driveway, sprinkler system, and new composite roof with a lifetime warranty, and high-end finishes throughout.
Sold
Price Unknown
12204 Catalina St, Leawood, KS 66209
6beds
3,737sqft
Single Family Residence
Built in 1985
0.78 Acres Lot
$1,114,500 Zestimate®
$--/sqft
$4,380 Estimated rent
Home value
$1,114,500
$1.04M - $1.19M
$4,380/mo
Zestimate® history
Owner options
List your home for rent
$4,380/mo
Rent Zestimate®
Find your next renter with Zillow Rental Manager. Plus, with online applications, you can quickly screen prospective tenants – for free.
$4,380/mo
Rent Zestimate®
Refinance and save
Refinancing to a lower rate could help reduce your monthly payments and save thousands over the life of the loan.
Explore your selling options
Work with a Zillow partner agent
Leverage their expertise and Zillow's premium Showcase listings to get your home seen by more buyers.
Get startedList with your own agent
Get your home in front of millions of buyers by listing it on Zillow.
Learn how to do itSell it yourself
Take full control of how buyers see your home on Zillow by listing For Sale by Owner (FSBO).
List your homeWhat's special
Primary suiteSpa-like ensuite retreatBrazilian hardwood floorsLoft levelPrivate fire pit areaBeautiful tile patioThree decks
Zillow last checked:
Listing updated:
Listed by:
Matt Rumans 816-392-6783,
ReeceNichols-KCN
Bought with:
Ray Homes KC Team
Compass Realty Group
Source: Heartland MLS as distributed by MLS GRID,MLS#: 2552637
Facts & features
Interior
Bedrooms & bathrooms
- Bedrooms: 6
- Bathrooms: 5
- Full bathrooms: 4
- 1/2 bathrooms: 1
Primary bedroom
- Features: Ceiling Fan(s), Wood Floor
- Level: Main
- Area: 300 Square Feet
- Dimensions: 15 x 20
Bedroom 2
- Features: Walk-In Closet(s), Wood Floor
- Level: Second
- Area: 270 Square Feet
- Dimensions: 15 x 18
Bedroom 3
- Features: Wood Floor
- Level: Lower
- Area: 182 Square Feet
- Dimensions: 14 x 13
Bedroom 4
- Features: Wood Floor
- Level: Lower
- Area: 143 Square Feet
- Dimensions: 13 x 11
Bedroom 5
- Features: Wood Floor
- Level: Lower
- Area: 144 Square Feet
- Dimensions: 12 x 12
Bedroom 6
- Features: Wood Floor
- Level: Lower
- Area: 144 Square Feet
- Dimensions: 12 x 12
Primary bathroom
- Features: Ceramic Tiles, Double Vanity, Separate Shower And Tub, Walk-In Closet(s)
- Level: Main
- Area: 180 Square Feet
- Dimensions: 12 x 15
Bathroom 1
- Features: Ceramic Tiles, Quartz Counter, Shower Only
- Level: Second
- Area: 60 Square Feet
- Dimensions: 10 x 6
Bathroom 2
- Features: Ceramic Tiles, Shower Over Tub
- Level: Lower
- Area: 75 Square Feet
- Dimensions: 15 x 5
Bathroom 3
- Features: Quartz Counter, Shower Only
- Level: Lower
- Area: 45 Square Feet
- Dimensions: 9 x 5
Dining room
- Features: Wood Floor
- Level: Main
- Area: 360 Square Feet
- Dimensions: 30 x 12
Family room
- Features: Other, Wood Floor
- Level: Lower
- Area: 660 Square Feet
- Dimensions: 30 x 22
Great room
- Features: Ceiling Fan(s), Fireplace, Wood Floor
- Level: Main
- Area: 420 Square Feet
- Dimensions: 20 x 21
Kitchen
- Features: Kitchen Island, Pantry, Quartz Counter, Wood Floor
- Level: Main
- Area: 312 Square Feet
- Dimensions: 24 x 13
Laundry
- Features: Ceramic Tiles, Quartz Counter
- Level: Main
- Area: 70 Square Feet
- Dimensions: 10 x 7
Loft
- Features: Wet Bar, Wood Floor
- Level: Second
- Area: 312 Square Feet
- Dimensions: 13 x 24
Heating
- Forced Air
Cooling
- Electric
Appliances
- Included: Dishwasher, Exhaust Fan, Microwave, Refrigerator, Stainless Steel Appliance(s)
- Laundry: Main Level, Off The Kitchen
Features
- Ceiling Fan(s), Kitchen Island, Painted Cabinets, Smart Thermostat, Vaulted Ceiling(s), Walk-In Closet(s), Wet Bar
- Flooring: Ceramic Tile, Tile, Wood
- Windows: Skylight(s)
- Basement: Finished,Full,Walk-Out Access
- Number of fireplaces: 1
- Fireplace features: Family Room, Insert
Interior area
- Total structure area: 3,737
- Total interior livable area: 3,737 sqft
- Finished area above ground: 2,737
- Finished area below ground: 1,000
Property
Parking
- Total spaces: 3
- Parking features: Attached, Garage Door Opener
- Attached garage spaces: 3
Features
- Patio & porch: Deck, Patio
- Exterior features: Fire Pit
Lot
- Size: 0.78 Acres
- Features: City Lot
Details
- Parcel number: HP051000000029
Construction
Type & style
- Home type: SingleFamily
- Architectural style: Contemporary,Traditional
- Property subtype: Single Family Residence
Materials
- Frame, Wood Siding
- Roof: Composition
Condition
- Year built: 1985
Utilities & green energy
- Sewer: Public Sewer
- Water: Public
Community & HOA
Community
- Subdivision: Berkshire
HOA
- Has HOA: Yes
- Amenities included: Clubhouse, Pool, Tennis Court(s)
- Services included: Curbside Recycle, Trash
Location
- Region: Leawood
Financial & listing details
- Tax assessed value: $1,201,400
- Annual tax amount: $11,784
- Date on market: 6/12/2025
- Ownership: Private
Price history
| Date | Event | Price |
|---|---|---|
| 1/29/2026 | Sold | -- |
Source:  Heartland MLS as distributed by MLS GRID #2552637 Report a problem Heartland MLS as distributed by MLS GRID #2552637 Report a problem | ||
| 12/16/2025 | Pending sale | $1,175,000$314/sqft |
Source: Heartland MLS as distributed by MLS GRID #2552637 Report a problem | ||
| 7/23/2025 | Price change | $1,175,000-2.1%$314/sqft |
Source: Heartland MLS as distributed by MLS GRID #2552637 Report a problem | ||
| 6/12/2025 | Listed for sale | $1,200,000-5.1%$321/sqft |
Source: Heartland MLS as distributed by MLS GRID #2552637 Report a problem | ||
| 1/14/2025 | Listing removed | $1,265,000$339/sqft |
Source:  ReeceNichols Real Estate #2510810 Report a problem ReeceNichols Real Estate #2510810 Report a problem | ||
| 12/9/2024 | Price change | $1,265,000-2.3%$339/sqft |
Source: Heartland MLS as distributed by MLS GRID #2510810 Report a problem | ||
| 9/19/2024 | Listed for sale | $1,295,000+121.4%$347/sqft |
Source: Heartland MLS as distributed by MLS GRID #2510810 Report a problem | ||
| 4/29/2019 | Sold | -- |
Source: Heartland MLS as distributed by MLS GRID #45001_2132865 Report a problem | ||
| 3/10/2019 | Pending sale | $585,000$157/sqft |
Source: RE/MAX Infinity #2132865 Report a problem | ||
| 12/9/2018 | Listed for sale | $585,000$157/sqft |
Source: RE/MAX Infinity #2132865 Report a problem | ||
| 12/3/2018 | Pending sale | $585,000$157/sqft |
Source: RE/MAX Infinity #2132865 Report a problem | ||
| 10/31/2018 | Listed for sale | $585,000$157/sqft |
Source: RE/MAX Infinity #2132865 Report a problem | ||
Public tax history
| Year | Property taxes | Tax assessment |
|---|---|---|
| 2025 | $15,498 +31.5% | $138,161 +31.4% |
| 2024 | $11,784 +4.9% | $105,145 +5.9% |
| 2023 | $11,238 +6% | $99,245 +8.3% |
| 2022 | $10,601 | $91,655 +9.7% |
| 2021 | -- | $83,548 +38.9% |
| 2020 | $7,411 | $60,168 -6.3% |
| 2019 | -- | $64,181 -4% |
| 2018 | -- | $66,838 +3.9% |
| 2017 | $8,358 +6.1% | $64,308 +6% |
| 2016 | $7,876 -0.6% | $60,686 +0.7% |
| 2015 | $7,921 +5.4% | $60,283 +3.3% |
| 2013 | $7,512 -5.1% | $58,385 -2% |
| 2012 | $7,912 -1% | $59,547 -3.3% |
| 2010 | $7,994 +0.3% | $61,559 -4.5% |
| 2009 | $7,973 +1.7% | $64,434 |
| 2008 | $7,838 +1.6% | $64,434 |
| 2007 | $7,712 +1.6% | $64,434 +1.4% |
| 2006 | $7,590 | $63,526 +3.8% |
| 2005 | -- | $61,181 |
Find assessor info on the county website
Neighborhood: 66209
Nearby homes
- $1,262,5004 bd5 ba3k sqft12200 Catalina St, Leawood, KS 66209Off Market
- $1,205,8005 bd3 ba3.4k sqft12208 Catalina St, Leawood, KS 66209Off Market
- $1,312,9003 bd4 ba3.4k sqft12120 Catalina St, Leawood, KS 66209Off Market
- $1,578,7005 bd6 ba7.4k sqft12212 Catalina St, Leawood, KS 66209Off Market
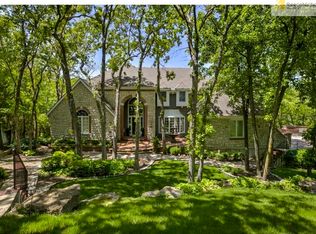
- $1,653,3004 bd7 ba6.5k sqft12205 Catalina St, Leawood, KS 66209Off Market
- $1,519,7005 bd4 ba4.5k sqft12204 Buena Vista St, Leawood, KS 66209Off Market
- $1,534,7005 bd5 ba4.5k sqft4108 W 123rd St, Leawood, KS 66209Off Market
- $2,204,0004 bd5 ba5.9k sqft12116 Catalina St, Leawood, KS 66209Off Market
Nearby schools
GreatSchools rating
- 9/10Mission Trail Elementary SchoolGrades: K-5Distance: 1.4 mi
- 8/10Leawood Middle SchoolGrades: 6-8Distance: 1.2 mi
- 9/10Blue Valley North High SchoolGrades: 9-12Distance: 1.3 mi
Schools provided by the listing agent
- Elementary: Mission Trail
- Middle: Leawood Middle
- High: Blue Valley North
Source: Heartland MLS as distributed by MLS GRID. This data may not be complete. We recommend contacting the local school district to confirm school assignments for this home.
Get a cash offer in 3 minutes
Find out how much your home could sell for in as little as 3 minutes with a no-obligation cash offer.
Estimated market value
$1,114,500
Get a cash offer in 3 minutes
Find out how much your home could sell for in as little as 3 minutes with a no-obligation cash offer.
Estimated market value
$1,114,500
- Kansas
- Johnson County
- Leawood
- 66209
- 12204 Catalina St
Nearby cities
Nearby zip codes
Other Leawood Topics
