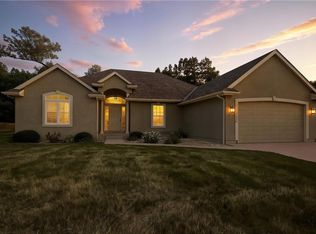
Finally, exactly what you have been looking for! Stunning REVERSE Story 1.5 just 2.5 years young. Main level living w/open concept that backs to trees and greenspace. Beautiful retaining wall built for aesthetics set the trend for other neighbors to follow. No neighbors behind makes sitting on the back deck feel extra exclusive. Large Primary fit for a King/Queen, 2nd bedroom on the main level great for small children or office. Kitchen features large island, granite counter & walk-in pantry. Mud room and roomy laundry room off garage. Downstairs finished basement is perfect as large family room or mancave. Two additional generously sized bedrooms for older children/MIL or visitors. Great area if you like to stay active bc the Rock Island/Katy Trails and Teetering Rocks Golf Course are all within walking distance. All of this and more in ultra quite maintenance-provided community just minutes away from Lee's Summit, I-470 and I-435 and just 20 minutes away from the plaza!
Sold
Price Unknown
12204 E 89th Ter, Kansas City, MO 64138
4beds
2,520sqft
Single Family Residence
Built in 2020
9,365 Square Feet Lot
$429,500 Zestimate®
$--/sqft
$2,681 Estimated rent
Home value
$429,500
$408,000 - $451,000
$2,681/mo
Zestimate® history
Owner options
List your home for rent
$2,681/mo
Rent Zestimate®
Find your next renter with Zillow Rental Manager. Plus, with online applications, you can quickly screen prospective tenants – for free.
$2,681/mo
Rent Zestimate®
Refinance and save
$231/mo
Est. payment
Refinancing to a lower rate could help reduce your monthly payments and save thousands over the life of the loan.
$231/mo
Est. payment
Explore your selling options
Work with a Zillow partner agent
Leverage their expertise and Zillow's premium Showcase listings to get your home seen by more buyers.
Get startedList with your own agent
Get your home in front of millions of buyers by listing it on Zillow.
Learn how to do itSell it yourself
Take full control of how buyers see your home on Zillow by listing For Sale by Owner (FSBO).
List your homeWhat's special
Finished basementLarge family roomSized bedroomsBeautiful retaining wallMud roomGranite counterLarge island
Zillow last checked:
Listing updated:
Listed by:
Keeyon Johnson 816-985-4439,
Murrell Homes Real Estate Grp
Bought with:
Jamie Burks, 00248024
Redfin Corporation
Source: Heartland MLS as distributed by MLS GRID,MLS#: 2441588
Facts & features
Interior
Bedrooms & bathrooms
- Bedrooms: 4
- Bathrooms: 3
- Full bathrooms: 3
Primary bedroom
- Features: Walk-In Closet(s)
- Level: First
- Area: 210 Square Feet
- Dimensions: 15 x 14
Bedroom 2
- Features: Carpet
- Level: First
- Area: 168 Square Feet
- Dimensions: 14 x 12
Bedroom 3
- Features: Carpet, Walk-In Closet(s)
- Level: Lower
- Area: 182 Square Feet
- Dimensions: 14 x 13
Bedroom 4
- Features: Carpet, Walk-In Closet(s)
- Level: Lower
- Area: 182 Square Feet
- Dimensions: 14 x 13
Primary bathroom
- Features: Ceramic Tiles, Double Vanity, Granite Counters
- Level: First
- Area: 168 Square Feet
- Dimensions: 14 x 12
Bathroom 2
- Features: Ceramic Tiles, Shower Over Tub
- Level: First
- Area: 40 Square Feet
- Dimensions: 8 x 5
Bathroom 3
- Level: Lower
- Area: 90 Square Feet
- Dimensions: 10 x 9
Family room
- Level: Lower
- Area: 416 Square Feet
- Dimensions: 26 x 16
Great room
- Features: Fireplace, Wood Floor
- Level: First
- Area: 224 Square Feet
- Dimensions: 16 x 14
Kitchen
- Features: Granite Counters, Kitchen Island, Pantry, Wood Floor
- Level: First
- Area: 264 Square Feet
- Dimensions: 22 x 12
Laundry
- Features: Built-in Features
- Level: First
- Area: 80 Square Feet
- Dimensions: 10 x 8
Heating
- Forced Air
Cooling
- Electric
Appliances
- Included: Dishwasher, Disposal, Microwave, Built-In Electric Oven, Stainless Steel Appliance(s)
- Laundry: Laundry Room, Main Level
Features
- Ceiling Fan(s), Kitchen Island, Pantry, Walk-In Closet(s)
- Flooring: Carpet, Tile, Wood
- Windows: Thermal Windows
- Basement: Finished,Full,Sump Pump
- Number of fireplaces: 1
- Fireplace features: Great Room
Interior area
- Total structure area: 2,520
- Total interior livable area: 2,520 sqft
- Finished area above ground: 1,424
- Finished area below ground: 1,096
Property
Parking
- Total spaces: 3
- Parking features: Attached, Garage Faces Front
- Attached garage spaces: 3
Features
- Patio & porch: Covered
Lot
- Size: 9,365 Square Feet
- Features: City Lot, Cul-De-Sac
Details
- Parcel number: 51330182600000000
- Other equipment: Back Flow Device
Construction
Type & style
- Home type: SingleFamily
- Architectural style: Traditional
- Property subtype: Single Family Residence
Materials
- Stone Trim, Stucco & Frame
- Roof: Composition
Condition
- Year built: 2020
Details
- Builder model: Nina II
- Builder name: DRHI
Utilities & green energy
- Sewer: Public Sewer
- Water: Public
Community & HOA
Community
- Security: Smoke Detector(s)
- Subdivision: Villa Meadows
HOA
- Has HOA: Yes
- Amenities included: Golf Course, Putting Green
- Services included: Maintenance Grounds, Snow Removal, Trash
- HOA fee: $231 quarterly
Location
- Region: Kansas City
Financial & listing details
- Tax assessed value: $364,530
- Annual tax amount: $5,288
- Date on market: 6/24/2023
- Listing terms: Cash,Conventional,FHA,VA Loan
- Ownership: Private
Price history
| Date | Event | Price |
|---|---|---|
| 8/21/2023 | Sold | -- |
Source:  Heartland MLS as distributed by MLS GRID #2441588 Report a problem Heartland MLS as distributed by MLS GRID #2441588 Report a problem | ||
| 7/7/2023 | Contingent | $400,000$159/sqft |
Source: Heartland MLS as distributed by MLS GRID #2441588 Report a problem | ||
| 6/24/2023 | Listed for sale | $400,000+33.4%$159/sqft |
Source: Heartland MLS as distributed by MLS GRID #2441588 Report a problem | ||
| 12/18/2020 | Sold | -- |
Source: Heartland MLS as distributed by MLS GRID #45001_2225130 Report a problem | ||
| 8/28/2020 | Pending sale | $299,900$119/sqft |
Source: Keller Williams Realty Partner #2225130 Report a problem | ||
| 6/11/2020 | Listed for sale | $299,900+756.9%$119/sqft |
Source: Keller Williams Realty Partner #2225130 Report a problem | ||
| 6/6/2019 | Sold | -- |
Source: Agent Provided Report a problem | ||
| 3/16/2019 | Listed for sale | $35,000$14/sqft |
Source: Keller Williams Realty Partner #2153277 Report a problem | ||
Public tax history
| Year | Property taxes | Tax assessment |
|---|---|---|
| 2025 | $5,454 +0% | $69,261 +15% |
| 2024 | $5,451 +0.6% | $60,228 |
| 2023 | $5,416 +2.4% | $60,228 +6.6% |
| 2022 | $5,288 +0% | $56,525 |
| 2021 | $5,287 +1172.5% | $56,525 +1187.9% |
| 2020 | $416 +1.9% | $4,389 -17.8% |
| 2019 | $408 | $5,339 +102.9% |
| 2018 | $408 +62.3% | $2,631 |
| 2017 | $251 +6.8% | $2,631 +2.6% |
| 2016 | $235 +66.4% | $2,565 +67.4% |
| 2014 | $141 -7.4% | $1,532 |
| 2013 | $153 +0.4% | $1,532 |
| 2012 | $152 +0.1% | $1,532 -46.2% |
| 2011 | $152 +1.9% | $2,850 +86% |
| 2010 | $149 -72.9% | $1,532 |
| 2009 | $551 +11.1% | $1,532 -74.8% |
| 2008 | $496 -0.7% | $6,080 |
| 2007 | $499 | $6,080 -31.9% |
| 2006 | -- | $8,930 |
Find assessor info on the county website
Neighborhood: Highview Estates
Nearby homes
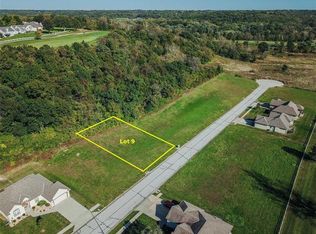
- $--2 bd2 ba1.7k sqft12200 E 89th Ter, Kansas City, MO 64138Sold
- $383,1004 bd3 ba1.8k sqft12208 E 89th Ter, Kansas City, MO 64138Off Market
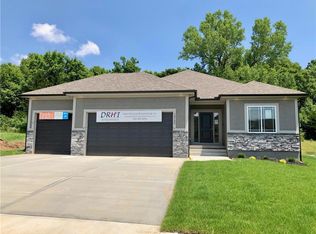
- $377,9004 bd3 ba2k sqft12212 E 89th Ter, Kansas City, MO 64138Off Market

- $405,7003 bd2 ba1.6k sqft12108 E 89th Ter, Kansas City, MO 64138Off Market
- $439,5003 bd4 ba2k sqft12205 E 89th Ter, Kansas City, MO 64138Off Market
- $313,7003 bd2 ba-- sqft12205 E 89th Trl, Kansas City, MO 64138Off Market
- $449,6004 bd3 ba2.5k sqft12209 E 89th Ter, Kansas City, MO 64138Off Market
- $445,0003 bd2 ba2.2k sqft12201 E 89th Ter, Kansas City, MO 64138Off Market
Nearby schools
GreatSchools rating
- 2/10Southwood Elementary SchoolGrades: K-5Distance: 1.7 mi
- 3/10South Middle SchoolGrades: 6-8Distance: 2.8 mi
- 2/10Raytown South Sr. High SchoolGrades: 9-12Distance: 1.1 mi
Schools provided by the listing agent
- Elementary: Southwood
- Middle: South Middle School
- High: Raytown South
Source: Heartland MLS as distributed by MLS GRID. This data may not be complete. We recommend contacting the local school district to confirm school assignments for this home.
Get a cash offer in 3 minutes
Find out how much your home could sell for in as little as 3 minutes with a no-obligation cash offer.
Estimated market value
$429,500
Get a cash offer in 3 minutes
Find out how much your home could sell for in as little as 3 minutes with a no-obligation cash offer.
Estimated market value
$429,500
- Missouri
- Jackson County
- Kansas City
- 64138
- Highview Estates
- 12204 E 89th Ter
Nearby cities
Nearby neighborhoods
Nearby zip codes
Other Kansas City Topics
