Skip main navigation
Closed
  • $630,000

    12204 E Doncaster Dr, Knoxville, TN 37932

    3beds
    2,428sqft
    Single Family Residence, Residential
    Built in 1973
    1.81 Acres Lot
    $693,400 Zestimate®
    $259/sqft
    $2,928 Estimated rent

    Home value

    $693,400

    Estimated sales range

    Not available

    $2,928/mo

    Zestimate® history
    Loading
    Loading...

    Owner options

    List your home for rent

    $2,928/mo

    Rent Zestimate®

    Find your next renter with Zillow Rental Manager. Plus, with online applications, you can quickly screen prospective tenants – for free.

    Learn more

    $2,928/mo

    Rent Zestimate®

    Refinance and save

    $3,611/mo

    Est. payment

    Refinancing to a lower rate could help reduce your monthly payments and save thousands over the life of the loan.

    See today's rates

    $3,611/mo

    Est. payment

    Explore your selling options

    Work with a Zillow partner agent

    Leverage their expertise and Zillow's premium Showcase listings to get your home seen by more buyers.

    Get started

    List with your own agent

    Get your home in front of millions of buyers by listing it on Zillow.

    Learn how to do it

    Sell it yourself

    Take full control of how buyers see your home on Zillow by listing For Sale by Owner (FSBO).

    List your home

    What's special

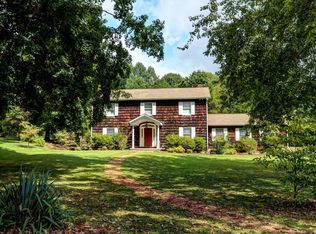
    Gorgeous Split Level Home on 1.8 acres, culdesac lot with a creek, Monet inspired bridge, and large developed garden with blueberry and fig trees! This could be your own personal retreat with complete privacy in the Heart of Hardin Valley/Farragut. Acreage and privacy are hard to find in this market and price range. Don't buy a postage stamp lot, new construction home without seeing what this home has to offer! Only Six minutes to the interstate and 8 minutes to Turkey Creek. Great privacy hidden from view of other homes with mature trees. Very quiet neighborhood with only one entrance going in and out of the neighborhood. This home offers 3 bedrooms and 2 baths with additional bedrooms/office space and a full bathroom in the basement. Vaulted ceiling in main living area with a patio right off the living room/Kitchen for fun and entertaining. Updated kitchen with granite countertops, Dining area off of main living room. 2 fireplaces! One on main and 1 in basement. Upstairs you will find the owner's Suite with ensuite bathroom and a private deck to enjoy your morning coffee. Lots of unfinished storage space in basement, 2 car garage, Sunroom, This home has a lot more square footage than shown because of the finished and unfinished walkout basement space! This home is a must see!

    Zillow last checked:

    Listing updated:

    Listed by:

    Kevin S. Griffin 865-588-3232,

    Realty Executives Associates

    Bought with:

    Jennifer L Wilson, 335436

    Adam Wilson Realty

    Source: RealTracs MLS as distributed by MLS GRID,MLS#: 3102420MLS Logo

    Facts & features

    Interior

    Bedrooms & bathrooms
    • Bedrooms: 3
    • Bathrooms: 3
    • Full bathrooms: 3
    Other
    • Features: Office
    • Level: Office
    Heating
    • Central, Electric, Heat Pump
    Cooling
    • Attic Fan, Central Air, Ceiling Fan(s)
    Appliances
    • Included: Dishwasher, Disposal, Dryer, Microwave, Range, Refrigerator, Washer
    • Laundry: Washer Hookup, Electric Dryer Hookup
    Features
    • Ceiling Fan(s)
    • Flooring: Carpet, Laminate, Tile, Vinyl
    • Basement: Partial
    • Number of fireplaces: 2
    • Fireplace features: Wood Burning
    Interior area
    • Total structure area: 2,428
    • Total interior livable area: 2,428 sqft

    Property

    Parking
    • Total spaces: 2
    • Parking features: Garage Door Opener, Attached
    • Attached garage spaces: 2
    Features
    • Levels: Three Or More
    • Patio & porch: Patio, Deck
    • Waterfront features: Creek
    Lot
    • Size: 1.81 Acres
    • Features: Other, Cul-De-Sac, Private, Wooded, Rolling Slope
    • Topography: Other,Cul-De-Sac,Private,Wooded,Rolling Slope
    Details
    • Parcel number: 129 16208
    • Special conditions: Standard

    Construction

    Type & style
    • Home type: SingleFamily
    • Architectural style: Traditional
    • Property subtype: Single Family Residence, Residential
    Materials
    • Frame, Other
    Condition
    • New construction: No
    • Year built: 1973

    Utilities & green energy

    • Utilities for property: Electricity Available
    Green energy
    • Energy efficient items: Attic Fan

    Community & HOA

    Community
    • Subdivision: Westbury Estates
    Location
    • Region: Knoxville

    Financial & listing details

    • Price per square foot: $259/sqft
    • Tax assessed value: $347,700
    • Annual tax amount: $1,351
    • Date on market: 10/2/2024
    • Electric utility on property: Yes

    Price history

    DateEventPrice
    12/3/2024Sold$630,000$259/sqft
    Source: RealTracs MLS as distributed by MLS GRID #3102420 Report a problem
    10/3/2024Pending sale$630,000$259/sqft
    Source: East Tennessee Realtors #1275317 Report a problem
    9/12/2024Listed for sale$630,000$259/sqft
    Source: East Tennessee Realtors #1275317 Report a problem
    9/7/2024Pending sale$630,000$259/sqft
    Source: East Tennessee Realtors #1275317 Report a problem
    9/4/2024Listed for sale$630,000+317.2%$259/sqft
    Source: East Tennessee Realtors #1275317 Report a problem
    6/27/1994Sold$151,000$62/sqft
    Source: Public Record Report a problem

    Public tax history

    YearProperty taxesTax assessment
    2025$1,351 $86,925
    2024$1,351 $86,925
    2023$1,351 $86,925
    2022$1,351 +70.2%$86,925 +132%
    2021$794 $37,475 -75%
    2020$794 $149,900
    2019$794 $149,900
    2018$794 --
    2017$794 -8.1%$37,475
    2016$864 --
    2015$864 +0%--
    2014$864 --
    2013$864 -66.8%--
    2012$2,604 --
    2011$2,604 $54,025
    2010$2,604 $54,025
    2009$2,604 -10.3%$54,025 +2.3%
    2008$2,904 $52,800
    2007$2,904 $52,800
    2006$2,904 $52,800
    2005$2,904 +3.2%$52,800 +12.8%
    2004$2,813 +6.2%$46,800
    2003$2,649 $46,800
    2002-- $46,800
    2001-- $46,800 +18.7%
    2000-- $39,425
    Find assessor info on the county website

    Neighborhood: 37932

    Nearby schools

    GreatSchools rating
    Schools provided by the listing agent
    • Elementary: Hardin Valley Elementary
    • Middle: Hardin Valley Middle School
    • High: Hardin Valley Academy

    Source: RealTracs MLS as distributed by MLS GRID. This data may not be complete. We recommend contacting the local school district to confirm school assignments for this home.

    Get pre-qualified for a loan
    At Zillow Home Loans, we can pre-qualify you in as little as 5 minutes with no impact to your credit score.

    An equal housing lender. NMLS #10287.