Located in the heart of Eagle River, this stunning 3,654-square-foot home offers breathtaking inlet, Mt. Susitna, and city light views. Set on .61 acres, it features 4 bedrooms, 3.5 bathrooms, a loft, & 2 bonus rooms. Perfect for families and entertaining, the spacious layout also suits multigenerational living. Enjoy the best of both worlds with a peaceful location close to town for convenience.Upon entering, the home opens to a spacious kitchen with custom-built hickory cabinets, quartz countertops, stainless steel appliances, and abundant counter space, including an oversized walk-in pantry with custom built-ins. The peninsula bar offers plenty of seating under new lighting. Beyond the kitchen, the living room features vaulted ceilings and a wall of windows overlooking an oversized reinforced Trex deck with custom starburst railing. Connected to the living room is a greenhouse with a hose, thermostat, and planters for the deck, ready for their favorite summer flowers. Enjoy breathtaking sunsets year-round from the home, deck, or hot tub equipped with an ozonator. A hallway connects the kitchen and living room to a half bathroom and laundry room. The main floor also includes the primary bedroom with an ensuite bathroom featuring a huge wall to wall walk-in tiled shower and a custom-built walk-in closet. Upstairs, you'll find two large bedrooms, a full bathroom, and a loft suitable for an office, playroom, or family room. The main and upper floors offer 10-foot ceilings, new carpet, new luxury vinyl flooring, and in-floor heating. There is extensive storage throughout the home. The finished basement, with 12-foot ceilings, includes another primary-sized bedroom, a full bathroom, two living areas, a space plumbed for a wet bar, and two bonus rooms serving as optional bedrooms, media rooms, offices, or craft rooms. There's also a large storage room/crawl space accessible from both the interior and exterior, making it easy to reach all your storage needs to enjoy Alaska. The optional back entrance and additional parking make the basement ideal for a MIL suite or Airbnb. The garage has a painted floor and shelving perfect for sports and storing items. The property features a massive, landscaped yard with lilac trees, blueberry bushes, flowerbeds, planter boxes with strawberries and rhubarb, iris, and more. This lot includes a beautiful, manicured lawn and yard for all your activities. Additionally, there's a RV parking pad off the driveway with lighting and a 30 AMP plug. Conveniently located close to shopping, JBER, and major commuting routes, this home offers the perfect blend of tranquility and accessibility.
Sold
Price Unknown
12204 E Prince Of Peace Dr, Eagle River, AK 99577
4beds
3,654sqft
Single Family Residence
Built in 2003
0.61 Acres Lot
$847,600 Zestimate®
$--/sqft
$4,149 Estimated rent
Home value
$847,600
$805,000 - $890,000
$4,149/mo
Zestimate® history
Owner options
List your home for rent
$4,149/mo
Rent Zestimate®
Find your next renter with Zillow Rental Manager. Plus, with online applications, you can quickly screen prospective tenants – for free.
$4,149/mo
Rent Zestimate®
Refinance and save
Refinancing to a lower rate could help reduce your monthly payments and save thousands over the life of the loan.
Explore your selling options
Work with a Zillow partner agent
Leverage their expertise and Zillow's premium Showcase listings to get your home seen by more buyers.
Get startedList with your own agent
Get your home in front of millions of buyers by listing it on Zillow.
Learn how to do itSell it yourself
Take full control of how buyers see your home on Zillow by listing For Sale by Owner (FSBO).
List your homeWhat's special
Zillow last checked:
Listing updated:
Listed by:
Jayme L Harris,
Somers Sotheby's International Realty Eagle River
Bought with:
Anvalina E Faltz
Real Broker Alaska
Bob Bolding
Real Broker Alaska
Source: AKMLS,MLS#: 24-5679
Facts & features
Interior
Bedrooms & bathrooms
- Bedrooms: 4
- Bathrooms: 4
- Full bathrooms: 2
- 3/4 bathrooms: 1
- 1/2 bathrooms: 1
Heating
- Radiant
Appliances
- Included: Dishwasher, Disposal, Microwave, Range/Oven, Refrigerator
- Laundry: Washer &/Or Dryer Hookup
Features
- Basement, BR/BA Primary on Main Level, Ceiling Fan(s), Den &/Or Office, Family Room, Pantry, Quartz Counters, Vaulted Ceiling(s), Wired for Sound, Storage
- Flooring: Carpet, Ceramic Tile, Luxury Vinyl
- Windows: Window Coverings
- Has basement: No
- Has fireplace: Yes
- Fireplace features: Gas
- Common walls with other units/homes: No Common Walls
Interior area
- Total structure area: 3,654
- Total interior livable area: 3,654 sqft
Property
Parking
- Total spaces: 2
- Parking features: Garage Door Opener, Paved, RV Access/Parking, Attached, No Carport
- Attached garage spaces: 2
- Has uncovered spaces: Yes
Features
- Levels: Two
- Stories: 2
- Patio & porch: Deck/Patio
- Spa features: Heated
- Has view: Yes
- View description: City Lights, Inlet, Mountain(s)
- Has water view: Yes
- Water view: Inlet
- Waterfront features: None, No Access
Lot
- Size: 0.61 Acres
- Features: Covenant/Restriction, Fire Service Area, Landscaped, Corner Lot, Views
- Topography: Gently Rolling,Level,Rolling
Details
- Additional structures: Greenhouse
- Parcel number: 0500912200001
- Zoning: CE-R-1A
- Zoning description: Single- Family Residential
Construction
Type & style
- Home type: SingleFamily
- Property subtype: Single Family Residence
Materials
- Frame, Wood Siding
- Foundation: Concrete Perimeter, Slab
- Roof: Composition,Shingle
Condition
- New construction: No
- Year built: 2003
- Major remodel year: 2019
Utilities & green energy
- Sewer: Septic Tank
- Water: Public
- Utilities for property: Electric, Phone Connected
Community & HOA
Location
- Region: Eagle River
Financial & listing details
- Tax assessed value: $661,300
- Annual tax amount: $8,905
- Date on market: 5/20/2024
- Road surface type: Dirt, Paved
Price history
| Date | Event | Price |
|---|---|---|
| 7/11/2024 | Sold | -- |
Source:  AKMLS #24-5679 Report a problem AKMLS #24-5679 Report a problem | ||
| 5/25/2024 | Pending sale | $785,000$215/sqft |
Source: AKMLS #24-5679 Report a problem | ||
| 5/24/2024 | Listed for sale | $785,000$215/sqft |
Source: AKMLS #24-5679 Report a problem | ||
| 7/31/2012 | Sold | -- |
Source: Agent Provided Report a problem | ||
Public tax history
| Year | Property taxes | Tax assessment |
|---|---|---|
| 2025 | $10,250 +3% | $661,300 +6.1% |
| 2024 | $9,951 +7.2% | $623,100 +10.4% |
| 2023 | $9,284 -5.2% | $564,400 -4.4% |
| 2022 | $9,791 | $590,200 +9.9% |
| 2021 | -- | $536,800 +1.6% |
| 2020 | -- | $528,100 +21% |
| 2019 | -- | $436,500 |
| 2018 | -- | $436,500 -14.8% |
| 2017 | $6,986 | $512,200 +1.5% |
| 2016 | $6,986 | $504,400 +4% |
| 2015 | $6,986 | $484,900 -1.1% |
| 2014 | $6,986 | $490,400 +2.9% |
| 2013 | -- | $476,400 -0.9% |
| 2012 | -- | $480,500 +3.3% |
| 2011 | -- | $465,100 +1.2% |
| 2010 | -- | $459,700 |
| 2009 | -- | -- |
| 2008 | -- | -- |
| 2007 | -- | -- |
| 2006 | -- | -- |
| 2005 | -- | -- |
| 2004 | -- | -- |
| 2003 | -- | -- |
| 2002 | -- | -- |
| 2001 | -- | -- |
Find assessor info on the county website
Neighborhood: 99577
Nearby homes
- $---- bd-- ba-- sqft12141 Curtis Cir, Eagle River, AK 99577Off Market
- $650,5004 bd4 ba2.8k sqft12240 E Prince Of Peace Dr, Eagle River, AK 99577Off Market
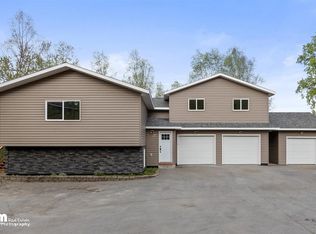
- $--3 bd3 ba3k sqft12232 E Prince Of Peace Dr, Eagle River, AK 99577Sold
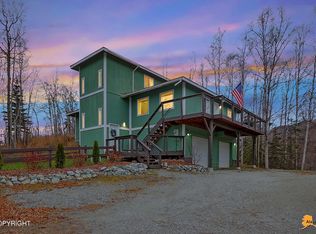
- $654,9004 bd4 ba2.8k sqft12240 Prince Of Peace Dr, Eagle River, AK 99577Off Market

- $506,2004 bd2 ba2.3k sqft12210 W Prince Of Peace Dr, Eagle River, AK 99577Off Market
- $477,3003 bd2 ba1.8k sqft12146 Curtis Cir, Eagle River, AK 99577Off Market
- $638,4003 bd2 ba2.9k sqft12201 E Prince Of Peace Dr, Eagle River, AK 99577Off Market
- $483,0004 bd2 ba2.1k sqft12207 E Prince Of Peace Dr, Eagle River, AK 99577Off Market
Nearby schools
GreatSchools rating
- 5/10Fire Lake Elementary SchoolGrades: PK-6Distance: 1 mi
- 8/10Mirror Lake Middle SchoolGrades: 6-8Distance: 8 mi
- 6/10Chugiak High SchoolGrades: 9-12Distance: 2.8 mi
Schools provided by the listing agent
- Elementary: Fire Lake
- Middle: Mirror Lake
- High: Chugiak
Source: AKMLS. This data may not be complete. We recommend contacting the local school district to confirm school assignments for this home.
Sell for more on Zillow
Get a Zillow Showcase℠ listing at no additional cost and you could sell for .
$847,600
2% more
+$16,952
With Zillow Showcase(estimated)
$864,552
- Alaska
- Anchorage Borough
- Eagle River
- 99577
- 12204 E Prince Of Peace Dr
Nearby cities
Nearby neighborhoods
Nearby zip codes
Other Eagle River Topics
