Welcome to this beautifully updated dream home in the heart of Reston, where modern luxury meets classic charm. This stunning 4 bedroom, 3 full-bath home offers an open, light-filled layout that makes everyday living a pleasure. The main level features brand-new wood flooring and a fully updated kitchen complete with gleaming granite countertops, sleek stainless steel appliances, and an elegant backsplash that will inspire your inner chef. Two cozy wood burning fireplaces create inviting spaces to relax, while ceiling fans in each bedroom provide year-round comfort. The owner's suite is a true sanctuary, with French doors opening to a private courtyard perfect for peaceful mornings or serene evenings under the stars. You'll also find two beautifully updated full baths and convenient laundry facilities on this level, along with a walk-up slider that leads directly to the spacious backyard. The finished lower level continues to impress with new wood flooring, a vast recreation room ideal for entertaining or relaxing, and another fully updated bathroom. Walk-up stairs from the recreation room provide easy access to the backyard, enhancing your outdoor living options. This home is loaded with additional features, including energy-efficient replacement windows, a massive multi-car driveway, and a two-car garage tucked at the back for privacy. Not only does this spectacular home offer space and style, but it’s also perfectly situated near top-rated schools, premier shopping, major commuting routes, and Metro stations. This Reston gem provides the best of both worlds-tranquility and convenience. Don’t miss your chance to own this incredible home!
Sold for $1,076,000
$1,076,000
12204 Hounds Ln, Reston, VA 20191
4beds
2,577sqft
Single Family Residence
Built in 1965
0.3 Acres Lot
$1,129,100 Zestimate®
$418/sqft
$4,077 Estimated rent
Home value
$1,129,100
$1.07M - $1.19M
$4,077/mo
Zestimate® history
Owner options
List your home for rent
$4,077/mo
Rent Zestimate®
Find your next renter with Zillow Rental Manager. Plus, with online applications, you can quickly screen prospective tenants – for free.
$4,077/mo
Rent Zestimate®
Refinance and save
$7,868/mo
Est. payment
Refinancing to a lower rate could help reduce your monthly payments and save thousands over the life of the loan.
$7,868/mo
Est. payment
Explore your selling options
Work with a Zillow partner agent
Leverage their expertise and Zillow's premium Showcase listings to get your home seen by more buyers.
Get startedList with your own agent
Get your home in front of millions of buyers by listing it on Zillow.
Learn how to do itSell it yourself
Take full control of how buyers see your home on Zillow by listing For Sale by Owner (FSBO).
List your homeWhat's special
Convenient laundry facilitiesTwo-car garageSpacious backyardGleaming granite countertopsMassive multi-car drivewayFully updated kitchenCozy wood burning fireplaces
Zillow last checked:
Listing updated:
Listed by:
Deyi Awadallah 703-501-5252,
D.S.A. Properties & Investments LLC
Bought with:
Lisa Dubois-Headley, SP98364425
RE/MAX Distinctive Real Estate, Inc.
Source: Bright MLS,MLS#: VAFX2206918
Facts & features
Interior
Bedrooms & bathrooms
- Bedrooms: 4
- Bathrooms: 3
- Full bathrooms: 3
- Main level bathrooms: 2
- Main level bedrooms: 4
Basement
- Area: 0
Heating
- Forced Air, Natural Gas
Cooling
- Central Air, Ceiling Fan(s), Electric
Appliances
- Included: Microwave, Built-In Range, Dishwasher, Disposal, Dryer, Exhaust Fan, Oven/Range - Gas, Refrigerator, Stainless Steel Appliance(s), Washer, Gas Water Heater
- Laundry: Has Laundry, Main Level, Dryer In Unit, Washer In Unit
Features
- Bathroom - Tub Shower, Bathroom - Walk-In Shower, Breakfast Area, Ceiling Fan(s), Combination Kitchen/Dining, Dining Area, Family Room Off Kitchen, Open Floorplan, Eat-in Kitchen, Kitchen - Gourmet, Kitchen Island, Kitchen - Table Space, Primary Bath(s), Recessed Lighting, Upgraded Countertops, Other, Dry Wall
- Flooring: Ceramic Tile, Hardwood, Other, Wood
- Basement: Connecting Stairway,Full,Improved,Interior Entry,Exterior Entry,Rear Entrance,Walk-Out Access,Windows,Other
- Number of fireplaces: 2
Interior area
- Total structure area: 2,577
- Total interior livable area: 2,577 sqft
- Finished area above ground: 2,577
- Finished area below ground: 0
Property
Parking
- Total spaces: 2
- Parking features: Garage Faces Rear, Garage Door Opener, Other, Asphalt, Attached, Driveway
- Attached garage spaces: 2
- Has uncovered spaces: Yes
Accessibility
- Accessibility features: None
Features
- Levels: Two
- Stories: 2
- Patio & porch: Patio, Porch
- Pool features: Community
Lot
- Size: 0.3 Acres
Details
- Additional structures: Above Grade, Below Grade
- Parcel number: 0263 03 0074
- Zoning: 370
- Special conditions: Standard
Construction
Type & style
- Home type: SingleFamily
- Architectural style: Ranch/Rambler
- Property subtype: Single Family Residence
Materials
- Brick, Vinyl Siding
- Foundation: Other
Condition
- Excellent
- New construction: No
- Year built: 1965
Details
- Builder model: I'm Gorgeous!
Utilities & green energy
- Sewer: Public Sewer
- Water: Public
Community & HOA
Community
- Subdivision: Reston
HOA
- Has HOA: Yes
- Amenities included: Baseball Field, Basketball Court, Common Grounds, Jogging Path, Pool, Soccer Field, Tennis Court(s), Tot Lots/Playground, Volleyball Courts, Other
- Services included: Common Area Maintenance, Management, Pool(s), Reserve Funds, Road Maintenance, Snow Removal, Other
- HOA fee: $817 annually
- HOA name: RESTON ASSOCIATION
Location
- Region: Reston
Financial & listing details
- Price per square foot: $418/sqft
- Tax assessed value: $824,010
- Annual tax amount: $9,934
- Date on market: 10/23/2024
- Listing agreement: Exclusive Right To Sell
- Ownership: Fee Simple
Price history
| Date | Event | Price |
|---|---|---|
| 11/15/2024 | Sold | $1,076,000+7.6%$418/sqft |
Source:  Bright MLS #VAFX2206918 Report a problem Bright MLS #VAFX2206918 Report a problem | ||
| 10/27/2024 | Pending sale | $999,900$388/sqft |
Source: Bright MLS #VAFX2206918 Report a problem | ||
| 10/23/2024 | Listed for sale | $999,900+43.9%$388/sqft |
Source: Bright MLS #VAFX2206918 Report a problem | ||
| 4/30/2024 | Sold | $695,000$270/sqft |
Source: Public Record Report a problem | ||
Public tax history
| Year | Property taxes | Tax assessment |
|---|---|---|
| 2025 | $12,859 +29.5% | $1,068,950 +29.7% |
| 2024 | $9,933 +5.4% | $824,010 +2.8% |
| 2023 | $9,423 +3.9% | $801,640 +5.2% |
| 2022 | $9,073 | $762,090 +4.2% |
| 2021 | -- | $731,310 +4.5% |
| 2020 | $8,612 +7.4% | $699,910 +7.4% |
| 2019 | $8,020 +2.4% | $651,790 +2.4% |
| 2018 | $7,836 +1.9% | $636,790 |
| 2017 | $7,692 +3.2% | $636,790 +3% |
| 2016 | $7,456 +3.7% | $618,460 |
| 2015 | $7,193 +0.2% | $618,460 |
| 2014 | $7,177 | $618,460 +10.1% |
| 2013 | -- | $561,550 +1.6% |
| 2012 | -- | $552,840 +1.4% |
| 2011 | -- | $545,200 +5.2% |
| 2010 | -- | $518,300 |
| 2009 | -- | $518,300 -13.3% |
| 2008 | -- | $597,650 +2.1% |
| 2007 | -- | $585,610 +35.4% |
| 2003 | -- | $432,425 +18% |
| 2002 | -- | $366,460 +15% |
| 2001 | -- | $318,660 |
Find assessor info on the county website
Neighborhood: Glade Dr - Reston Pky
Nearby homes
- $1,001,2005 bd4 ba3.3k sqft12206 Hounds Ln, Reston, VA 20191Off Market
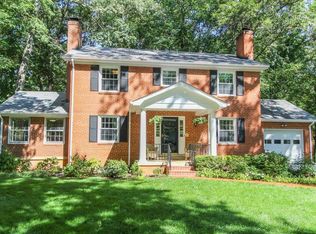
- $944,5006 bd3 ba2.2k sqft12202 Hounds Ln, Reston, VA 20191Off Market
- $904,9005 bd2 ba2.4k sqft12127 Basset Ln, Reston, VA 20191Off Market
- $1,098,4005 bd4 ba3.4k sqft12207 Hounds Ln, Reston, VA 20191Off Market

- $1,109,0005 bd4 ba2.4k sqft12201 Hounds Ln, Reston, VA 20191Off Market
- $884,0005 bd3 ba1.8k sqft12125 Basset Ln, Reston, VA 20191Off Market
- $942,0004 bd3 ba2.5k sqft12205 Hounds Ln, Reston, VA 20191Off Market
- $864,3005 bd3 ba2.8k sqft12130 Quorn Ln, Reston, VA 20191Off Market
Nearby schools
GreatSchools rating
- 9/10Hunters Woods ElementaryGrades: PK-6Distance: 0.4 mi
- 7/10Hughes Middle SchoolGrades: 7-8Distance: 1.6 mi
- 4/10South Lakes High SchoolGrades: 9-12Distance: 1.5 mi
Schools provided by the listing agent
- District: Fairfax County Public Schools
Source: Bright MLS. This data may not be complete. We recommend contacting the local school district to confirm school assignments for this home.
Get a cash offer in 3 minutes
Find out how much your home could sell for in as little as 3 minutes with a no-obligation cash offer.
Estimated market value
$1,129,100
Get a cash offer in 3 minutes
Find out how much your home could sell for in as little as 3 minutes with a no-obligation cash offer.
Estimated market value
$1,129,100
- Virginia
- Fairfax County
- Reston
- 20191
- Glade Dr - Reston Pky
- 12204 Hounds Ln
