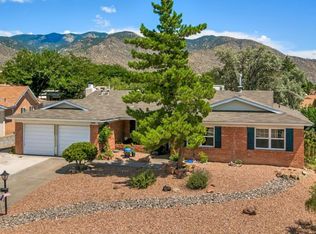
Welcome to this beautifully updated 4 bedroom 2 bath home where modern style meets everyday comfort. The designer kitchen showcases elegant quartz countertops, brand-new shaker cabinetry, and new stainless steel appliances, creating the perfect space for cooking and entertaining. Fresh interior paint, new flooring throughout, updated lighting, and stylish ceiling fans provide a bright, contemporary feel. Additional upgrades include new door hardware throughout. Step outside to enjoy the large, freshly painted covered back patio, ideal for relaxing or hosting family and friends. A new roof was installed in August 2025 and includes a 10-year limited warranty. Nearly every major feature has been refreshed, making this home truly move-in ready.
Pending
$449,900
12204 Kashmir St NE, Albuquerque, NM 87111
4beds
1,951sqft
Single Family Residence
Built in 1972
8,276 Square Feet Lot
$446,100 Zestimate®
$231/sqft
$-- HOA
What's special
New flooring throughoutFresh interior paintElegant quartz countertopsBrand-new shaker cabinetryDesigner kitchenStylish ceiling fansUpdated lighting
- 35 days
- 828
- 69
Zillow last checked:
Listing updated:
Listed by:
Joe Schifani 505-889-4565,
Affordable Realty Services Inc 505-889-4565
Source: SWMLS,MLS#: 1108200
Facts & features
Interior
Bedrooms & bathrooms
- Bedrooms: 4
- Bathrooms: 2
- Full bathrooms: 1
- 3/4 bathrooms: 1
Primary bedroom
- Level: Main
- Area: 181.25
- Dimensions: 14.5 x 12.5
Bedroom 2
- Level: Main
- Area: 148.5
- Dimensions: 13.5 x 11
Bedroom 3
- Level: Main
- Area: 145.13
- Dimensions: 13.5 x 10.75
Bedroom 4
- Level: Main
- Area: 158.63
- Dimensions: 13.5 x 11.75
Family room
- Level: Main
- Area: 253.13
- Dimensions: 18.75 x 13.5
Kitchen
- Level: Main
- Area: 220.38
- Dimensions: 20.5 x 10.75
Living room
- Level: Main
- Area: 209.69
- Dimensions: 15.25 x 13.75
Heating
- Central, Forced Air
Cooling
- Evaporative Cooling
Appliances
- Included: Dishwasher, Free-Standing Gas Range, Microwave, Refrigerator
- Laundry: Washer Hookup, Electric Dryer Hookup, Gas Dryer Hookup
Features
- Ceiling Fan(s), Dual Sinks, Multiple Living Areas, Main Level Primary, Shower Only, Separate Shower
- Flooring: Carpet, Laminate
- Windows: Thermal Windows
- Has basement: No
- Number of fireplaces: 1
Interior area
- Total structure area: 1,951
- Total interior livable area: 1,951 sqft
Property
Parking
- Total spaces: 2
- Parking features: Garage
- Garage spaces: 2
Accessibility
- Accessibility features: None
Features
- Levels: One
- Stories: 1
- Patio & porch: Covered, Patio
- Exterior features: Private Yard
- Fencing: Wall
Lot
- Size: 8,276 Square Feet
- Features: Landscaped
Details
- Additional structures: Shed(s)
- Parcel number: 102206135125641421
- Zoning description: R-1C*
Construction
Type & style
- Home type: SingleFamily
- Property subtype: Single Family Residence
Materials
- Roof: Pitched,Shingle
Condition
- Resale
- New construction: No
- Year built: 1972
Utilities & green energy
- Sewer: Private Sewer
- Water: Public
- Utilities for property: Electricity Connected, Natural Gas Connected, Sewer Connected, Water Connected
Green energy
- Energy generation: None
Community & HOA
Location
- Region: Albuquerque
Financial & listing details
- Price per square foot: $231/sqft
- Tax assessed value: $250,786
- Annual tax amount: $3,447
- Date on market: 7/29/2026
- Cumulative days on market: 32 days
- Listing terms: Cash,Conventional,FHA,VA Loan
Estimated market value
$446,100
$424,000 - $468,000
$2,772/mo
Price history
| Date | Event | Price |
|---|---|---|
| 8/23/2026 | Pending sale | $449,900$231/sqft |
Source: | ||
| 8/8/2026 | Listed for sale | $449,900$231/sqft |
Source: | ||
| 8/3/2026 | Pending sale | $449,900$231/sqft |
Source: | ||
| 7/30/2026 | Listed for sale | $449,900$231/sqft |
Source: | ||
Public tax history
| Year | Property taxes | Tax assessment |
|---|---|---|
| 2025 | $3,447 +3.2% | $83,587 +3% |
| 2024 | $3,340 +1.8% | $81,153 +3% |
| 2023 | $3,281 +3.6% | $78,789 +3% |
| 2022 | $3,169 +3.6% | $76,496 +3% |
| 2021 | $3,060 +1.7% | $74,267 +3% |
| 2020 | $3,007 | $72,105 +3% |
| 2019 | -- | $70,005 |
| 2018 | $2,567 -8.6% | $70,005 +3% |
| 2017 | $2,810 +6.4% | $67,967 +6.1% |
| 2016 | $2,641 -95.8% | $64,066 +3% |
| 2015 | $62,200 +2408.7% | $62,200 +3% |
| 2014 | $2,479 | $60,388 +3% |
| 2013 | $2,479 | $58,630 +3% |
| 2012 | -- | $56,923 +3% |
| 2011 | -- | $55,265 +3% |
| 2010 | -- | $53,656 +3% |
| 2009 | -- | $52,094 +3% |
| 2008 | -- | $50,577 +3% |
| 2007 | -- | $49,103 +3% |
| 2006 | -- | $47,673 +3% |
| 2005 | -- | $46,285 +3% |
| 2004 | -- | $44,938 +3% |
| 2003 | -- | $43,629 +2.1% |
| 2002 | -- | $42,729 |
| 2001 | -- | $42,729 -1.6% |
| 2000 | -- | $43,429 |
Find assessor info on the county website
Monthly payment
Est. payment
Payment breakdown
Explore the cost of this home by adjusting the details. Changes won't be saved.Climate risks
Neighborhood: S Y Jackson
Nearby schools
Schools provided by the listing agent
- Elementary: S Y Jackson
- Middle: Eisenhower
- High: Eldorado
Source: SWMLS. This data may not be complete. We recommend contacting the local school district to confirm school assignments for this home.