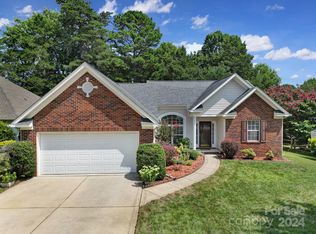
Welcome home to this well maintained home w/ such a fantastic floor plan...it was built for entertaining! Kitchen boasts tall soft close cabinets & granite countertops. Stainless appliances including gas range & refrigerator (to convey). Main living area is open w/ designated office (or formal living) area. Gas log fireplace with fan. Primary bedroom with LVP w/ private bathroom boasting LVT, separate tub/shower, dual vanity. Walk-in closet w/ built in shelving. Hall bath updated with new vanity & LVT. Laundry has LVT. Many areas through house have fresh paint and bonus has new carpet. 19x15 deck w/ pier construction. Walk in floored attic off bonus. Encapsulated crawl w/ dehumidifier. Recirculating H2o hot water system (conveys). Extra deep (25.5') garage w/ epoxy floor. Backyard is treed and private (seller has set up a firepit and sitting area just in the treed area). Home is across street from Winget Park which provides great areas to enjoy the outdoors. Quick closing available.
Closed
$410,000
12204 Kousa Pl, Charlotte, NC 28278
3beds
2,222sqft
Single Family Residence
Built in 1998
0.37 Acres Lot
$443,600 Zestimate®
$185/sqft
$2,559 Estimated rent
Home value
$443,600
$421,000 - $466,000
$2,559/mo
Zestimate® history
Owner options
List your home for rent
$2,559/mo
Rent Zestimate®
Find your next renter with Zillow Rental Manager. Plus, with online applications, you can quickly screen prospective tenants – for free.
$2,559/mo
Rent Zestimate®
Refinance and save
$2,769/mo
Est. payment
Refinancing to a lower rate could help reduce your monthly payments and save thousands over the life of the loan.
$2,769/mo
Est. payment
Explore your selling options
Work with a Zillow partner agent
Leverage their expertise and Zillow's premium Showcase listings to get your home seen by more buyers.
Get startedList with your own agent
Get your home in front of millions of buyers by listing it on Zillow.
Learn how to do itSell it yourself
Take full control of how buyers see your home on Zillow by listing For Sale by Owner (FSBO).
List your homeWhat's special
Gas log fireplaceGranite countertopsFresh paintNew vanityWalk-in closetDual vanityPrivate bathroom
Zillow last checked:
Listing updated:
Listed by:
Lisa Satterfield lisa@teamsatterfield.com,
Keller Williams Ballantyne Area
Bought with:
Trinh Joe
RE/MAX Executive
Source: Canopy MLS as distributed by MLS GRID,MLS#: 4068588
Facts & features
Interior
Bedrooms & bathrooms
- Bedrooms: 3
- Bathrooms: 2
- Full bathrooms: 2
- Main level bedrooms: 3
Primary bedroom
- Level: Main
- Area: 214.5 Square Feet
- Dimensions: 16' 6" X 13' 0"
Primary bedroom
- Level: Main
Bedroom s
- Level: Main
- Area: 121.7 Square Feet
- Dimensions: 12' 2" X 10' 0"
Bedroom s
- Level: Main
- Area: 98.3 Square Feet
- Dimensions: 10' 0" X 9' 10"
Bedroom s
- Level: Main
Bedroom s
- Level: Main
Bonus room
- Level: Upper
- Area: 367.5 Square Feet
- Dimensions: 24' 6" X 15' 0"
Bonus room
- Level: Upper
Breakfast
- Level: Main
- Area: 82.37 Square Feet
- Dimensions: 9' 6" X 8' 8"
Breakfast
- Level: Main
Dining area
- Features: Tray Ceiling(s)
- Level: Main
- Area: 115 Square Feet
- Dimensions: 11' 6" X 10' 0"
Dining area
- Level: Main
Great room
- Level: Main
- Area: 326.6 Square Feet
- Dimensions: 20' 0" X 16' 4"
Great room
- Level: Main
Kitchen
- Features: Kitchen Island
- Level: Main
- Area: 154 Square Feet
- Dimensions: 14' 0" X 11' 0"
Kitchen
- Level: Main
Office
- Level: Main
- Area: 133.53 Square Feet
- Dimensions: 12' 4" X 10' 10"
Office
- Level: Main
Heating
- Forced Air, Natural Gas
Cooling
- Ceiling Fan(s), Central Air
Appliances
- Included: Dishwasher, Disposal, Gas Range, Gas Water Heater, Refrigerator
- Laundry: Laundry Room, Main Level
Features
- Flooring: Carpet, Laminate, Hardwood, Wood
- Has basement: No
- Attic: Walk-In
- Fireplace features: Gas Log, Great Room
Interior area
- Total structure area: 2,222
- Total interior livable area: 2,222 sqft
- Finished area above ground: 2,222
- Finished area below ground: 0
Property
Parking
- Total spaces: 2
- Parking features: Attached Garage, Garage on Main Level
- Attached garage spaces: 2
Features
- Levels: 1 Story/F.R.O.G.
- Patio & porch: Covered, Deck, Front Porch
- Exterior features: In-Ground Irrigation
Lot
- Size: 0.37 Acres
- Dimensions: 65 x 184 x 102 x 193
- Features: Cul-De-Sac
Details
- Parcel number: 19962323
- Zoning: R-3
- Special conditions: Standard
Construction
Type & style
- Home type: SingleFamily
- Property subtype: Single Family Residence
Materials
- Vinyl
- Foundation: Crawl Space
- Roof: Asbestos Shingle
Condition
- New construction: No
- Year built: 1998
Details
- Builder model: MI/Sharon
- Builder name: MI Homes
Utilities & green energy
- Sewer: Public Sewer
- Water: City
Community & HOA
Community
- Subdivision: Withers Grove
HOA
- Has HOA: Yes
- HOA fee: $142 semi-annually
- HOA name: First Service Residential
- HOA phone: 704-527-2314
Location
- Region: Charlotte
Financial & listing details
- Price per square foot: $185/sqft
- Tax assessed value: $246,300
- Annual tax amount: $3,327
- Date on market: 9/12/2023
- Cumulative days on market: 13 days
- Listing terms: Cash,Conventional,FHA,VA Loan
- Exclusions: Shelves in office, 2 bike racks suspended from garage ceiling
- Road surface type: Concrete, Paved
Price history
| Date | Event | Price |
|---|---|---|
| 10/31/2023 | Sold | $410,000-2.4%$185/sqft |
Source:  Canopy MLS as distributed by MLS GRID #4068588 Report a problem Canopy MLS as distributed by MLS GRID #4068588 Report a problem | ||
| 9/25/2023 | Pending sale | $420,000$189/sqft |
Source: Canopy MLS as distributed by MLS GRID #4068588 Report a problem | ||
| 9/12/2023 | Listed for sale | $420,000+150%$189/sqft |
Source: Canopy MLS as distributed by MLS GRID #4068588 Report a problem | ||
| 5/1/1998 | Sold | $168,000$76/sqft |
Source: Public Record Report a problem | ||
Public tax history
| Year | Property taxes | Tax assessment |
|---|---|---|
| 2025 | $3,327 +1.9% | $411,100 |
| 2024 | $3,266 | $411,100 |
| 2023 | -- | $411,100 +66.9% |
| 2022 | -- | $246,300 |
| 2021 | -- | $246,300 |
| 2020 | -- | $246,300 |
| 2019 | $2,468 +18.2% | $246,300 +60.4% |
| 2018 | $2,089 +2.3% | $153,600 |
| 2017 | $2,042 | $153,600 |
| 2016 | $2,042 | $153,600 |
| 2015 | $2,042 +0.3% | $153,600 |
| 2014 | $2,035 | $153,600 |
| 2013 | -- | $153,600 |
| 2012 | -- | $153,600 |
| 2011 | -- | $153,600 -7% |
| 2010 | -- | $165,200 |
| 2009 | -- | $165,200 |
| 2008 | -- | $165,200 |
| 2007 | -- | $165,200 |
| 2006 | -- | $165,200 |
| 2005 | -- | $165,200 |
| 2004 | -- | $165,200 |
| 2003 | -- | $165,200 +1.8% |
| 2002 | -- | $162,300 |
| 2001 | -- | $162,300 |
| 2000 | -- | $162,300 |
Find assessor info on the county website
Neighborhood: Steele Creek
Nearby homes
- $459,9003 bd3 ba2.4k sqft12208 Kousa Pl, Charlotte, NC 28278Off Market
- $388,5003 bd2 ba2k sqft11722 Withers Mill Dr, Charlotte, NC 28278Off Market
- $366,2004 bd2 ba1.7k sqft11726 Withers Mill Dr, Charlotte, NC 28278Off Market
- $379,0003 bd2 ba1.6k sqft11716 Withers Mill Dr, Charlotte, NC 28278Sold
- $450,3003 bd3 ba2.4k sqft12305 Falconer Pl, Charlotte, NC 28278Off Market
- $396,9003 bd2 ba2.1k sqft12309 Falconer Pl, Charlotte, NC 28278Off Market
- $413,6003 bd3 ba2.1k sqft12212 Kousa Pl, Charlotte, NC 28278Off Market
- $454,5004 bd3 ba2.4k sqft12205 Kousa Pl, Charlotte, NC 28278Off Market
Nearby schools
GreatSchools rating
- 9/10Winget Park ElementaryGrades: PK-5Distance: 0.1 mi
- 2/10Southwest Middle SchoolGrades: 6-8Distance: 1.7 mi
- 6/10Palisades High SchoolGrades: 9-11Distance: 3 mi
Schools provided by the listing agent
- Elementary: Winget Park
- Middle: Southwest
- High: Palisades
Source: Canopy MLS as distributed by MLS GRID. This data may not be complete. We recommend contacting the local school district to confirm school assignments for this home.
Get a cash offer in 3 minutes
Find out how much your home could sell for in as little as 3 minutes with a no-obligation cash offer.
Estimated market value
$443,600
Get a cash offer in 3 minutes
Find out how much your home could sell for in as little as 3 minutes with a no-obligation cash offer.
Estimated market value
$443,600
