Your search is over! Welcome to this ranch style home nestled on a corner lot in Tiffany Park! Ideal oversized 10,000+ sqft lot with RV parking and fully fenced back yard. Inside offers open concept living with an abundance of natural light, new laminate flooring throughout and upgraded granite counter tops in kitchen and bathroom. Huge deck in the back, perfect for entertaining. This house has true pride of ownership! Close to freeway access, ample dining and entertainment. This house will not last long! Schedule your tour today!
Sold
$402,153
12204 NE 7th St, Vancouver, WA 98684
3beds
1,008sqft
Residential, Single Family Residence
Built in 1972
10,018 Square Feet Lot
$428,600 Zestimate®
$399/sqft
$2,193 Estimated rent
Home value
$428,600
$407,000 - $450,000
$2,193/mo
Zestimate® history
Owner options
List your home for rent
$2,193/mo
Rent Zestimate®
Find your next renter with Zillow Rental Manager. Plus, with online applications, you can quickly screen prospective tenants – for free.
$2,193/mo
Rent Zestimate®
Refinance and save
$2,459/mo
Est. payment
Refinancing to a lower rate could help reduce your monthly payments and save thousands over the life of the loan.
$2,459/mo
Est. payment
Explore your selling options
Work with a Zillow partner agent
Leverage their expertise and Zillow's premium Showcase listings to get your home seen by more buyers.
Get startedList with your own agent
Get your home in front of millions of buyers by listing it on Zillow.
Learn how to do itSell it yourself
Take full control of how buyers see your home on Zillow by listing For Sale by Owner (FSBO).
List your homeWhat's special
Rv parkingRanch style homeNatural lightHuge deckTiffany parkAmple diningClose to freeway access
Zillow last checked:
Listing updated:
Listed by:
Hailey Parker 360-609-0007,
eXp Realty LLC
Bought with:
Angela Nesti, 22026282
Premiere Property Group, LLC
Source: RMLS (OR),MLS#: 23602053
Facts & features
Interior
Bedrooms & bathrooms
- Bedrooms: 3
- Bathrooms: 1
- Full bathrooms: 1
- Main level bathrooms: 1
Rooms
- Room types: Bedroom 2, Bedroom 3, Dining Room, Family Room, Kitchen, Living Room, Primary Bedroom
Primary bedroom
- Features: Ceiling Fan, Closet, Laminate Flooring
- Level: Main
Bedroom 2
- Features: Ceiling Fan, Closet, Laminate Flooring
- Level: Main
Bedroom 3
- Features: Ceiling Fan, Closet, Laminate Flooring
- Level: Main
Dining room
- Features: Deck, Sliding Doors
- Level: Main
Kitchen
- Features: Dishwasher, Microwave, Free Standing Range, Free Standing Refrigerator, Granite
- Level: Main
Living room
- Features: Laminate Flooring
- Level: Main
Heating
- Ceiling, Heat Pump
Cooling
- Heat Pump
Appliances
- Included: Convection Oven, Dishwasher, Free-Standing Range, Free-Standing Refrigerator, Microwave, Washer/Dryer, Electric Water Heater, Tank Water Heater
Features
- Ceiling Fan(s), Closet, Granite
- Flooring: Hardwood, Laminate
- Doors: Sliding Doors
- Windows: Vinyl Frames
- Basement: Crawl Space
Interior area
- Total structure area: 1,008
- Total interior livable area: 1,008 sqft
Property
Parking
- Total spaces: 2
- Parking features: Driveway, Attached
- Attached garage spaces: 2
- Has uncovered spaces: Yes
Features
- Levels: One
- Stories: 1
- Patio & porch: Deck
- Exterior features: Yard
- Fencing: Fenced
Lot
- Size: 10,018 Square Feet
- Features: Corner Lot, SqFt 10000 to 14999
Details
- Parcel number: 110288126
Construction
Type & style
- Home type: SingleFamily
- Architectural style: Ranch
- Property subtype: Residential, Single Family Residence
Materials
- Wood Siding
- Roof: Composition
Condition
- Resale
- New construction: No
- Year built: 1972
Utilities & green energy
- Sewer: Public Sewer
- Water: Public
- Utilities for property: Cable Connected
Community & HOA
HOA
- Has HOA: No
Location
- Region: Vancouver
Financial & listing details
- Price per square foot: $399/sqft
- Tax assessed value: $356,729
- Annual tax amount: $3,537
- Date on market: 7/10/2023
- Cumulative days on market: 6 days
- Listing terms: Cash,Conventional,FHA,VA Loan
- Road surface type: Concrete, Gravel
Price history
| Date | Event | Price |
|---|---|---|
| 8/25/2023 | Sold | $402,153-3.1%$399/sqft |
Source:  RMLS (OR) #23602053 Report a problem RMLS (OR) #23602053 Report a problem | ||
| 7/17/2023 | Pending sale | $415,000$412/sqft |
Source: RMLS (OR) #23602053 Report a problem | ||
| 7/12/2023 | Listed for sale | $415,000$412/sqft |
Source: RMLS (OR) #23602053 Report a problem | ||
| 7/11/2023 | Pending sale | $415,000$412/sqft |
Source: RMLS (OR) #23602053 Report a problem | ||
| 7/10/2023 | Listed for sale | $415,000$412/sqft |
Source: RMLS (OR) #23602053 Report a problem | ||
Public tax history
| Year | Property taxes | Tax assessment |
|---|---|---|
| 2024 | $3,541 +4.6% | $356,729 +0.8% |
| 2023 | $3,386 +6.6% | $353,814 -3.1% |
| 2022 | $3,175 +7.6% | $365,265 +17.4% |
| 2021 | $2,952 +10.9% | $311,014 +13.8% |
| 2020 | $2,662 | $273,303 +9.9% |
| 2019 | $2,662 +14.1% | $248,759 +6% |
| 2018 | $2,332 -4.3% | $234,712 +19% |
| 2017 | $2,438 +11.9% | $197,227 +8.1% |
| 2016 | $2,179 +8.9% | $182,463 +13.8% |
| 2015 | $2,000 +4.9% | $160,404 +9.7% |
| 2014 | $1,907 | $146,166 +5.3% |
| 2013 | $1,907 +5.8% | $138,761 +12.1% |
| 2012 | $1,803 -3.5% | $123,760 -5.5% |
| 2011 | $1,869 +5.9% | $130,986 -6.8% |
| 2010 | $1,765 -5.1% | $140,516 -7.7% |
| 2009 | $1,861 | $152,305 -19% |
| 2008 | -- | $188,100 |
| 2007 | -- | $188,100 +60.8% |
| 2005 | -- | $117,000 |
| 2004 | -- | $117,000 +22.4% |
| 2001 | $1,295 +1.4% | $95,600 +3.7% |
| 2000 | $1,277 | $92,200 |
Find assessor info on the county website
Neighborhood: Fircrest
Nearby homes
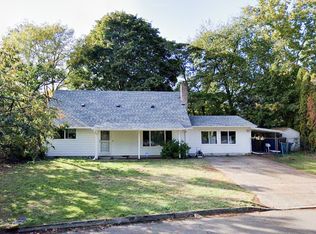
- $475,0004 bd2 ba1.9k sqft806 NE 123rd Ave, Vancouver, WA 98684Sold
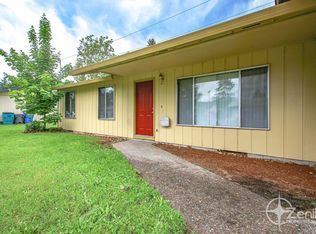
- $411,1003 bd2 ba1.2k sqft703 NE 122nd Ave, Vancouver, WA 98684Off Market
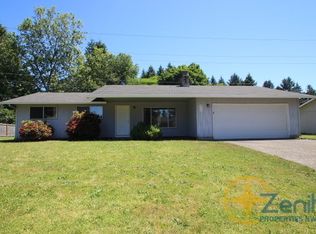
- $410,0003 bd2 ba1.2k sqft711 NE 122nd Ave, Vancouver, WA 98684Off Market
- $461,7004 bd2 ba1.2k sqft12205 NE 7th St, Vancouver, WA 98684Off Market

- $187,0943 bd2 ba1.2k sqft12201 NE 7th St, Vancouver, WA 98684Sold
- $544,4003 bd2 ba1.5k sqft814 NE 123rd Ave, Vancouver, WA 98684Off Market
- $399,4004 bd2 ba1.2k sqft721 NE 123rd Ave, Vancouver, WA 98684Off Market
- $427,8003 bd2 ba1.2k sqft801 NE 122nd Ave, Vancouver, WA 98684Off Market
Nearby schools
GreatSchools rating
- 3/10Fircrest Elementary SchoolGrades: PK-5Distance: 0.1 mi
- 2/10Cascade Middle SchoolGrades: 6-8Distance: 1.2 mi
- 4/10Evergreen High SchoolGrades: 9-12Distance: 1.3 mi
Schools provided by the listing agent
- Elementary: Fircrest
- Middle: Cascade
- High: Evergreen
Source: RMLS (OR). This data may not be complete. We recommend contacting the local school district to confirm school assignments for this home.
Get a cash offer in 3 minutes
Find out how much your home could sell for in as little as 3 minutes with a no-obligation cash offer.
Estimated market value
$428,600
Get a cash offer in 3 minutes
Find out how much your home could sell for in as little as 3 minutes with a no-obligation cash offer.
Estimated market value
$428,600
- Washington
- Clark County
- Vancouver
- 98684
- Fircrest
- 12204 NE 7th St
Nearby cities
Nearby neighborhoods
Nearby zip codes
Other Vancouver Topics
