Skip main navigation
Sold for $1,275,000
  • Listed by: Redfin Corporation • Marc Lavoie • Contact: marc.lavoie@redfin.com
    Bought with: eXp Realty of Greater Los Angeles, Inc.
    $1,275,000

    12204 Pepper Tree Ln, Poway, CA 92064

    4beds
    1,956sqft
    Single Family Residence
    Built in 2001
    -- sqft lot
    $1,273,500 Zestimate®
    $652/sqft
    $4,690 Estimated rent

    Home value

    $1,273,500

    $1.17M - $1.39M

    $4,690/mo

    Zestimate® history
    Loading
    Loading...

    Owner options

    List your home for rent

    $4,690/mo

    Rent Zestimate®

    Find your next renter with Zillow Rental Manager. Plus, with online applications, you can quickly screen prospective tenants – for free.

    Learn more

    $4,690/mo

    Rent Zestimate®

    Refinance and save

    $8,568/mo

    Est. payment

    Refinancing to a lower rate could help reduce your monthly payments and save thousands over the life of the loan.

    See today's rates

    $8,568/mo

    Est. payment

    Explore your selling options

    Work with a Zillow partner agent

    Leverage their expertise and Zillow's premium Showcase listings to get your home seen by more buyers.

    Get started

    List with your own agent

    Get your home in front of millions of buyers by listing it on Zillow.

    Learn how to do it

    Sell it yourself

    Take full control of how buyers see your home on Zillow by listing For Sale by Owner (FSBO).

    List your home

    What's special

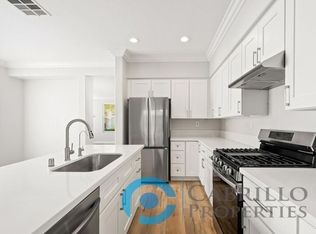
    Spacious and beautifully upgraded, this 4-bedroom, 2.5-bath home offers 1,956 square feet of comfortable living in the gated Valencia Creek community. Ideally positioned with no direct neighbors in front or behind, the home enjoys exceptional privacy along with expansive backyard views of surrounding hills and a creek. The backyard is a peaceful retreat, featuring mature fruit trees including orange, guava, and pineapple guava—perfect for both relaxation and gardening enthusiasts. Hiking trails are located directly in front of the community, offering convenient access to outdoor recreation. Inside, the home showcases thoughtful upgrades throughout. The first floor features upgraded porcelain tile from Arizona Tile, while the second floor offers hardwood flooring. Upstairs bathrooms have been fully remodeled with elegant Italian tile. The kitchen has been refreshed with repainted cabinetry and newer appliances. Additional highlights include a fully paid-off 5.2 kW solar system for energy efficiency and long-term savings, garage overhead storage with five cabinets, pre-wiring for a security system, and the inclusion of two TVs and laundry appliances with the home purchase. Located within the PUSD school district, this home also offers convenient access to freeways and the airport, combining comfort, privacy, and accessibility. Interior and exterior of home has recently been painted and Termite work completed.

    Zillow last checked:

    Listing updated:

    Listed by:

    Marc Lavoie DRE #01333963 marc.lavoie@redfin.com,

    Redfin Corporation

    Bought with:

    Katelyn Marshall-Felch, DRE #02224127

    eXp Realty of Greater Los Angeles, Inc.

    Source: CRMLS,MLS#: NDP2601562MLS LogoOriginating MLS: California Regional MLS (North San Diego County & Pacific Southwest AORs)

    Facts & features

    Interior

    Bedrooms & bathrooms
    • Bedrooms: 4
    • Bathrooms: 3
    • Full bathrooms: 2
    • 1/2 bathrooms: 1
    • Main level bathrooms: 1
    Rooms
    • Room types: Family Room, Kitchen, Living Room, Primary Bedroom, Other, Dining Room
    Primary bedroom
    • Features: Primary Suite
    Other
    • Features: Walk-In Closet(s)
    Cooling
    • Central Air, Electric
    Appliances
    • Laundry: Inside
    Features
    • Separate/Formal Dining Room, Eat-in Kitchen, Primary Suite, Walk-In Closet(s)
    • Has fireplace: Yes
    • Fireplace features: Living Room
    • Common walls with other units/homes: 1 Common Wall
    Interior area
    • Total interior livable area: 1,956 sqft

    Property

    Parking
    • Total spaces: 2
    • Parking features: Garage - Attached
    • Attached garage spaces: 2
    Features
    • Levels: Two
    • Stories: 2
    • Entry location: 1
    • Pool features: None
    • Has view: Yes
    • View description: Canyon, Valley
    Lot
    • Features: Back Yard
    Details
    • Parcel number: 3178300715
    • Zoning: R-1:SINGLE FAM-RES
    • Special conditions: Standard

    Construction

    Type & style
    • Home type: SingleFamily
    • Property subtype: Single Family Residence
    • Attached to another structure: Yes
    Condition
    • Year built: 2001

    Community & HOA

    Community
    • Features: Suburban
    • Security: Security System
    HOA
    • Has HOA: Yes
    • Amenities included: Maintenance Grounds, Other
    • HOA fee: $180 monthly
    • HOA name: Valencia Creek
    • HOA phone: 619-697-3191
    Location
    • Region: Poway

    Financial & listing details

    • Price per square foot: $652/sqft
    • Tax assessed value: $861,370
    • Date on market: 2/18/2026
    • Cumulative days on market: 56 days
    • Listing terms: Cash,Cash to New Loan,Conventional

    Price history

    DateEventPrice
    4/30/2026Sold$1,275,000-1.9%$652/sqft
    Source: CRMLS #NDP2601562 Report a problem
    4/21/2026Pending sale$1,299,999$665/sqft
    Source: CRMLS #NDP2601562 Report a problem
    3/19/2026Price change$1,299,999-3.7%$665/sqft
    Source: CRMLS #NDP2601562 Report a problem
    3/1/2026Listed for sale$1,350,000$690/sqft
    Source: CRMLS #NDP2601562 Report a problem
    2/27/2026Pending sale$1,350,000$690/sqft
    Source: CRMLS #NDP2601562 Report a problem
    2/18/2026Listed for sale$1,350,000+118.4%$690/sqft
    Source: CRMLS #NDP2601562 Report a problem
    4/7/2006Sold$618,000+12.4%$316/sqft
    Source: Public Record Report a problem
    1/21/2004Sold$550,000+58.5%$281/sqft
    Source: Public Record Report a problem
    3/30/2000Sold$347,000$177/sqft
    Source: Public Record Report a problem

    Public tax history

    YearProperty taxesTax assessment
    2026-- $861,370 +2%
    2025$9,757 +2.6%$844,481 +2%
    2024$9,507 +2.1%$827,924 +2%
    2023$9,310 +1.7%$811,691 +2%
    2022$9,158 +1.3%$795,777 +2%
    2021$9,041 +10%$780,175 +9.9%
    2020$8,221 +6.1%$710,000 +1.4%
    2019$7,750 -1.6%$700,000 +1.4%
    2018$7,877 +10%$690,000 +9.5%
    2017$7,161 +0.1%$630,000
    2016$7,155 +3.2%$630,000 +3.3%
    2015$6,936 +7.2%$610,000 +7%
    2014$6,469 $570,000 +42.5%
    2013-- $400,000 +8.1%
    2012-- $370,000 -15.9%
    2011-- $440,000
    2010-- $440,000
    2009-- $440,000 -20%
    2008-- $550,000 -12.7%
    2007-- $630,360 +1%
    2006-- $624,240 +2%
    2005-- $612,000 +63.4%
    2004-- $374,603 +1.9%
    2003-- $367,738 +2%
    2002-- $360,529 +2%
    2001-- $353,460
    Find assessor info on the county website

    Neighborhood: 92064

    Nearby schools

    GreatSchools rating
    Schools provided by the listing agent
    • High: Poway

    Source: CRMLS. This data may not be complete. We recommend contacting the local school district to confirm school assignments for this home.

    Get a cash offer in 3 minutes
    Find out how much your home could sell for in as little as 3 minutes with a no-obligation cash offer.
    Estimated market value
    $1,273,500
    Get a cash offer in 3 minutes
    Find out how much your home could sell for in as little as 3 minutes with a no-obligation cash offer.
    Estimated market value
    $1,273,500