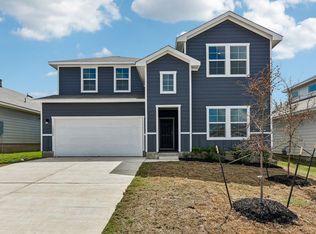
Find all the space you need in 12204 Pike Bend at Durango in Mustang Ridge, TX. This two-story home offers 2,460 square feet of living space with 4 bedrooms, 3 bathrooms and an upstairs gameroom.
As you enter the home, you'll find a bedroom and full bathroom with a tub. Making your way down the hall, you'll enter the open-concept living area that flows into your kitchen and dining area. The kitchen features a large island, spacious pantry, and stainless-steel appliances. Directly off the kitchen is the dining area with large windows that let in natural light and offers picturesque views of your backyard and covered back patio.
Heading upstairs you'll find yourself in the spacious gameroom with an extra storage closet and large utility room attached. Two more bedrooms are also upstairs off the backside of the game room. Both rooms feature walk-in closets and share a spacious bathroom with storage space. The main bedroom is also on the second story, and features an ensuite with a luxurious walk-in shower, and a separate toilet room. You'll also be impressed by the expansive walk-in closet with a large window.
This home comes included with a professionally designed landscape package and a full irrigation system as well as our Home is Connected® base package that offers devices such as offers devices such as the Amazon Echo Pop, a Video Doorbell, Deako Smart Light Switch, a Honeywell Thermostat, and more.
Images are representative of plan and may vary as built.
Sold
Price Unknown
12204 Pike Bnd, Buda, TX 78610
4beds
2,460sqft
Single Family Residence
Built in 2025
-- sqft lot
$338,900 Zestimate®
$--/sqft
$2,504 Estimated rent
Home value
$338,900
$319,000 - $363,000
$2,504/mo
Zestimate® history
Owner options
List your home for rent
$2,504/mo
Rent Zestimate®
Find your next renter with Zillow Rental Manager. Plus, with online applications, you can quickly screen prospective tenants – for free.
$2,504/mo
Rent Zestimate®
Refinance and save
Refinancing to a lower rate could help reduce your monthly payments and save thousands over the life of the loan.
Explore your selling options
Work with a Zillow partner agent
Leverage their expertise and Zillow's premium Showcase listings to get your home seen by more buyers.
Get startedList with your own agent
Get your home in front of millions of buyers by listing it on Zillow.
Learn how to do itSell it yourself
Take full control of how buyers see your home on Zillow by listing For Sale by Owner (FSBO).
List your homeWhat's special
Stainless-steel appliancesExpansive walk-in closetCovered back patioLuxurious walk-in showerSpacious gameroomWalk-in closetsLarge utility room
Zillow last checked:
Listing updated:
Source: DR Horton
Facts & features
Interior
Bedrooms & bathrooms
- Bedrooms: 4
- Bathrooms: 3
- Full bathrooms: 3
Interior area
- Total interior livable area: 2,460 sqft
Property
Parking
- Total spaces: 2
- Parking features: Garage
- Garage spaces: 2
Features
- Levels: 2.0
- Stories: 2
Details
- Parcel number: 999487
Construction
Type & style
- Home type: SingleFamily
- Property subtype: Single Family Residence
Condition
- New Construction
- New construction: Yes
- Year built: 2025
Details
- Builder name: D.R. Horton
Community & neighborhood
Location
- Region: Buda
- Subdivision: Durango
Price history
| Date | Event | Price |
|---|---|---|
| 9/29/2025 | Sold | -- |
Source: Agent Provided Report a problem | ||
| 7/12/2025 | Listed for sale | $332,990$135/sqft |
Source:  DR Horton Report a problem DR Horton Report a problem | ||
Public tax history
| Year | Property taxes | Tax assessment |
|---|---|---|
| 2025 | $2,822 | $34,837 |
Find assessor info on the county website
Neighborhood: 78610

Nearby schools
GreatSchools rating
- 4/10Creedmoor Elementary SchoolGrades: PK-5Distance: 3 mi
- 3/10Del Valle Middle SchoolGrades: 6-8Distance: 8.6 mi
- 2/10Del Valle High SchoolGrades: 9-12Distance: 9.3 mi
Schools provided by the MLS
- Elementary: Creedmore Elementary School
- Middle: Del Valle Middle School
- High: Del Valle High School
- District: Del Valle ISD
Source: DR Horton. This data may not be complete. We recommend contacting the local school district to confirm school assignments for this home.
Get a cash offer in 3 minutes
Find out how much your home could sell for in as little as 3 minutes with a no-obligation cash offer.
Estimated market value
$338,900
Get a cash offer in 3 minutes
Find out how much your home could sell for in as little as 3 minutes with a no-obligation cash offer.
Estimated market value
$338,900
- Texas
- Travis County
- Mustang Ridge
- 78610
- 12204 Pike Bnd
Nearby cities
Nearby zip codes
Other Mustang Ridge Topics
