Skip main navigation
Off market
  • $726,900

    12204 Rosemont Ln, Pearland, TX 77584

    5beds
    4,764sqft
    SingleFamily
    Built in 2006
    0.39 Acres Lot
    $726,900 Zestimate®
    $153/sqft
    $4,843 Estimated rent

    Home value

    $726,900

    $683,000 - $778,000

    $4,843/mo

    Zestimate® history
    Loading
    Loading...

    Owner options

    List your home for rent

    $4,843/mo

    Rent Zestimate®

    Find your next renter with Zillow Rental Manager. Plus, with online applications, you can quickly screen prospective tenants – for free.

    Learn more

    $4,843/mo

    Rent Zestimate®

    Refinance and save

    $5,273/mo

    Est. payment

    Refinancing to a lower rate could help reduce your monthly payments and save thousands over the life of the loan.

    See today's rates

    $5,273/mo

    Est. payment

    Explore your selling options

    Work with a Zillow partner agent

    Leverage their expertise and Zillow's premium Showcase listings to get your home seen by more buyers.

    Get started

    List with your own agent

    Get your home in front of millions of buyers by listing it on Zillow.

    Learn how to do it

    Sell it yourself

    Take full control of how buyers see your home on Zillow by listing For Sale by Owner (FSBO).

    List your home

    What's special

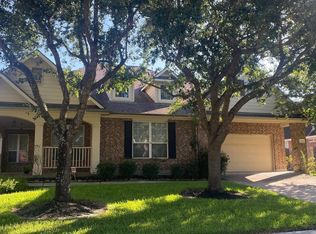
    This stunning luxury home nestled in highly sought after Southern Oaks ticks every box! It's nestled on a large cul-de-sac lot & features your own backyard oasis w/ a refreshing pool & lots of green space. Enjoy the privacy of a driveway gate & convenience of two separate garages, 2-car + single car. The light & bright open concept floorplan features a stunning living room with soaring ceilings, dual-sided fireplace & dramatic wall of windows. The island kitchen features granite countertops, stainless steel appliances & gorgeous cabinetry. You have a convenient sitting area next to the breakfast with a cozy fireplace. Elegant formal dining room with wine cellar. The study/office is at the front of the home for greater privacy. The primary bedroom is downstairs & features a bath with dual sink vanities, relaxing whirlpool tub + separate shower & large walk-in closet. The upstairs offers a spacious game room + media room. Four bedrooms up, two feature an en-suite bath. Must see!

    This property is off market, which means it's not currently listed for sale or rent on Zillow. This may be different from what's available on other websites or public sources.
    Facts & features

    Interior

    Bedrooms & bathrooms
    • Bedrooms: 5
    • Bathrooms: 5
    • Full bathrooms: 4
    • 1/2 bathrooms: 1
    Heating
    • Other
    Cooling
    • Central
    Appliances
    • Included: Dishwasher, Garbage disposal
    Features
    • High Ceiling, Alarm System - Owned, Crown Molding
    • Flooring: Tile, Hardwood
    • Has fireplace: Yes
    • Fireplace features: Gaslog Fireplace, Wood Burning Fireplace
    Interior area
    • Total interior livable area: 4,764 sqft

    Property

    Parking
    • Total spaces: 3
    • Parking features: Garage - Attached
    Features
    • Patio & porch: Patio
    • Exterior features: Brick
    • Pool features: Gunite, In Ground
    Lot
    • Size: 0.39 Acres
    Details
    • Parcel number: 77081301017

    Construction

    Type & style
    • Home type: SingleFamily
    • Architectural style: Traditional
    Materials
    • brick
    • Foundation: Slab
    • Roof: Composition
    Condition
    • Year built: 2006
    Details
    • Builder name: Trendmaker Homes

    Community & HOA

    HOA
    • Has HOA: Yes
    • HOA fee: $82 monthly
    Location
    • Region: Pearland

    Financial & listing details

    • Price per square foot: $153/sqft
    • Tax assessed value: $679,810
    • Annual tax amount: $13,720

    Price history

    DateEventPrice
    10/29/2020Listing removed$523,000$110/sqft
    Source: Keller Williams Realty Houston Southwest #74581301 Report a problem
    9/11/2020Pending sale$523,000$110/sqft
    Source: Keller Williams Realty -SW #74581301 Report a problem
    8/26/2020Listed for sale$523,000+7.8%$110/sqft
    Source: Keller Williams Realty -SW #74581301 Report a problem
    1/31/2019Sold--
    Source: Agent Provided Report a problem
    1/4/2019Pending sale$485,000$102/sqft
    Source: Realty Associates #78021814 Report a problem
    12/13/2018Price change$485,000-3%$102/sqft
    Source: Realty Associates #78021814 Report a problem
    10/18/2018Listed for sale$499,900$105/sqft
    Source: Realty Associates #78021814 Report a problem

    Public tax history

    YearProperty taxesTax assessment
    2025$13,720 +3.1%$679,810 +7%
    2024$13,303 +8.7%$635,250 +10%
    2023$12,237 -4%$577,500 +6%
    2022$12,747 -2%$544,896 +10%
    2021$13,002 -6.5%$495,360 +1.1%
    2020$13,908 +2.4%$489,860 +4.1%
    2019$13,578 -26.6%$470,470 -1%
    2018$18,507 $475,220 -4.9%
    2017$18,507 +16.5%$499,910 +3.2%
    2016$15,879 $484,570 +10.1%
    2015$15,879 $440,230 +0.9%
    2014$15,879 $436,270 +1.7%
    2012-- $429,120 -2%
    2011-- $437,870 +1.2%
    2010-- $432,510 -1.6%
    2009-- $439,720 -10%
    2008-- $488,620 +601.7%
    2006-- $69,630
    Find assessor info on the county website

    Neighborhood: Southern Trails

    Nearby schools

    GreatSchools rating
    Schools provided by the listing agent
    • Elementary: Brothers Elementary School
    • Middle: Mcnair Junior High School
    • High: Shadow Creek High School
    • District: 3 - Alvin

    Source: The MLS. This data may not be complete. We recommend contacting the local school district to confirm school assignments for this home.

    Get a cash offer in 3 minutes
    Find out how much your home could sell for in as little as 3 minutes with a no-obligation cash offer.
    Estimated market value
    $726,900
    Get a cash offer in 3 minutes
    Find out how much your home could sell for in as little as 3 minutes with a no-obligation cash offer.
    Estimated market value
    $726,900