A Sanctuary of Style and Comfort.
This captivating 5BR, 3BA residence, boasting an impressive 2862 square feet of living space, invites you to experience the epitome of modern living. Nestled on a generous 8897 SqFt lot on a peaceful cul-de-sac in a desirable hillside neighborhood, this home offers a harmonious blend of elegance, functionality, and outdoor bliss.
Step inside and be greeted by an aura of warmth and comfort. The thoughtfully designed floor plan seamlessly integrates living, dining, and family spaces, creating an ideal environment for both intimate gatherings and grand celebrations.
• Living Room: A haven of tranquility, featuring elegant porcelain Saltillo tile flooring that adds a touch of rustic charm.
• Family Room: A versatile space perfect for relaxation and entertainment, complete with a Fireplace for cozy evenings.
• Kitchen: A culinary masterpiece, boasting a spacious center island, sleek stainless steel appliances, and elegant granite countertops. Recessed and under-cabinet lighting illuminate the workspace, creating a vibrant and inviting atmosphere for culinary adventures.
• Breakfast Nook: Conveniently set between the Kitchen and Family Room, it’s an ideal spot for quick snacks or Family dinners. Also great for conversation as meals are being prepared.
* The Primary Bedroom Suite/Retreat is a true sanctuary, designed to provide ultimate comfort and relaxation. Flooded with natural sunlight, this haven features a private fireplace, creating a cozy ambiance for reading or quiet evenings.
• The backyard is an entertainer's dream, offering a captivating blend of relaxation and recreation. Built-in BBQ, a convenient fridge, and elegant porcelain tile countertops with Talavera tile accents.
• Prime Location: you'll gain a sense of "Country" living, yet the city and all of its services are only moments away! Shopping at Victoria Gardens is a blissful experience. Entertainment options and Restaurants abound as well.
• Award-Winning Schools: Los Osos High School and Etiwanda School District sets the pace for education excellence.
Schedule a viewing and discover the unparalleled value and desirability of this exceptional property.
Sold for $1,199,900
Street View
Listed by: REALTY WORLD ALL STARS • Dan Griffith • Contact: 909-980-8671
Bought with: RE/MAX 2000 REALTY
$1,199,900
12204 Roseville Dr, Etiwanda, CA 91739
5beds
2,862sqft
Single Family Residence
Built in 2003
8,897 Square Feet Lot
$-- Zestimate®
$419/sqft
$4,319 Estimated rent
Home value
Not available
Estimated sales range
Not available
$4,319/mo
Zestimate® history
Owner options
List your home for rent
$4,319/mo
Rent Zestimate®
Find your next renter with Zillow Rental Manager. Plus, with online applications, you can quickly screen prospective tenants – for free.
$4,319/mo
Rent Zestimate®
Refinance and save
$7,617/mo
Est. payment
Refinancing to a lower rate could help reduce your monthly payments and save thousands over the life of the loan.
$7,617/mo
Est. payment
Explore your selling options
Work with a Zillow partner agent
Leverage their expertise and Zillow's premium Showcase listings to get your home seen by more buyers.
Get startedList with your own agent
Get your home in front of millions of buyers by listing it on Zillow.
Learn how to do itSell it yourself
Take full control of how buyers see your home on Zillow by listing For Sale by Owner (FSBO).
List your homeWhat's special
Private fireplacePeaceful cul-de-sacElegant porcelain tile countertopsElegant granite countertopsBreakfast nookSleek stainless steel appliancesBuilt-in bbq
Zillow last checked:
Listing updated:
Listed by:
Dan Griffith DRE #01221208 909-980-8671,
REALTY WORLD ALL STARS
Bought with:
NI ZHEN, DRE #01967897
RE/MAX 2000 REALTY
Source: CRMLS,MLS#: CV25029471 Originating MLS: California Regional MLS
Originating MLS: California Regional MLSFacts & features
Interior
Bedrooms & bathrooms
- Bedrooms: 5
- Bathrooms: 3
- Full bathrooms: 3
- Main level bathrooms: 1
- Main level bedrooms: 1
Rooms
- Room types: Bedroom, Family Room, Kitchen, Laundry, Living Room, Primary Bathroom, Primary Bedroom, Other, Pantry, Dining Room
Primary bedroom
- Features: Primary Suite
Bedroom
- Features: Bedroom on Main Level
Bathroom
- Features: Bathroom Exhaust Fan, Bathtub, Closet, Dual Sinks, Separate Shower, Tub Shower
Family room
- Features: Separate Family Room
Kitchen
- Features: Granite Counters, Kitchen Island, Kitchen/Family Room Combo, Walk-In Pantry
Other
- Features: Walk-In Closet(s)
Pantry
- Features: Walk-In Pantry
Heating
- Central, Forced Air
Cooling
- Central Air
Appliances
- Included: Built-In Range, Barbecue, Double Oven, Dishwasher, Microwave, Water Heater
- Laundry: Washer Hookup, Gas Dryer Hookup, Laundry Room
Features
- Built-in Features, Breakfast Area, Ceiling Fan(s), Cathedral Ceiling(s), Separate/Formal Dining Room, Granite Counters, High Ceilings, Pantry, Recessed Lighting, Two Story Ceilings, Wired for Sound, Bedroom on Main Level, Primary Suite, Walk-In Pantry, Walk-In Closet(s)
- Flooring: Carpet, See Remarks, Tile, Wood
- Doors: French Doors, Mirrored Closet Door(s), Panel Doors, Sliding Doors
- Windows: Double Pane Windows, Drapes, Plantation Shutters, Screens
- Has fireplace: Yes
- Fireplace features: Family Room, Gas, Gas Starter, Primary Bedroom
- Common walls with other units/homes: No Common Walls
Interior area
- Total interior livable area: 2,862 sqft
Property
Parking
- Total spaces: 3
- Parking features: Concrete, Door-Multi, Direct Access, Driveway, Garage Faces Front, Garage, Garage Door Opener
- Attached garage spaces: 3
Accessibility
- Accessibility features: None
Features
- Levels: Two
- Stories: 2
- Entry location: 1
- Patio & porch: Covered, Front Porch, Patio, See Remarks, Tile
- Exterior features: Barbecue, Lighting, Rain Gutters
- Pool features: None
- Spa features: None
- Fencing: Block,Good Condition
- Has view: Yes
- View description: City Lights, Hills, Peek-A-Boo, Valley
Lot
- Size: 8,897 Square Feet
- Features: Back Yard, Corner Lot, Cul-De-Sac, Front Yard, Sprinklers In Rear, Sprinklers In Front, Lawn, Landscaped, Near Park, Sprinklers Timer, Sprinkler System
Details
- Additional structures: Gazebo
- Parcel number: 0225621340000
- Special conditions: Standard,Trust
Construction
Type & style
- Home type: SingleFamily
- Architectural style: Mediterranean,See Remarks
- Property subtype: Single Family Residence
Materials
- Foundation: Slab
- Roof: Concrete,Tile
Condition
- Updated/Remodeled,Turnkey
- New construction: No
- Year built: 2003
Utilities & green energy
- Sewer: Public Sewer
- Water: Public
- Utilities for property: Electricity Connected, Natural Gas Connected, Sewer Connected, Water Connected
Community & HOA
Community
- Features: Curbs, Gutter(s), Storm Drain(s), Street Lights, Suburban, Sidewalks, Park
- Security: Carbon Monoxide Detector(s), Smoke Detector(s)
Location
- Region: Etiwanda
Financial & listing details
- Price per square foot: $419/sqft
- Tax assessed value: $1,223,899
- Date on market: 2/8/2025
- Cumulative days on market: 7 days
- Listing terms: Cash,Cash to New Loan,Conventional,VA Loan
- Inclusions: LIVING ROOM SHELVES, SEVERAL WATER FOUNTAINS, GARAGE TOOL TABLE & CABINETS, GAS LOGS IN FIREPLACE
- Exclusions: ANGEL FOUNTAIN
- Road surface type: Paved
Price history
| Date | Event | Price |
|---|---|---|
| 3/31/2025 | Sold | $1,199,900$419/sqft |
Source:  CRMLS #CV25029471 Report a problem CRMLS #CV25029471 Report a problem | ||
| 2/18/2025 | Pending sale | $1,199,900+210.1%$419/sqft |
Source: CRMLS #CV25029471 Report a problem | ||
| 3/27/2003 | Sold | $387,000$135/sqft |
Source: Public Record Report a problem | ||
Public tax history
| Year | Property taxes | Tax assessment |
|---|---|---|
| 2026 | -- | $1,223,899 +118.4% |
| 2025 | $9,090 +2.6% | $560,375 +2% |
| 2024 | $8,863 +2.4% | $549,387 +2% |
| 2023 | $8,651 +1.6% | $538,615 +2% |
| 2022 | $8,517 +1.7% | $528,054 +2% |
| 2021 | $8,371 +1.4% | $517,700 +1% |
| 2020 | $8,252 +2.5% | $512,392 +2% |
| 2019 | $8,049 -1.8% | $502,345 +2% |
| 2018 | $8,195 -2% | $492,496 +2% |
| 2017 | $8,366 | $482,839 +2% |
| 2016 | $8,366 +2.2% | $473,371 +1.5% |
| 2015 | $8,186 +0.8% | $466,260 +2% |
| 2014 | $8,120 | $457,127 +0.5% |
| 2013 | -- | $455,062 +9.7% |
| 2012 | -- | $415,000 |
| 2011 | -- | $415,000 |
| 2010 | -- | $415,000 |
| 2009 | -- | $415,000 -2.7% |
| 2008 | -- | $426,622 +2% |
| 2007 | -- | $418,257 +2% |
| 2006 | -- | $410,056 +2% |
| 2005 | -- | $402,016 +2% |
| 2004 | -- | $394,133 +318.1% |
| 2003 | -- | $94,266 |
Find assessor info on the county website
Neighborhood: North Day Creek
Nearby homes
- $1,304,1005 bd4 ba3.9k sqft12198 Roseville Dr, Etiwanda, CA 91739Off Market
- $1,301,5005 bd3 ba3.9k sqft12205 Split Rein Dr, Etiwanda, CA 91739Off Market
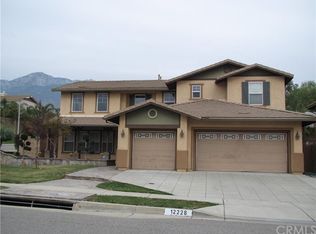
- $1,101,4004 bd3 ba3.1k sqft12228 Roseville Dr, Etiwanda, CA 91739Off Market
- $1,186,3004 bd3 ba2.8k sqft12190 Roseville Dr, Etiwanda, CA 91739Off Market

- $1,210,7004 bd3 ba3.2k sqft12197 Split Rein Dr, Etiwanda, CA 91739Off Market
- $1,301,5005 bd3 ba3.9k sqft12211 Roseville Dr, Etiwanda, CA 91739Off Market
- $1,269,9004 bd3 ba3.1k sqft12219 Roseville Dr, Etiwanda, CA 91739Off Market
- $1,319,8005 bd3 ba3.9k sqft12231 Split Rein Dr, Etiwanda, CA 91739Off Market
Nearby schools
GreatSchools rating
- 9/10John L. Golden Elementary SchoolGrades: K-5Distance: 0.4 mi
- 10/10Day Creek Intermediate SchoolGrades: 6-8Distance: 0.5 mi
- 9/10Los Osos High SchoolGrades: 9-12Distance: 1 mi
Schools provided by the listing agent
- Elementary: Golden
- Middle: Day Creek
- High: Los Osos
Source: CRMLS. This data may not be complete. We recommend contacting the local school district to confirm school assignments for this home.


Get pre-qualified for a loan
At Zillow Home Loans, we can pre-qualify you in as little as 5 minutes with no impact to your credit score.An equal housing lender. NMLS #10287.
- California
- San Bernardino County
- Rancho Cucamonga
- 91739
- North Day Creek
- 12204 Roseville Dr
Nearby cities
Nearby neighborhoods
Nearby zip codes
Other Rancho Cucamonga Topics
- Apartments for Rent in 91739
- Houses for Sale in 91739
- Houses for Rent in 91739
- 91739 Real Estate
- Rancho Cucamonga Condos
- Houses for Sale in Rancho Cucamonga
- Newest Listings in Rancho Cucamonga
- Rancho Cucamonga Home Values
- Rancho Cucamonga Real Estate Agents
- Rancho Cucamonga Refinance
- Rancho Cucamonga Mortgage Rates
