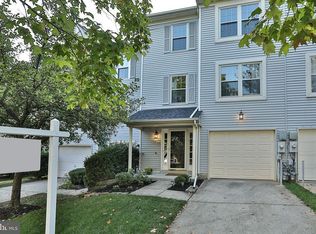
Charming Suburban Retreat you can call home. Nestled in a serene and picturesque subdivision of Village of Hickory Ridge , 12204 Sleepy Horse Lane offers a perfect blend of modern comfort and timeless elegance. This beautiful residence, with its inviting facade and meticulously landscaped front yard, immediately captures your attention. Inside, the home boasts an open and airy floor plan with abundant natural light streaming through the windows. The spacious living areas are perfect for both relaxation and entertaining, featuring, gorgeous finishes, and a cozy fireplace that adds warmth to the ambiance. The kitchen is a chef's dream, equipped with, ample counter space, and splendid cabinetry. Adjacent to the kitchen, the dining area provides a perfect setting for family meals and gatherings. The primary suite is a private haven, complete with a luxurious en-suite bathroom featuring a soaking tub, a separate shower, and dual vanities. Additional bedrooms are generously sized, offering comfort and flexibility for family members or guests. Step outside to the backyard oasis, where you can enjoy the tranquility of the landscaped garden, a patio perfect for outdoor dining, and plenty of space for recreation and relaxation. Don't miss your chance to make this house your new home. Schedule a showing today and start envisioning the possibilities!
Sold for $510,000
$510,000
12204 Sleepy Horse Ln, Columbia, MD 21044
3beds
2,208sqft
Townhouse
Built in 1995
871 Square Feet Lot
$517,400 Zestimate®
$231/sqft
$3,307 Estimated rent
Home value
$517,400
$492,000 - $543,000
$3,307/mo
Zestimate® history
Owner options
List your home for rent
$3,307/mo
Rent Zestimate®
Find your next renter with Zillow Rental Manager. Plus, with online applications, you can quickly screen prospective tenants – for free.
$3,307/mo
Rent Zestimate®
Refinance and save
$3,247/mo
Est. payment
Refinancing to a lower rate could help reduce your monthly payments and save thousands over the life of the loan.
$3,247/mo
Est. payment
Explore your selling options
Work with a Zillow partner agent
Leverage their expertise and Zillow's premium Showcase listings to get your home seen by more buyers.
Get startedList with your own agent
Get your home in front of millions of buyers by listing it on Zillow.
Learn how to do itSell it yourself
Take full control of how buyers see your home on Zillow by listing For Sale by Owner (FSBO).
List your homeWhat's special
Zillow last checked:
Listing updated:
Listed by:
Isaiah K floyd 703-864-3640,
Coldwell Banker Realty
Bought with:
Kate Hannas Ferguson, 532066
Monument Sotheby's International Realty
Source: Bright MLS,MLS#: MDHW2042240
Facts & features
Interior
Bedrooms & bathrooms
- Bedrooms: 3
- Bathrooms: 4
- Full bathrooms: 2
- 1/2 bathrooms: 2
- Main level bathrooms: 1
Basement
- Area: 0
Heating
- Central, Forced Air, Natural Gas
Cooling
- Central Air, Electric
Appliances
- Included: Dishwasher, Disposal, Dryer, Exhaust Fan, Ice Maker, Microwave, Refrigerator, Cooktop, Washer, Gas Water Heater
Features
- Combination Dining/Living, Eat-in Kitchen, Kitchen - Table Space, Kitchen Island, Primary Bath(s), Built-in Features, Upgraded Countertops, Open Floorplan
- Windows: Window Treatments
- Has basement: No
- Number of fireplaces: 1
- Fireplace features: Glass Doors
Interior area
- Total structure area: 2,208
- Total interior livable area: 2,208 sqft
- Finished area above ground: 2,208
- Finished area below ground: 0
Property
Parking
- Total spaces: 1
- Parking features: Garage Door Opener, Garage Faces Front, Attached
- Attached garage spaces: 1
Accessibility
- Accessibility features: None
Features
- Levels: Three
- Stories: 3
- Pool features: None
Lot
- Size: 871 Square Feet
Details
- Additional structures: Above Grade, Below Grade
- Parcel number: 1415108347
- Zoning: NT
- Special conditions: Standard
Construction
Type & style
- Home type: Townhouse
- Architectural style: Colonial
- Property subtype: Townhouse
Materials
- Frame
- Foundation: Slab
- Roof: Asphalt
Condition
- New construction: No
- Year built: 1995
Details
- Builder name: COLUMBIA BUILDERS
Utilities & green energy
- Sewer: Public Sewer
- Water: Public
- Utilities for property: Cable Available
Community & HOA
Community
- Security: Monitored
- Subdivision: Village Of Hickory Ridge
HOA
- Has HOA: Yes
- Amenities included: Basketball Court, Bike Trail, Clubhouse, Golf Course Membership Available, Jogging Path, Lake, Library, Pool Mem Avail, Tot Lots/Playground
- Services included: Common Area Maintenance
- HOA fee: $623 annually
Location
- Region: Columbia
Financial & listing details
- Price per square foot: $231/sqft
- Tax assessed value: $391,400
- Annual tax amount: $5,849
- Date on market: 7/15/2024
- Listing agreement: Exclusive Right To Sell
- Listing terms: Cash,Conventional,FHA,VA Loan
- Ownership: Fee Simple
Price history
| Date | Event | Price |
|---|---|---|
| 8/16/2024 | Sold | $510,000+2%$231/sqft |
Source:  Bright MLS #MDHW2042240 Report a problem Bright MLS #MDHW2042240 Report a problem | ||
| 7/24/2024 | Contingent | $500,000$226/sqft |
Source: Bright MLS #MDHW2042240 Report a problem | ||
| 7/15/2024 | Listed for sale | $500,000+41.6%$226/sqft |
Source: Bright MLS #MDHW2042240 Report a problem | ||
| 7/17/2014 | Sold | $353,000-2.2%$160/sqft |
Source: Public Record Report a problem | ||
| 4/19/2014 | Pending sale | $361,000$163/sqft |
Source: Long & Foster Real Estate #HW8295294 Report a problem | ||
| 3/19/2014 | Listed for sale | $361,000+80.5%$163/sqft |
Source: Long & Foster Real Estate #HW8295294 Report a problem | ||
| 5/7/2001 | Sold | $200,000+21.6%$91/sqft |
Source: Public Record Report a problem | ||
| 7/18/1995 | Sold | $164,522$75/sqft |
Source: Public Record Report a problem | ||
Public tax history
| Year | Property taxes | Tax assessment |
|---|---|---|
| 2025 | -- | $423,133 +8.1% |
| 2024 | $4,407 +4.1% | $391,400 +4.1% |
| 2023 | $4,233 +4.3% | $375,933 -4% |
| 2022 | $4,059 +4.5% | $391,400 +13.4% |
| 2021 | $3,885 +2.3% | $345,000 +2.3% |
| 2020 | $3,796 +2.4% | $337,133 -2.3% |
| 2019 | $3,708 -5.1% | $345,000 +7.3% |
| 2018 | $3,908 -17.8% | $321,400 |
| 2017 | $4,757 +339.4% | $321,400 +0.6% |
| 2016 | $1,083 | $319,400 +0.3% |
| 2015 | $1,083 +26% | $318,400 +2.2% |
| 2014 | $859 | $311,433 +2.3% |
| 2013 | -- | $304,467 +2.3% |
| 2012 | -- | $297,500 |
| 2011 | -- | $297,500 |
| 2010 | -- | $297,500 -17.1% |
| 2009 | -- | $358,840 +13.3% |
| 2008 | -- | $316,606 +15.4% |
| 2007 | -- | $274,373 +18.2% |
| 2006 | -- | $232,140 +9.5% |
| 2005 | -- | $212,052 +10.5% |
| 2004 | -- | $191,966 +11.7% |
| 2003 | -- | $171,880 +3.1% |
| 2002 | -- | $166,646 +3.2% |
| 2001 | -- | $161,413 +158.4% |
| 2000 | -- | $62,470 |
Find assessor info on the county website
Neighborhood: 21044
Nearby homes
- $476,6003 bd4 ba2.2k sqft12206 Sleepy Horse Ln, Columbia, MD 21044Off Market

- $515,4003 bd3 ba2.2k sqft12202 Sleepy Horse Ln, Columbia, MD 21044Off Market

- $494,4003 bd3 ba2.2k sqft12208 Sleepy Horse Ln, Columbia, MD 21044Off Market
- $473,600-- bd2 ba2.2k sqft12200 Sleepy Horse Ln, Columbia, MD 21044Off Market
- $503,0004 bd4 ba2.4k sqft12201 Green Shoot Ct, Columbia, MD 21044Off Market
- $473,100-- bd2 ba2.2k sqft12210 Sleepy Horse Ln, Columbia, MD 21044Off Market
- $491,500-- bd2 ba2.2k sqft12203 Green Shoot Ct, Columbia, MD 21044Off Market
- $527,6003 bd4 ba2.2k sqft12212 Sleepy Horse Ln, Columbia, MD 21044Off Market
Nearby schools
GreatSchools rating
- 9/10Clemens Crossing Elementary SchoolGrades: K-5Distance: 1.7 mi
- 6/10Harpers Choice Middle SchoolGrades: 6-8Distance: 1 mi
- 6/10Wilde Lake High SchoolGrades: 9-12Distance: 1.3 mi
Schools provided by the listing agent
- High: Wilde Lake
- District: Howard County Public School System
Source: Bright MLS. This data may not be complete. We recommend contacting the local school district to confirm school assignments for this home.
Get a cash offer in 3 minutes
Find out how much your home could sell for in as little as 3 minutes with a no-obligation cash offer.
Estimated market value
$517,400
Get a cash offer in 3 minutes
Find out how much your home could sell for in as little as 3 minutes with a no-obligation cash offer.
Estimated market value
$517,400
- Maryland
- Howard County
- Columbia
- 21044
- 12204 Sleepy Horse Ln
Nearby cities
Nearby zip codes
Other Columbia Topics
