Open House!! Wednesday, Aug 21, 6:15-7:15 pm
Congratulations! You've found the most epic all brick ranch nestled in the heart of Raleigh, NC. Welcome to 12204 Staunton Ct., an exquisite gem which offers an unparalleled blend of luxury, comfort and modern living, featuring 4 spacious bedrooms and 3 elegantly designed bathrooms. Inside, discover high ceilings, large windows, and premium finishes throughout. The gourmet kitchen is a chef's dream with state-of-the-art appliances, ample counter space, and a stylish finish. The living and dining areas provide an ideal setting for entertaining, while the master suite boasts a luxurious en-suite bathroom with a soaking tub, walk-in shower, dual vanities, and a spacious walk-in closet.
Outside, the beautifully landscaped yard and private patio are perfect for gatherings or unwinding after a long day. With TWO, two-car garages and additional driveway space, you will have ample parking and storage. Located in a desirable neighborhood, 12204 Staunton Ct provides convenient access to top-rated schools, shopping centers, dining, and recreational facilities. With its prime location and impeccable features, this home promises an exceptional living experience. Don't miss your chance to make this dream home yours. Schedule a private showing today!
Sold for $729,000
$729,000
12204 Staunton Ct, Raleigh, NC 27613
4beds
3,184sqft
Single Family Residence
Built in 1989
0.92 Acres Lot
$824,300 Zestimate®
$229/sqft
$3,475 Estimated rent
Home value
$824,300
$767,000 - $890,000
$3,475/mo
Zestimate® history
Owner options
List your home for rent
$3,475/mo
Rent Zestimate®
Find your next renter with Zillow Rental Manager. Plus, with online applications, you can quickly screen prospective tenants – for free.
$3,475/mo
Rent Zestimate®
Refinance and save
$4,529/mo
Est. payment
Refinancing to a lower rate could help reduce your monthly payments and save thousands over the life of the loan.
$4,529/mo
Est. payment
Explore your selling options
Work with a Zillow partner agent
Leverage their expertise and Zillow's premium Showcase listings to get your home seen by more buyers.
Get startedList with your own agent
Get your home in front of millions of buyers by listing it on Zillow.
Learn how to do itSell it yourself
Take full control of how buyers see your home on Zillow by listing For Sale by Owner (FSBO).
List your homeWhat's special
Zillow last checked:
Listing updated:
Listed by:
Dorothy Rainey 984-208-7196,
Choice Residential Real Estate
Bought with:
Jimmy Valley, 309534
Choice Residential Real Estate
Source: Doorify MLS,MLS#: 10042788
Facts & features
Interior
Bedrooms & bathrooms
- Bedrooms: 4
- Bathrooms: 3
- Full bathrooms: 3
- Main level bathrooms: 3
Primary bedroom
- Level: Main
- Area: 235.2 Square Feet
- Dimensions: 14.7 x 16
Bedroom 2
- Level: Main
Bedroom 3
- Level: Main
Bedroom 4
- Level: Main
Bonus room
- Level: Main
- Area: 401.12 Square Feet
- Dimensions: 21.8 x 18.4
Breakfast room
- Level: Main
Dining room
- Level: Main
- Area: 189.6 Square Feet
- Dimensions: 15.8 x 12
Other
- Level: Main
- Area: 84 Square Feet
- Dimensions: 14 x 6
Family room
- Level: Main
- Area: 271.7 Square Feet
- Dimensions: 14.3 x 19
Kitchen
- Level: Main
Laundry
- Level: Main
Living room
- Level: Main
- Area: 363.2 Square Feet
- Dimensions: 22.7 x 16
Heating
- Forced Air, Heat Pump
Cooling
- Central Air, Ceiling Fan(s), Dual, Heat Pump
Appliances
- Included: Built-In Electric Range, Dishwasher, Electric Oven, Refrigerator
- Laundry: Laundry Room, Main Level
Features
- Built-in Features, Bookcases, Cathedral Ceiling(s), Ceiling Fan(s), Chandelier, Crown Molding, Double Vanity, Entrance Foyer, Eat-in Kitchen, Granite Counters, High Ceilings, His and Hers Closets, Pantry, Primary Downstairs, Stone Counters, Tray Ceiling(s), Vaulted Ceiling(s), Walk-In Closet(s), Whirlpool Tub, Separate Shower, Bathtub/Shower Combination, Walk-In Shower, Water Closet, Room Over Garage, Smooth Ceilings
- Flooring: Ceramic Tile, Hardwood
- Windows: Bay Window(s), Display Window(s), Skylight(s)
- Basement: Crawl Space
- Number of fireplaces: 1
- Fireplace features: Family Room
Interior area
- Total structure area: 3,184
- Total interior livable area: 3,184 sqft
- Finished area above ground: 3,184
- Finished area below ground: 0
Property
Parking
- Total spaces: 4
- Parking features: Detached, Driveway, Garage Faces Side, Garage
- Garage spaces: 4
- Has uncovered spaces: Yes
Features
- Levels: Bi-Level,One and One Half
- Stories: 1
- Patio & porch: Patio, Screened
- Exterior features: Courtyard, Lighting, Private Yard, Storage
Lot
- Size: 0.92 Acres
- Features: Back Yard, Cul-De-Sac, Level, Hardwood Trees
Details
- Additional structures: Garage(s), Second Garage, Storage
- Parcel number: 0168398
- Special conditions: Seller Not Owner of Record
Construction
Type & style
- Home type: SingleFamily
- Architectural style: Traditional
- Property subtype: Single Family Residence
Materials
- Brick, Fiber Cement
- Foundation: Block, Brick/Mortar
- Roof: Shingle
Condition
- New construction: No
- Year built: 1989
Utilities & green energy
- Sewer: Community Sewer
- Water: Community Water
- Utilities for property: Cable Available, Electricity Available, Electricity Connected, Natural Gas Available, Sewer Connected, Water Available
Community & HOA
Community
- Subdivision: Sussex Acres
HOA
- Has HOA: No
Location
- Region: Raleigh
Financial & listing details
- Price per square foot: $229/sqft
- Tax assessed value: $756,512
- Annual tax amount: $4,717
- Date on market: 7/27/2024
- Listing agreement: Exclusive Right To Sell
- Listing terms: Cash,Conventional,FHA,VA Loan
Price history
| Date | Event | Price |
|---|---|---|
| 9/10/2024 | Sold | $729,000-5.9%$229/sqft |
Source:  Doorify MLS #10042788 Report a problem | ||
| 8/17/2024 | Pending sale | $775,000$243/sqft |
Source: Doorify MLS #10042788 Report a problem | ||
| 8/1/2024 | Price change | $775,000-3.1%$243/sqft |
Source: Doorify MLS #10042788 Report a problem | ||
| 7/27/2024 | Listed for sale | $800,000$251/sqft |
Source: Doorify MLS #10042788 Report a problem | ||
Public tax history
| Year | Property taxes | Tax assessment |
|---|---|---|
| 2025 | $4,859 +3% | $756,512 |
| 2024 | $4,718 +25.4% | $756,512 +57.6% |
| 2023 | $3,763 +7.9% | $480,113 |
| 2022 | $3,487 +2.8% | $480,113 |
| 2021 | $3,394 +1.7% | $480,113 |
| 2020 | $3,338 -1.6% | $480,113 +16.3% |
| 2019 | $3,391 | $412,752 |
| 2018 | $3,391 +14.8% | $412,752 |
| 2017 | $2,955 +2.1% | $412,752 |
| 2016 | $2,895 -7.3% | $412,752 -7.6% |
| 2015 | $3,124 +10.5% | $446,929 +4.8% |
| 2014 | $2,827 | $426,657 |
| 2013 | -- | $426,657 |
| 2012 | -- | $426,657 |
| 2011 | -- | $426,657 |
| 2010 | -- | $426,657 |
| 2009 | -- | $426,657 |
| 2008 | -- | -- |
| 2007 | -- | -- |
| 2006 | -- | -- |
| 2005 | -- | -- |
| 2004 | -- | -- |
| 2003 | -- | -- |
| 2002 | -- | -- |
| 2001 | -- | -- |
Find assessor info on the county website
Neighborhood: 27613
Nearby homes
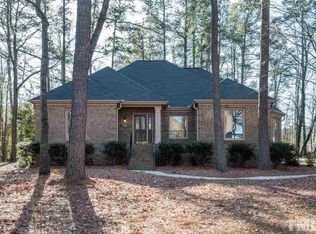
- $717,7003 bd3 ba2.6k sqft12208 Staunton Ct, Raleigh, NC 27613Off Market
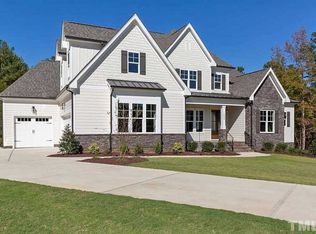
- $1,275,0004 bd5 ba4k sqft6109 Norwood Place Ct, Raleigh, NC 27613Sold
- $677,700-- bd2 ba2.8k sqft12200 Staunton Ct, Raleigh, NC 27613Off Market
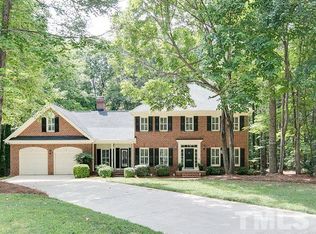
- $860,6004 bd4 ba3.6k sqft12201 Staunton Ct, Raleigh, NC 27613Off Market
- $1,350,0004 bd6 ba4.3k sqft6108 Norwood Place Ct, Raleigh, NC 27613Sold
- $833,2004 bd3 ba3.6k sqft12209 Staunton Ct, Raleigh, NC 27613Off Market
- $631,500-- bd5 ba2k sqft5501 Glenfiddich Way, Raleigh, NC 27613Off Market
- $340,0214 bd5 ba4.1k sqft12309 Norwood Rd, Raleigh, NC 27613Off Market
Nearby schools
GreatSchools rating
- 10/10Barton Pond ElementaryGrades: PK-5Distance: 2.1 mi
- 8/10West Millbrook MiddleGrades: 6-8Distance: 5.3 mi
- 8/10Leesville Road HighGrades: 9-12Distance: 3.1 mi
Schools provided by the listing agent
- Elementary: Wake - Barton Pond Elementary
- Middle: Wake - West Millbrook Middle
- High: Wake - Leesville Road High
Source: Doorify MLS. This data may not be complete. We recommend contacting the local school district to confirm school assignments for this home.
Get a cash offer in 3 minutes
Find out how much your home could sell for in as little as 3 minutes with a no-obligation cash offer.
Estimated market value
$824,300
Get a cash offer in 3 minutes
Find out how much your home could sell for in as little as 3 minutes with a no-obligation cash offer.
Estimated market value
$824,300
- North Carolina
- Wake County
- Raleigh
- 27613
- 12204 Staunton Ct
