Skip main navigation
Sold for $1,035,000
  • $1,035,000

    12204 Stillness Loop, Kiowa, CO 80117

    4beds
    2,908sqft
    Single Family Residence
    Built in 2024
    35.19 Acres Lot
    $1,006,500 Zestimate®
    $356/sqft
    $3,848 Estimated rent

    Home value

    $1,006,500

    $886,000 - $1.15M

    $3,848/mo

    Zestimate® history
    Loading
    Loading...

    Owner options

    List your home for rent

    $3,848/mo

    Rent Zestimate®

    Find your next renter with Zillow Rental Manager. Plus, with online applications, you can quickly screen prospective tenants – for free.

    Learn more

    $3,848/mo

    Rent Zestimate®

    Refinance and save

    $6,273/mo

    Est. payment

    Refinancing to a lower rate could help reduce your monthly payments and save thousands over the life of the loan.

    See today's rates

    $6,273/mo

    Est. payment

    Explore your selling options

    Work with a Zillow partner agent

    Leverage their expertise and Zillow's premium Showcase listings to get your home seen by more buyers.

    Get started

    List with your own agent

    Get your home in front of millions of buyers by listing it on Zillow.

    Learn how to do it

    Sell it yourself

    Take full control of how buyers see your home on Zillow by listing For Sale by Owner (FSBO).

    List your home

    What's special

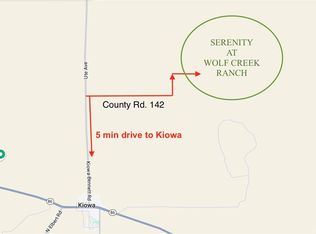
    Get ready to fall in love with this luxurious haven that redefines what it means to live in style. Nestled in the highly sought-after Serenity at Wolf Creek Ranch, just a stone's throw away from schools and the charming town of Kiowa, this home is a dream come true. Perched on 35 acres of pure bliss, this property doesn’t just offer mountain views—it serves them up on a silver platter. Picture yourself in the heart of an open-concept living space, where sunlight dances across high-end finishes and upgrades galore. Whether you’re whipping up a feast in the gourmet kitchen—complete with a 48-inch range, 60-inch refrigerator, and a pantry that could make a chef weep—or relaxing in the master suite’s spa-like retreat with heated floors and a private deck, every corner of this home whispers luxury. Three additional bedrooms promise comfort and privacy, while the three custom-tiled bathrooms take pampering to a whole new level. The expansive deck off the great room, two extra patio spaces, and an outdoor fireplace set the stage for unforgettable gatherings under the stars. And just when you think it can’t get better, the bright walkout basement offers even more space to entertain and enjoy. This isn’t just a place to live—it’s a place to thrive. Don’t let this masterpiece slip through your fingers; it’s more than a home, it’s the lifestyle you’ve been waiting for!

    Zillow last checked:

    Listing updated:

    Listed by:

    Jennifer Heineman jennifer@bocrealty.com,

    Buy-Out Company Realty, LLC

    Bought with:

    Linda Clure, 040009183

    LIV Sotheby's International Realty

    Source: REcolorado as distributed by MLS GRID,MLS#: 9192555MLS Logo

    Facts & features

    Interior

    Bedrooms & bathrooms
    • Bedrooms: 4
    • Bathrooms: 4
    • Full bathrooms: 3
    • 3/4 bathrooms: 1
    • Main level bathrooms: 1
    • Main level bedrooms: 2
    Primary bedroom
    • Description: Private Deck, Walk In Closet, Beautiful Mountain Views
    • Level: Upper
    Bedroom
    • Level: Main
    Bedroom
    • Level: Main
    Bedroom
    • Description: Private Access To Hall Bath
    • Level: Upper
    Primary bathroom
    • Description: Heated Floors, Dual Shower With Bench, Dual Sinks
    • Level: Upper
    Bathroom
    • Description: Custom Tile, Stylish Vanity
    • Level: Main
    Bathroom
    • Description: Extra Deep Soaker Tub, Custom Tile Work
    • Level: Upper
    Bathroom
    • Description: Custom Tile, Luxury Finishes
    • Level: Basement
    Dining room
    • Description: Slider To Front Deck, Statement Chandelier
    • Level: Upper
    Family room
    • Description: Walk-Out, Slider To Back Patio, Built In Dry Bar
    • Level: Basement
    Great room
    • Description: Flooded With Natural Light, Fireplace, Slider Out To Expansive Deck
    • Level: Upper
    Kitchen
    • Description: Custom Cabinetry, Large Island, Granite Countertops, Upgraded Appliances
    • Level: Upper
    Laundry
    • Description: Stackable Washer/Dryer, Boot Wash, Built In Cabinets
    • Level: Main
    Utility room
    • Level: Basement
    Heating
    • Forced Air, Propane
    Cooling
    • Central Air
    Appliances
    • Included: Dishwasher, Range, Range Hood, Refrigerator
    Features
    • Built-in Features, Granite Counters, High Ceilings, Kitchen Island, Pantry, Primary Suite, Radon Mitigation System, Smoke Free, Vaulted Ceiling(s), Walk-In Closet(s)
    • Flooring: Carpet, Laminate, Tile
    • Windows: Double Pane Windows
    • Basement: Finished,Sump Pump,Walk-Out Access
    • Number of fireplaces: 1
    • Fireplace features: Great Room
    • Common walls with other units/homes: No Common Walls
    Interior area
    • Total structure area: 2,908
    • Total interior livable area: 2,908 sqft
    • Finished area above ground: 2,312
    • Finished area below ground: 596

    Property

    Parking
    • Total spaces: 3
    • Parking features: Garage - Attached
    • Attached garage spaces: 3
    Features
    • Levels: Two
    • Stories: 2
    • Patio & porch: Deck, Patio
    • Exterior features: Balcony, Gas Valve, Rain Gutters
    Lot
    • Size: 35.19 Acres
    • Features: Meadow
    Details
    • Parcel number: 7334201003
    • Special conditions: Standard

    Construction

    Type & style
    • Home type: SingleFamily
    • Property subtype: Single Family Residence
    Materials
    • Frame, Stone
    • Roof: Composition
    Condition
    • New Construction
    • New construction: Yes
    • Year built: 2024

    Utilities & green energy

    • Electric: 220 Volts
    • Water: Well
    • Utilities for property: Propane
    Green energy
    • Energy efficient items: Appliances, HVAC, Insulation, Water Heater

    Community & neighborhood

    Security
    • Security features: Carbon Monoxide Detector(s), Smoke Detector(s)
    Location
    • Region: Kiowa
    • Subdivision: Serenity At Wolf Creek

    HOA & financial

    HOA
    • Has HOA: Yes
    • HOA fee: $400 annually
    • Services included: Road Maintenance
    • Association name: Road Maintenance Serenity at Wolf Creek Ranch
    • Association phone: 000-000-0000

    Other

    Other facts
    • Listing terms: Cash,Conventional,VA Loan
    • Ownership: Corporation/Trust
    • Road surface type: Gravel

    Price history

    DateEventPrice
    8/27/2025Sold$1,035,000-1.4%$356/sqft
    Source: REcolorado as distributed by MLS GRID #9192555 Report a problem
    7/28/2025Pending sale$1,049,973$361/sqft
    Source: REcolorado as distributed by MLS GRID #9192555 Report a problem
    6/12/2025Price change$1,049,973-4.5%$361/sqft
    Source: REcolorado as distributed by MLS GRID #9192555 Report a problem
    5/7/2025Price change$1,099,973-4.3%$378/sqft
    Source: REcolorado as distributed by MLS GRID #9192555 Report a problem
    3/28/2025Price change$1,149,973-4.2%$395/sqft
    Source: REcolorado as distributed by MLS GRID #9192555 Report a problem
    2/14/2025Price change$1,199,973-4%$413/sqft
    Source: REcolorado as distributed by MLS GRID #9192555 Report a problem
    1/10/2025Listed for sale$1,249,973$430/sqft
    Source: REcolorado as distributed by MLS GRID #9192555 Report a problem

    Public tax history

    YearProperty taxesTax assessment
    2024$17 $280
    2023-- $280

    Find assessor info on the county website

    Neighborhood: 80117

    Nearby schools

    GreatSchools rating
    Schools provided by the listing agent
    • Elementary: Kiowa
    • Middle: Kiowa
    • High: Kiowa
    • District: Kiowa C-2

    Source: REcolorado as distributed by MLS GRID. This data may not be complete. We recommend contacting the local school district to confirm school assignments for this home.

    Get pre-qualified for a loan
    At Zillow Home Loans, we can pre-qualify you in as little as 5 minutes with no impact to your credit score.

    An equal housing lender. NMLS #10287.