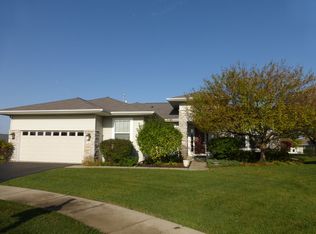
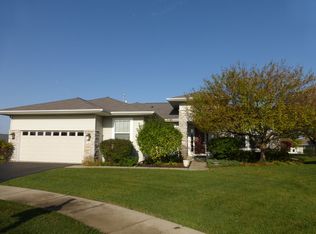
This Superior Model home, part of the Great Lakes series of Del Webb homes, offers over 2500 sq. ft. of living space with a 2 1/2 car garage. This large home, including trim and ceilings, has been freshly brightened with neutral paint and is ready to go! Backyard patio is perfectly situated for private outside entertainment and the cul-de-sac location allows for a peaceful setting. You will appreciate the open concept kitchen/family room/breakfast area with a spacious eat-in counter making this home perfect for all kinds of social gatherings. Note: the two bedrooms both offer ensuite bathrooms for privacy. Come be a part of this wonderful community that offers something for everyone!
Closed
$480,000
12205 Acorn Ct, Huntley, IL 60142
2beds
2,575sqft
Single Family Residence
Built in 1999
0.36 Acres Lot
$537,700 Zestimate®
$186/sqft
$3,510 Estimated rent
Home value
$537,700
$511,000 - $565,000
$3,510/mo
Zestimate® history
Owner options
List your home for rent
$3,510/mo
Rent Zestimate®
Find your next renter with Zillow Rental Manager. Plus, with online applications, you can quickly screen prospective tenants – for free.
$3,510/mo
Rent Zestimate®
Refinance and save
$3,621/mo
Est. payment
Refinancing to a lower rate could help reduce your monthly payments and save thousands over the life of the loan.
$3,621/mo
Est. payment
Explore your selling options
Work with a Zillow partner agent
Leverage their expertise and Zillow's premium Showcase listings to get your home seen by more buyers.
Get startedList with your own agent
Get your home in front of millions of buyers by listing it on Zillow.
Learn how to do itSell it yourself
Take full control of how buyers see your home on Zillow by listing For Sale by Owner (FSBO).
List your homeWhat's special
Zillow last checked:
Listing updated:
Listed by:
Pamela Bartholomew, SFR 815-540-6419,
CENTURY 21 New Heritage
Bought with:
Liz Spencer
Baird & Warner
Source: MRED as distributed by MLS GRID,MLS#: 11881185
Facts & features
Interior
Bedrooms & bathrooms
- Bedrooms: 2
- Bathrooms: 3
- Full bathrooms: 2
- 1/2 bathrooms: 1
Rooms
- Room types: Library
Primary bedroom
- Features: Bathroom (Full)
- Level: Main
- Area: 270 Square Feet
- Dimensions: 15X18
Bedroom 2
- Level: Main
- Area: 143 Square Feet
- Dimensions: 11X13
Dining room
- Features: Flooring (Carpet), Window Treatments (Blinds)
- Level: Main
- Dimensions: COMBO
Family room
- Features: Flooring (Carpet), Window Treatments (Blinds)
- Level: Main
- Area: 294 Square Feet
- Dimensions: 14X21
Kitchen
- Features: Kitchen (Island, Pantry-Closet), Flooring (Hardwood)
- Level: Main
- Area: 165 Square Feet
- Dimensions: 11X15
Laundry
- Features: Flooring (Vinyl)
- Level: Main
- Area: 60 Square Feet
- Dimensions: 6X10
Library
- Level: Main
- Area: 168 Square Feet
- Dimensions: 12X14
Living room
- Features: Flooring (Carpet), Window Treatments (Blinds)
- Level: Main
- Area: 165 Square Feet
- Dimensions: 11X15
Heating
- Natural Gas
Cooling
- Central Air
Appliances
- Included: Microwave, Dishwasher, Refrigerator, Washer, Dryer, Disposal, Gas Cooktop, Oven
- Laundry: In Unit
Features
- Basement: None
Interior area
- Total structure area: 0
- Total interior livable area: 2,575 sqft
Property
Parking
- Total spaces: 2
- Parking features: Asphalt, Garage Door Opener, On Site, Garage Owned, Attached, Garage
- Attached garage spaces: 2
- Has uncovered spaces: Yes
Accessibility
- Accessibility features: No Disability Access
Features
- Stories: 1
- Patio & porch: Patio
Lot
- Size: 0.36 Acres
- Features: Cul-De-Sac
Details
- Parcel number: 0205476031
- Special conditions: None
Construction
Type & style
- Home type: SingleFamily
- Property subtype: Single Family Residence
Materials
- Vinyl Siding
- Roof: Asphalt
Condition
- New construction: No
- Year built: 1999
Details
- Builder model: SUPERIOR
Utilities & green energy
- Sewer: Public Sewer
- Water: Public
Community & HOA
Community
- Subdivision: Del Webb Sun City
HOA
- Has HOA: Yes
- Services included: Insurance, Clubhouse, Exercise Facilities, Pool
- HOA fee: $135 monthly
Location
- Region: Huntley
Financial & listing details
- Price per square foot: $186/sqft
- Annual tax amount: $10,276
- Date on market: 9/17/2023
- Listing terms: Cash
- Ownership: Fee Simple w/ HO Assn.
Price history
| Date | Event | Price |
|---|---|---|
| 1/8/2024 | Sold | $480,000-4%$186/sqft |
Source:  MRED as distributed by MLS GRID #11881185 Report a problem MRED as distributed by MLS GRID #11881185 Report a problem | ||
| 12/7/2023 | Pending sale | $499,900$194/sqft |
Source: MRED as distributed by MLS GRID #11881185 Report a problem | ||
| 11/24/2023 | Contingent | $499,900$194/sqft |
Source: MRED as distributed by MLS GRID #11881185 Report a problem | ||
| 10/14/2023 | Price change | $499,900-4.8%$194/sqft |
Source: MRED as distributed by MLS GRID #11881185 Report a problem | ||
| 9/17/2023 | Listed for sale | $525,000$204/sqft |
Source: MRED as distributed by MLS GRID #11881185 Report a problem | ||
Public tax history
Tax history is unavailable.
Neighborhood: 60142
Nearby homes
- $558,200-- bd2 ba2.5k sqft12205 W Acorn Ct, Huntley, IL 60142Off Market
- $522,3003 bd3 ba2.4k sqft12215 W Acorn Ct, Huntley, IL 60142Off Market
- $427,5002 bd2 ba1.7k sqft12892 Applewood Dr, Huntley, IL 60142Off Market
- $533,5003 bd3 ba2.4k sqft12215 Acorn Ct, Huntley, IL 60142Off Market
- $510,0002 bd3 ba2.5k sqft12195 Acorn Ct, Huntley, IL 60142Sold
- $445,500-- bd2 ba1.8k sqft12882 Applewood Dr, Huntley, IL 60142Off Market
- $295,9002 bd2 ba1.1k sqft12902 Applewood Dr, Huntley, IL 60142Sold
- $404,400-- bd2 ba1.5k sqft12912 Applewood Dr, Huntley, IL 60142Off Market
Nearby schools
GreatSchools rating
- 9/10Leggee Elementary SchoolGrades: K-5Distance: 2.3 mi
- 7/10Heineman Middle SchoolGrades: 6-8Distance: 3.4 mi
- 8/10Huntley High SchoolGrades: 9-12Distance: 2 mi
Schools provided by the listing agent
- District: 158
Source: MRED as distributed by MLS GRID. This data may not be complete. We recommend contacting the local school district to confirm school assignments for this home.
Get a cash offer in 3 minutes
Find out how much your home could sell for in as little as 3 minutes with a no-obligation cash offer.
Estimated market value
$537,700
Get a cash offer in 3 minutes
Find out how much your home could sell for in as little as 3 minutes with a no-obligation cash offer.
Estimated market value
$537,700
- Illinois
- Kane County
- Huntley
- 60142
- 12205 Acorn Ct
Nearby cities
Nearby zip codes
Other Huntley Topics
