
READY FOR FALL DELIVERY!!! Homesite #5103 Introducing the Marianne, a newly designed two-story townhome that seamlessly blends comfort and elegance. This model offers three spacious bedrooms, two full baths, a half bath, and a contemporary open-concept living space, complete with a two-car garage for added convenience. The first floor features the great room, the focal point of the home, effortlessly flowing into the dining area and the chef-inspired kitchen. The kitchen boasts a magnificent island with a breakfast bar, 42" cabinets, polished quartz countertops, and top-of-the-line stainless steel appliances. Luxury vinyl plank flooring spans the main floor, while sliding glass doors open to the patio, ideal for outdoor relaxation. On the second floor, you'll find two generously sized secondary bedrooms, along with the exquisite owner's suite-a true sanctuary to unwind after a busy day. This serene retreat includes a generous walk-in closet and a spa-inspired bath, complete with a deluxe shower for the ultimate relaxation experience. Complete with a convenient upstairs laundry room, the Marianne combines thoughtful design and modern amenities, offering both comfort and style in every corner. *Photos are not this actual home* Regency Square offers an exciting opportunity to own a new home in the heart of Huntley, just minutes from its vibrant and bustling downtown. Designed for a variety of lifestyles, this thoughtfully planned community will feature a three-acre park, dog park, and a scenic lake, all providing residents with a peaceful connection to nature and plenty of space to relax and recharge. Just around the corner, Deicke Park offers expansive green space ideal for picnics, sports, and outdoor fun. With walking trails, a serene pond, and playgrounds for all ages, it's the perfect local retreat for families and individuals alike. Downtown Huntley enhances the lifestyle with its charming small-town atmosphere, tree-lined streets, and a wide variety of boutiques, cafes, and restaurants. Whether you're exploring local artisan shops or enjoying a cozy meal at a favorite eatery, there's something to discover around every corner. For those seeking fun and adventure, the Stingray Bay Aquatic Center is just minutes away. Dive into excitement with a massive pool, thrilling water slides, and a splash park perfect for younger kids-offering a mix of relaxation and recreation for all ages. At Regency Square, you're not just finding a home-you're becoming part of a community rich in amenities, charm, and everyday convenience.
Contingent
$383,990
12205 Allburry Dr, Huntley, IL 60142
3beds
1,767sqft
Townhouse, Single Family Residence
Built in 2025
-- sqft lot
$-- Zestimate®
$217/sqft
$230/mo HOA
What's special
Three spacious bedroomsHalf bathTop-of-the-line stainless steel appliancesContemporary open-concept living spaceTwo-car garageChef-inspired kitchenDining area
- --
- on Zillow |
- 80
- views |
- 3
- saves |
Zillow last checked:
Listed by:
Bill Flemming 847-495-5000,
HomeSmart Connect LLC
Source: MRED as distributed by MLS GRID,MLS#: 12686803
Facts & features
Interior
Bedrooms & bathrooms
- Bedrooms: 3
- Bathrooms: 3
- Full bathrooms: 2
- 1/2 bathrooms: 1
Rooms
- Room types: No additional rooms
Primary bedroom
- Features: Flooring (Carpet), Bathroom (Full, Double Sink)
- Level: Second
- Area: 195 Square Feet
- Dimensions: 15X13
Bedroom 2
- Features: Flooring (Carpet)
- Level: Second
- Area: 144 Square Feet
- Dimensions: 12X12
Bedroom 3
- Features: Flooring (Carpet)
- Level: Second
- Area: 110 Square Feet
- Dimensions: 11X10
Dining room
- Features: Flooring (Vinyl)
- Level: Main
- Area: 90 Square Feet
- Dimensions: 10X9
Family room
- Features: Flooring (Vinyl)
- Level: Main
- Area: 280 Square Feet
- Dimensions: 14X20
Kitchen
- Features: Kitchen (Eating Area-Breakfast Bar, Island, Pantry-Closet), Flooring (Vinyl)
- Level: Main
- Area: 120 Square Feet
- Dimensions: 10X12
Laundry
- Features: Flooring (Vinyl)
- Level: Second
- Area: 54 Square Feet
- Dimensions: 6X9
Heating
- Natural Gas, Forced Air
Cooling
- Central Air
Appliances
- Included: Range, Microwave, Dishwasher, Disposal, Stainless Steel Appliance(s)
- Laundry: Gas Dryer Hookup, In Unit
Features
- Basement: None
Interior area
- Total structure area: 0
- Total interior livable area: 1,767 sqft
Video & virtual tour
Property
Parking
- Total spaces: 2
- Parking features: Asphalt, Garage Door Opener, Yes, Garage Owned, Attached, Garage
- Attached garage spaces: 2
- Has uncovered spaces: Yes
Accessibility
- Accessibility features: No Disability Access
Lot
- Features: Common Grounds
Details
- Parcel number: 0205228002
- Special conditions: Home Warranty
Construction
Type & style
- Home type: Townhouse
- Property subtype: Townhouse, Single Family Residence
Materials
- Vinyl Siding, Brick
- Roof: Asphalt
Condition
- New Construction
- New construction: Yes
- Year built: 2025
Details
- Builder model: MARIANNE - A
- Warranty included: Yes
Utilities & green energy
- Sewer: Public Sewer
- Water: Public
Community & HOA
Community
- Subdivision: Regency Square
HOA
- Has HOA: Yes
- Amenities included: None
- Services included: Insurance, Exterior Maintenance, Lawn Care, Snow Removal
- HOA fee: $230 monthly
Location
- Region: Huntley
Financial & listing details
- Price per square foot: $217/sqft
- Ownership: Fee Simple w/ HO Assn.
Estimated market value
Not available
Estimated sales range
Not available
Not available
Price history
| Date | Event | Price |
|---|---|---|
| 7/8/2026 | Listing removed | $383,990$217/sqft |
Source:  Lennar Homes Report a problem Lennar Homes Report a problem | ||
| 6/22/2026 | Price change | $383,990+0.5%$217/sqft |
Source: Lennar Homes Report a problem | ||
| 6/19/2026 | Listed for sale | $381,990$216/sqft |
Source: Lennar Homes Report a problem | ||
Public tax history
Tax history is unavailable.
Monthly payment
Est. payment
Payment breakdown
Explore the cost of this home by adjusting the details. Changes won't be saved.Climate risks
Neighborhood: 60142
Nearby schools
GreatSchools rating
- 9/10Leggee Elementary SchoolGrades: K-5Distance: 2.1 mi
- 7/10Marlowe Middle SchoolGrades: 6-8Distance: 2.3 mi
- 8/10Huntley High SchoolGrades: 9-12Distance: 2.2 mi
Schools provided by the listing agent
- Elementary: Leggee Elementary School
- Middle: Heineman Middle School
- High: Huntley High School
- District: 158
Source: MRED as distributed by MLS GRID. This data may not be complete. We recommend contacting the local school district to confirm school assignments for this home.
- $8193 bd3 ba1.7k sqft12029 Jordi Rd, Huntley, IL 60142Off Market
- $593,0004 bd3 ba2.9k sqft10160 Amos St, Huntley, IL 60142Sold
- $467,2003 bd2 ba1.7k sqft10271 Ehorn Rd, Huntley, IL 60142Off Market
- $604,5004 bd4 ba3.2k sqft12540 Griffith St, Huntley, IL 60142Sold
- $371,1003 bd3 ba1.8k sqft12047 Jordi Rd, Huntley, IL 60142Sold
- $461,0003 bd2 ba1.7k sqft12342 Ainsworth Ct, Huntley, IL 60142Sold
- $567,0003 bd3 ba2.3k sqft12504 Skeels St, Huntley, IL 60142Sold
- $477,5003 bd2 ba1.6k sqft12322 Ainsworth Ct, Huntley, IL 60142Sold
- $467,0003 bd2 ba1.6k sqft12243 Leopold Ln, Huntley, IL 60142Sold
A local agent can set up tours, give advice and negotiate with sellers.
Similar homes
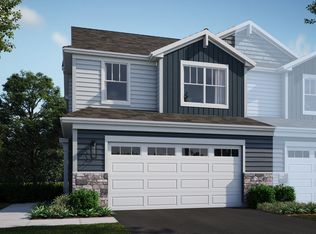
- $399,9903 bd3 ba1.7k sqft12201 Allburry Dr, Huntley, IL 60142Price Change
 MRED as distributed by MLS GRID
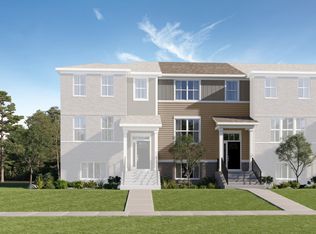
 - $349,9903 bd3 ba1.7k sqft12403 Tinsley St, Huntley, IL 60142Price Change
 MRED as distributed by MLS GRID
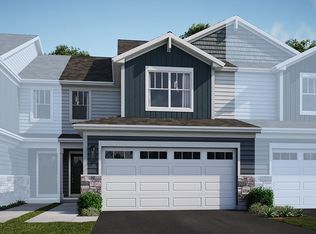
 - from $380,9903 bd3 ba1.7k sqftMarianne Plan, Regency Square : Traditional Townhomes, Huntley, IL 60142New Construction
 Lennar Homes
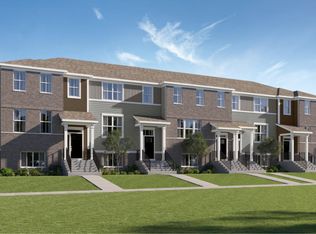
 - from $369,9903 bd3 ba1.7k sqftAmherst Plan, Regency Square : Urban Townhomes, Huntley, IL 60142New Construction
 Lennar Homes
 - from $379,9903 bd3 ba1.8k sqftChatham Plan, Regency Square : Urban Townhomes, Huntley, IL 60142New ConstructionLennar Homes
- from $405,9903 bd3 ba1.7k sqftDarcy Plan, Regency Square : Traditional Townhomes, Huntley, IL 60142New ConstructionLennar Homes
- from $433,9903 bd3 ba1.7k sqftDarcy Plan, Algonquin Meadows : Traditional Townhomes, Algonquin, IL 60102New ConstructionLennar Homes
- from $356,9903 bd3 ba1.7k sqftMarianne Plan, Riverwoods : Duplex, Woodstock, IL 60098New ConstructionLennar Homes
- $439,9002 bd2 ba1.8k sqft13462 Dearborn Trl, Huntley, IL 60142ActiveMLS ID #12650072, Dena Fischer, SRES, Weichert, Realtors - Homes by Presto. MRED as distributed by MLS GRID
- from $391,9993 bd3 ba1.7k sqftAmherst Plan, Harvest View, Dundee, IL 60118New ConstructionLennar Homes
- from $400,9903 bd3 ba1.7k sqftAmherst Plan, Algonquin Meadows : Urban Townhomes, Algonquin, IL 60102New ConstructionLennar Homes
- from $333,9903 bd3 ba1.7k sqftGARFIELD Plan, Cambridge Lakes North Townhomes, Pingree Grove, IL 60140New ConstructionDR Horton
- from $412,9903 bd3 ba1.7k sqftMarianne Plan, Algonquin Meadows : Traditional Townhomes, Algonquin, IL 60102New ConstructionLennar Homes
- from $416,9903 bd3 ba1.7k sqftAmherst Plan, Waterside at Three Oaks, Crystal Lake, IL 60014New ConstructionLennar Homes
- $424,4903 bd3 ba1.7k sqft195 E Berkshire Dr, Crystal Lake, IL 60014ActiveMRED as distributed by MLS GRID
- $417,9903 bd3 ba1.7k sqft160 E Berkshire Dr, Crystal Lake, IL 60014ActiveMLS ID #12599614, Bill Flemming, HomeSmart Connect LLC. MRED as distributed by MLS GRID
- $435,0003 bd2 ba1.8k sqft1 Regal Ct, Algonquin, IL 60102ActiveMLS ID #12695348, Kamila Jurasik, RE/MAX 10. MRED as distributed by MLS GRID
- $424,4903 bd3 ba1.7k sqft189 E Berkshire Dr, Crystal Lake, IL 60014ActiveMRED as distributed by MLS GRID
- $389,9993 bd3 ba1.8k sqft128 Harvest Ln, West Dundee, IL 60118ActiveMRED as distributed by MLS GRID
- $429,9903 bd3 ba2k sqft164 E Berkshire Dr, Crystal Lake, IL 60014Price ChangeMRED as distributed by MLS GRID
