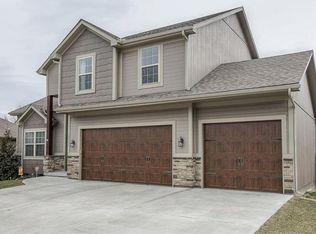
Back on Market no fault of seller, buyers relocation did not work out ~ Welcome beautiful 12205 Astor Court in the sought-after Olive Branch subdivision! This stunning reverse story home is perfectly situated on a quiet cul-de-sac, mere steps away from great schools, offering convenience and comfort in an ideal location. Built in 2006, this spacious residence boasts 3 bedrooms, 2.5 baths, and a bonus room in the basement, perfect for a home office, gym, or creative space.
Step inside to discover an inviting, open-concept kitchen and dining area featuring granite countertops and hardwood floors—ideal for gatherings and daily living. Enjoy cozy evenings by the fireplace in the main living area or head down to the recreation area in the basement, complete with a second fireplace for added warmth and ambiance. The master suite is a true retreat, with a jacuzzi-style tub, separate shower, and a generously sized walk-in closet.
Outside, the privacy-fenced backyard offers a tranquil setting with a large storage shed that stays with the property. Additional highlights include two large storage areas and an oversized backyard, perfect for outdoor activities or relaxation.
This property combines functionality, style, and location—perfect for anyone seeking a beautiful home in Peculiar, MO. Schedule a showing today and experience all that this home has to offer!
Sold
Zillow last checked:
Listing updated:
Bought with:
Ryan Finn, 2013033019
Keller Williams Southland
Source: Heartland MLS as distributed by MLS GRID,MLS#: 2519013
Price history
| Date | Event | Price |
|---|---|---|
| 4/28/2025 | Sold | -- |
Source:  Heartland MLS as distributed by MLS GRID #2519013 Report a problem Heartland MLS as distributed by MLS GRID #2519013 Report a problem | ||
| 4/4/2025 | Pending sale | $414,900$157/sqft |
Source: Heartland MLS as distributed by MLS GRID #2519013 Report a problem | ||
| 3/17/2025 | Listed for sale | $414,900$157/sqft |
Source: Heartland MLS as distributed by MLS GRID #2519013 Report a problem | ||
| 3/1/2025 | Pending sale | $414,900$157/sqft |
Source: Heartland MLS as distributed by MLS GRID #2519013 Report a problem | ||
| 12/5/2024 | Price change | $414,900-1.2%$157/sqft |
Source: Heartland MLS as distributed by MLS GRID #2519013 Report a problem | ||
| 11/8/2024 | Listed for sale | $419,900+5.5%$159/sqft |
Source: Heartland MLS as distributed by MLS GRID #2519013 Report a problem | ||
| 5/10/2022 | Sold | -- |
Source: Heartland MLS as distributed by MLS GRID #2371599 Report a problem | ||
| 3/29/2022 | Pending sale | $397,900$151/sqft |
Source: Heartland MLS as distributed by MLS GRID #2371599 Report a problem | ||
| 3/26/2022 | Listed for sale | $397,900+42.2%$151/sqft |
Source: Heartland MLS as distributed by MLS GRID #2371599 Report a problem | ||
| 8/30/2018 | Sold | -- |
Source: Agent Provided Report a problem | ||
| 7/23/2018 | Pending sale | $279,900$106/sqft |
Source: BHG Kansas City Homes #2112914 Report a problem | ||
| 7/10/2018 | Price change | $279,900-1.8%$106/sqft |
Source: BHG Kansas City Homes #2112914 Report a problem | ||
| 6/15/2018 | Listed for sale | $285,000+24%$108/sqft |
Source: BHG Kansas City Homes #2112914 Report a problem | ||
| 12/17/2015 | Listing removed | $229,900$87/sqft |
Source: Platinum Realty #1960027 Report a problem | ||
| 10/31/2015 | Pending sale | $229,900$87/sqft |
Source: Platinum Realty #1960027 Report a problem | ||
| 10/19/2015 | Listed for sale | $229,900$87/sqft |
Source: Platinum Realty #1960027 Report a problem | ||
| 10/12/2015 | Pending sale | $229,900$87/sqft |
Source: Platinum Realty #1960027 Report a problem | ||
| 9/28/2015 | Listed for sale | $229,900+142%$87/sqft |
Source: Platinum Realty #1960027 Report a problem | ||
| 8/3/2015 | Listing removed | -- |
Source: Auction.com Report a problem | ||
| 7/25/2015 | Price change | $95,000-53.7%$36/sqft |
Source: Auction.com Report a problem | ||
| 7/17/2015 | Price change | -- |
Source: Auction.com Report a problem | ||
| 3/11/2015 | Price change | $205,000-2.4%$78/sqft |
Source: Coldwell Banker All American Realty #1912083 Report a problem | ||
| 11/10/2014 | Price change | $210,000+0.2%$80/sqft |
Source: Coldwell Banker All American Realty #1912083 Report a problem | ||
| 10/9/2014 | Price change | $209,500-4.6%$79/sqft |
Source: Owner Report a problem | ||
| 9/14/2014 | Price change | $219,500-1.8%$83/sqft |
Source: Owner Report a problem | ||
| 8/9/2014 | Listed for sale | $223,500$85/sqft |
Source: Owner Report a problem | ||
Get a cash offer in 3 minutes
Find out how much your home could sell for in as little as 3 minutes with a no-obligation cash offer.
Estimated market value
$407,900
