Tucked away in the highly desirable Lochwood Estates neighborhood of East Dallas, this beautifully updated home blends sleek design with practical elegance. It’s a perfect retreat for both lively entertaining and cozy moments at home. The curb appeal is outstanding—you’ll be welcomed by a large blooming magnolia tree, a tall pine, and a charming wraparound front porch. It’s the ideal perch for morning coffee or evening cocktails,
waving to neighbors as they stroll by with kids and pets. Step into your new lifestyle—upgraded and updated with magazine-worthy interiors, modern technology for today’s living, and expansive living spaces with walls of windows overlooking the pool. There’s plenty of room for family and friends. The kitchen and living areas are everything you’ve been looking for: open, airy, filled with natural light, and designed with multiple gathering
spaces. Furnishings are available for purchase if you fall in love with it all. Situated on a spacious corner lot, the home offers a fenced yard for privacy and security, an automated driveway gate, a fire pit, an exterior workshop or studio, beautiful stone accents, and of course—a pool for summer fun. The primary suite is on the main level and features dual bathrooms, dual closets, and a spa-like experience you have to see to believe.
Upstairs, you’ll find three additional bedrooms sharing a full bath. One of these rooms is large enough to serve as a second primary in-law suite, or a huge playroom. Storage is plentiful, with generous closets, attic space, an oversized garage, and the additional workshop or studio. Tech upgrades include Ecobee smart thermostats, automated window treatments and a robotic pool cleaner. Beyond the home, enjoy all that Lochwood Park has
to offer just a short walk away. This 12-acre park includes basketball and tennis-pickleball courts, a covered playground, picnic areas, and scenic walking trails along Dixon Branch Creek—perfect for outdoor recreation.
Sold
Price Unknown
12205 Brookmeadow Ln, Dallas, TX 75218
4beds
2,719sqft
Single Family Residence
Built in 1965
10,062 Square Feet Lot
$609,900 Zestimate®
$--/sqft
$6,014 Estimated rent
Home value
$609,900
$555,000 - $665,000
$6,014/mo
Zestimate® history
Owner options
List your home for rent
$6,014/mo
Rent Zestimate®
Find your next renter with Zillow Rental Manager. Plus, with online applications, you can quickly screen prospective tenants – for free.
$6,014/mo
Rent Zestimate®
Refinance and save
Refinancing to a lower rate could help reduce your monthly payments and save thousands over the life of the loan.
Explore your selling options
Work with a Zillow partner agent
Leverage their expertise and Zillow's premium Showcase listings to get your home seen by more buyers.
Get startedList with your own agent
Get your home in front of millions of buyers by listing it on Zillow.
Learn how to do itSell it yourself
Take full control of how buyers see your home on Zillow by listing For Sale by Owner (FSBO).
List your homeWhat's special
Pool for summer funSpa-like experienceAttic spaceExpansive living spacesGenerous closetsOversized garageLarge blooming magnolia tree
Zillow last checked:
Listing updated:
Listed by:
Matt Wilkerson 0642330 469-443-8765,
Briggs Freeman Sotheby's Int'l 214-350-0400,
Shelle Carrig 0607817 469-443-8765,
Briggs Freeman Sotheby's Int'l
Bought with:
Non-NTREIS MLS Licensee
NON MLS
Source: NTREIS,MLS#: 21101267
Facts & features
Interior
Bedrooms & bathrooms
- Bedrooms: 4
- Bathrooms: 3
- Full bathrooms: 3
Primary bedroom
- Features: Dual Sinks, En Suite Bathroom, Garden Tub/Roman Tub, Sitting Area in Primary, Separate Shower, Walk-In Closet(s)
- Level: First
- Dimensions: 17 x 13
Primary bedroom
- Features: Closet Cabinetry, Sitting Area in Primary, Walk-In Closet(s)
- Level: Second
- Dimensions: 17 x 13
Bedroom
- Features: Walk-In Closet(s)
- Level: Second
- Dimensions: 13 x 11
Bedroom
- Level: Second
- Dimensions: 13 x 11
Primary bathroom
- Features: En Suite Bathroom, Garden Tub/Roman Tub, Multiple Shower Heads, Stone Counters, Sitting Area in Primary, Separate Shower
- Level: First
- Dimensions: 17 x 8
Den
- Level: First
- Dimensions: 13 x 11
Dining room
- Level: First
- Dimensions: 11 x 10
Family room
- Level: First
- Dimensions: 20 x 17
Other
- Features: Linen Closet, Stone Counters
- Level: Second
- Dimensions: 11 x 6
Kitchen
- Features: Breakfast Bar, Built-in Features, Eat-in Kitchen, Kitchen Island, Pantry, Stone Counters
- Level: First
- Dimensions: 17 x 8
Living room
- Level: First
- Dimensions: 12 x 11
Utility room
- Features: Built-in Features, Closet
- Level: First
- Dimensions: 3 x 6
Heating
- Central, Natural Gas
Cooling
- Central Air, Ceiling Fan(s), Electric
Appliances
- Included: Built-In Gas Range, Dishwasher, Disposal, Microwave
Features
- Built-in Features, Eat-in Kitchen, High Speed Internet, In-Law Floorplan, Kitchen Island, Multiple Master Suites, Open Floorplan, Wired for Data, Walk-In Closet(s)
- Flooring: Wood
- Has basement: No
- Number of fireplaces: 1
- Fireplace features: Other
Interior area
- Total interior livable area: 2,719 sqft
Property
Parking
- Total spaces: 2
- Parking features: Additional Parking, Alley Access, Door-Single, Electric Gate, Garage, Garage Door Opener, Gated, Oversized, Garage Faces Rear, Side By Side, Storage
- Attached garage spaces: 2
Accessibility
- Accessibility features: Accessible Full Bath, Accessible Bedroom, Accessible Approach with Ramp
Features
- Levels: Two,Multi/Split
- Stories: 1
- Exterior features: Rain Gutters
- Pool features: In Ground, Outdoor Pool, Pool, Pool Sweep
- Fencing: Back Yard,Fenced,Gate,Wood
Lot
- Size: 10,062 Square Feet
- Dimensions: 85 x 120
Details
- Additional structures: Storage
- Parcel number: 00000764161000000
Construction
Type & style
- Home type: SingleFamily
- Architectural style: Ranch,Split Level,Traditional,Detached
- Property subtype: Single Family Residence
Materials
- Brick, Wood Siding
- Foundation: Pillar/Post/Pier
- Roof: Composition,Shingle
Condition
- Year built: 1965
Utilities & green energy
- Sewer: Public Sewer
- Water: Public
- Utilities for property: Cable Available, Electricity Available, Electricity Connected, Natural Gas Available, Overhead Utilities, Sewer Available, Separate Meters, Water Available
Community & HOA
Community
- Features: Curbs
- Security: Security Gate, Security Lights
- Subdivision: Lochwood Meadows
HOA
- Has HOA: No
Location
- Region: Dallas
Financial & listing details
- Tax assessed value: $689,560
- Annual tax amount: $11,578
- Date on market: 10/31/2025
- Cumulative days on market: 287 days
- Listing terms: Cash,Conventional
- Exclusions: Staging Furniture
- Electric utility on property: Yes
Price history
| Date | Event | Price |
|---|---|---|
| 4/17/2026 | Sold | -- |
Source: NTREIS #21101267 Report a problem | ||
| 4/4/2026 | Pending sale | $630,000$232/sqft |
Source: NTREIS #21101267 Report a problem | ||
| 3/20/2026 | Contingent | $630,000$232/sqft |
Source: NTREIS #21101267 Report a problem | ||
| 2/10/2026 | Price change | $630,000-6%$232/sqft |
Source: NTREIS #21101267 Report a problem | ||
| 2/8/2026 | Listed for sale | $670,000$246/sqft |
Source: NTREIS #21101267 Report a problem | ||
| 2/3/2026 | Contingent | $670,000$246/sqft |
Source: NTREIS #21101267 Report a problem | ||
| 1/9/2026 | Price change | $670,000-0.7%$246/sqft |
Source: NTREIS #21101267 Report a problem | ||
| 12/18/2025 | Price change | $675,000-1.5%$248/sqft |
Source: NTREIS #21101267 Report a problem | ||
| 12/4/2025 | Price change | $685,000-0.7%$252/sqft |
Source: NTREIS #21101267 Report a problem | ||
| 11/17/2025 | Price change | $690,000-1.3%$254/sqft |
Source: NTREIS #21101267 Report a problem | ||
| 10/31/2025 | Listed for sale | $699,000$257/sqft |
Source: NTREIS #21101267 Report a problem | ||
| 10/29/2025 | Listing removed | $699,000$257/sqft |
Source: NTREIS #20951959 Report a problem | ||
| 9/12/2025 | Price change | $699,000-7.4%$257/sqft |
Source: NTREIS #20951959 Report a problem | ||
| 8/8/2025 | Price change | $755,000-1.3%$278/sqft |
Source: NTREIS #20951959 Report a problem | ||
| 7/8/2025 | Price change | $765,000-0.5%$281/sqft |
Source: NTREIS #20951959 Report a problem | ||
| 6/18/2025 | Price change | $769,000-0.8%$283/sqft |
Source: NTREIS #20951959 Report a problem | ||
| 5/30/2025 | Listed for sale | $775,000+43.5%$285/sqft |
Source: NTREIS #20951959 Report a problem | ||
| 11/9/2018 | Listing removed | $539,950$199/sqft |
Source: Net Worth Realty of Dallas/Ft. #13927067 Report a problem | ||
| 11/6/2018 | Pending sale | $539,950$199/sqft |
Source: Net Worth Realty of Dallas/Ft. #13927067 Report a problem | ||
| 10/18/2018 | Listed for sale | $539,950$199/sqft |
Source: Net Worth Realty of Dallas/Ft. #13927067 Report a problem | ||
| 9/18/2018 | Pending sale | $539,950$199/sqft |
Source: Net Worth Realty of Dallas/Ft. #13927067 Report a problem | ||
| 9/3/2018 | Listed for sale | $539,950+42.1%$199/sqft |
Source: Net Worth Realty of Dallas/Ft. #13927067 Report a problem | ||
| 4/11/2017 | Listing removed | $379,999$140/sqft |
Source: Ebby Halliday, REALTORS #13534629 Report a problem | ||
| 3/24/2017 | Pending sale | $379,999$140/sqft |
Source: Ebby Halliday, REALTORS #13534629 Report a problem | ||
| 3/13/2017 | Price change | $379,999-5%$140/sqft |
Source: Ebby Halliday, REALTORS #13534629 Report a problem | ||
| 2/22/2017 | Listed for sale | $399,900$147/sqft |
Source: Ebby Halliday, REALTORS #13534629 Report a problem | ||
Public tax history
| Year | Property taxes | Tax assessment |
|---|---|---|
| 2025 | $11,578 -1.8% | $689,560 |
| 2024 | $11,788 +8% | $689,560 +12% |
| 2023 | $10,914 -5.9% | $615,710 |
| 2022 | $11,599 +3.4% | $615,710 +19.3% |
| 2021 | $11,223 -19.8% | $516,060 |
| 2020 | $14,000 +0.4% | $516,060 +1.2% |
| 2019 | $13,945 +31.4% | $510,120 +36.7% |
| 2018 | $10,615 +283.4% | $373,090 -2.4% |
| 2017 | $2,769 +1.5% | $382,390 +37.3% |
| 2016 | $2,729 +8.1% | $278,590 +8.8% |
| 2015 | $2,524 | $256,050 +6.5% |
| 2014 | $2,524 | $240,500 |
| 2013 | -- | -- |
| 2012 | -- | -- |
| 2011 | -- | -- |
| 2010 | -- | -- |
| 2009 | -- | -- |
| 2008 | -- | -- |
| 2007 | -- | -- |
| 2005 | -- | -- |
| 2004 | -- | -- |
| 2003 | -- | -- |
| 2002 | -- | -- |
| 2001 | -- | -- |
Find assessor info on the county website
Neighborhood: Lochwood
Nearby homes
- $--4 bd2 ba2.3k sqft12209 Brookmeadow Ln, Dallas, TX 75218Sold
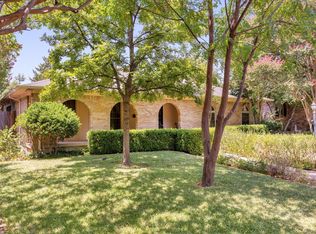
- $703,1003 bd3 ba2.2k sqft12208 Coolmeadow Ln, Dallas, TX 75218Off Market

- $--3 bd2 ba1.7k sqft12215 Brookmeadow Ln, Dallas, TX 75218Sold

- $561,9003 bd2 ba2.1k sqft11160 Carissa Dr, Dallas, TX 75218Off Market
- $630,1004 bd3 ba2k sqft12214 Coolmeadow Ln, Dallas, TX 75218Off Market
- $643,2003 bd3 ba2k sqft12206 Brookmeadow Ln, Dallas, TX 75218Off Market
- $647,3003 bd3 ba1.9k sqft11156 Carissa Dr, Dallas, TX 75218Off Market
- $534,0004 bd2 ba2.1k sqft12210 Brookmeadow Ln, Dallas, TX 75218Off Market
Nearby schools
GreatSchools rating
- 7/10Martha Turner Reilly Elementary SchoolGrades: PK-5Distance: 0.5 mi
- 5/10Robert T Hill Middle SchoolGrades: 6-8Distance: 1 mi
- 4/10Bryan Adams High SchoolGrades: 9-12Distance: 2.4 mi
Schools provided by the listing agent
- Elementary: Turnermart
- Middle: Robert Hill
- High: Adams
- District: Dallas ISD
Source: NTREIS. This data may not be complete. We recommend contacting the local school district to confirm school assignments for this home.
Get a cash offer in 3 minutes
Find out how much your home could sell for in as little as 3 minutes with a no-obligation cash offer.
Estimated market value
$609,900
Get a cash offer in 3 minutes
Find out how much your home could sell for in as little as 3 minutes with a no-obligation cash offer.
Estimated market value
$609,900
- Texas
- Dallas County
- Dallas
- 75218
- Lochwood
- 12205 Brookmeadow Ln
