True pride in home ownership beams throughout this stunning reverse story and a half home! Offerring a perfect blend of elegance and functionality. Step into the beautiful eat-in kitchen adorned with granite countertops, ideal for culinary delights and gatherings. Relish in the luxury of the en-suite master suite featuring a spacious bathroom and a relaxing jacuzzi tub on the main level. The main floor also hosts a formal dining room, convenient half bath, laundry room, and mudroom for added convenience. Venture downstairs to find a full bathroom, two additional bedrooms, a rec room, and ample storage space. Enjoy seamless indoor-outdoor living with a walkout to the beautifully treed and landscaped yard, perfect for entertaining or unwinding. Take advantage of the three-tier Trex deck with iron railings, providing the ideal spot for outdoor relaxation. With an oversized 3-car garage and a sprinkler system, convenience and functionality are at your fingertips. This well-built home boasts a great floor plan, surrounded by mature trees, and nestled in a fantastic neighborhood. Close proximity to Ray-Pec schools and easy highway access adds to the appeal of this remarkable property. Don't miss the opportunity to call this place home! Additional features include - 31x17 storage area complete with built-in shelving, 23 ft deep garage door with 10'7" tall garage doors, an inground sprinkler system, 11 ft ceilings, and located on a cul-de-sac street!
Sold
Price Unknown
12205 Canna Ct, Peculiar, MO 64078
3beds
2,473sqft
Single Family Residence
Built in 2006
0.28 Acres Lot
$455,800 Zestimate®
$--/sqft
$2,472 Estimated rent
Home value
$455,800
$433,000 - $479,000
$2,472/mo
Zestimate® history
Owner options
List your home for rent
$2,472/mo
Rent Zestimate®
Find your next renter with Zillow Rental Manager. Plus, with online applications, you can quickly screen prospective tenants – for free.
$2,472/mo
Rent Zestimate®
Refinance and save
Refinancing to a lower rate could help reduce your monthly payments and save thousands over the life of the loan.
Explore your selling options
Work with a Zillow partner agent
Leverage their expertise and Zillow's premium Showcase listings to get your home seen by more buyers.
Get startedList with your own agent
Get your home in front of millions of buyers by listing it on Zillow.
Learn how to do itSell it yourself
Take full control of how buyers see your home on Zillow by listing For Sale by Owner (FSBO).
List your homeWhat's special
Zillow last checked:
Listing updated:
Listed by:
The Finn Group,
Keller Williams Southland,
Ryan Finn 816-810-4109,
Keller Williams Southland
Bought with:
Bobby Oberlander, 2016011095
Midwest Land Group
Source: Heartland MLS as distributed by MLS GRID,MLS#: 2492169
Facts & features
Interior
Bedrooms & bathrooms
- Bedrooms: 3
- Bathrooms: 3
- Full bathrooms: 2
- 1/2 bathrooms: 1
Primary bedroom
- Features: Carpet, Ceiling Fan(s), Walk-In Closet(s)
- Level: Main
- Area: 196 Square Feet
- Dimensions: 14 x 14
Bedroom 2
- Features: Carpet, Walk-In Closet(s)
- Level: Lower
- Area: 180 Square Feet
- Dimensions: 15 x 12
Bedroom 3
- Features: Carpet, Walk-In Closet(s)
- Level: Lower
- Area: 168 Square Feet
- Dimensions: 14 x 12
Primary bathroom
- Features: Double Vanity
- Level: Main
- Area: 136 Square Feet
- Dimensions: 17 x 8
Bathroom 2
- Features: Ceramic Tiles, Shower Over Tub
- Level: Lower
- Area: 50 Square Feet
- Dimensions: 10 x 5
Dining room
- Features: Carpet
- Level: Main
- Area: 120 Square Feet
- Dimensions: 12 x 10
Half bath
- Level: Main
- Area: 30 Square Feet
- Dimensions: 6 x 5
Kitchen
- Features: Granite Counters, Pantry
- Level: Main
- Area: 286 Square Feet
- Dimensions: 22 x 13
Laundry
- Features: Built-in Features, Vinyl
- Level: Main
- Area: 36 Square Feet
- Dimensions: 6 x 6
Living room
- Features: Carpet, Ceiling Fan(s), Fireplace
- Level: Main
- Area: 182 Square Feet
- Dimensions: 14 x 13
Recreation room
- Features: Carpet
- Level: Lower
- Area: 357 Square Feet
- Dimensions: 21 x 17
Heating
- Natural Gas
Cooling
- Electric
Appliances
- Included: Dishwasher, Disposal, Humidifier, Microwave, Gas Range, Stainless Steel Appliance(s), Under Cabinet Appliance(s)
- Laundry: Main Level, Off The Kitchen
Features
- Ceiling Fan(s), Pantry, Stained Cabinets, Vaulted Ceiling(s), Walk-In Closet(s)
- Flooring: Carpet, Wood
- Windows: Thermal Windows
- Basement: Basement BR,Finished,Full,Sump Pump,Walk-Out Access
- Number of fireplaces: 1
- Fireplace features: Gas, Great Room, Kitchen, See Through
Interior area
- Total structure area: 2,473
- Total interior livable area: 2,473 sqft
- Finished area above ground: 1,519
- Finished area below ground: 954
Property
Parking
- Total spaces: 3
- Parking features: Attached, Garage Door Opener, Garage Faces Front
- Attached garage spaces: 3
Features
- Patio & porch: Deck, Patio
- Spa features: Bath
Lot
- Size: 0.28 Acres
- Dimensions: 80 x 128
- Features: Cul-De-Sac
Details
- Additional structures: Shed(s)
- Parcel number: 2668217
Construction
Type & style
- Home type: SingleFamily
- Architectural style: Traditional
- Property subtype: Single Family Residence
Materials
- Brick Trim, Stone Trim, Stucco
- Roof: Composition
Condition
- Year built: 2006
Utilities & green energy
- Sewer: Public Sewer
- Water: Public
Community & HOA
Community
- Security: Security System, Smoke Detector(s)
- Subdivision: Olive Branch
HOA
- Has HOA: Yes
- HOA name: Olive Branch
Location
- Region: Peculiar
Financial & listing details
- Tax assessed value: $298,510
- Annual tax amount: $3,943
- Date on market: 6/14/2024
- Listing terms: Cash,Conventional,FHA,VA Loan
- Ownership: Private
- Road surface type: Paved
Price history
| Date | Event | Price |
|---|---|---|
| 8/19/2024 | Sold | -- |
Source:  Heartland MLS as distributed by MLS GRID #2492169 Report a problem Heartland MLS as distributed by MLS GRID #2492169 Report a problem | ||
| 7/19/2024 | Contingent | $450,000$182/sqft |
Source: Heartland MLS as distributed by MLS GRID #2492169 Report a problem | ||
| 6/14/2024 | Listed for sale | $450,000+80%$182/sqft |
Source: Heartland MLS as distributed by MLS GRID #2492169 Report a problem | ||
| 4/21/2015 | Sold | -- |
Source: Heartland MLS as distributed by MLS GRID #45001_1922663 Report a problem | ||
| 4/1/2015 | Pending sale | $250,000$101/sqft |
Source: ReeceNichols Lees Summit #1922663 Report a problem | ||
| 3/30/2015 | Price change | $250,000-3.8%$101/sqft |
Source: ReeceNichols Lees Summit #1922663 Report a problem | ||
| 2/17/2015 | Listed for sale | $259,900$105/sqft |
Source: Visual Tour #1922663 Report a problem | ||
Public tax history
| Year | Property taxes | Tax assessment |
|---|---|---|
| 2025 | $4,353 +9.7% | $56,720 +12.9% |
| 2024 | $3,969 +0.6% | $50,260 |
| 2023 | $3,943 +9.2% | $50,260 +12.9% |
| 2022 | $3,610 -3.3% | $44,530 |
| 2021 | $3,733 | $44,530 +1.4% |
| 2020 | -- | $43,930 |
| 2019 | -- | $43,930 +12.3% |
| 2018 | $3,473 | $39,110 |
| 2017 | $3,473 +6.9% | $39,110 +7.2% |
| 2016 | $3,250 | $36,480 |
| 2015 | $3,250 +13.2% | $36,480 |
| 2014 | $2,869 | $36,480 |
| 2013 | $2,869 | $36,480 -3.8% |
| 2011 | -- | $37,920 -0.8% |
| 2010 | -- | $38,240 |
| 2009 | -- | $38,240 |
Find assessor info on the county website
Neighborhood: 64078
Nearby homes
- $449,5004 bd3 ba2.7k sqft12203 Canna Ct, Peculiar, MO 64078For Sale
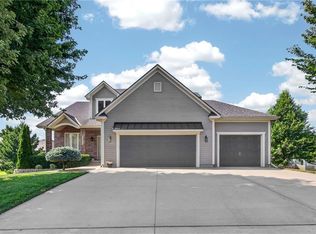
- $433,5004 bd0 ba1.4k sqft12301 Canna Ct, Peculiar, MO 64078Off Market
- $429,1004 bd3 ba3k sqft12300 Astor Ct, Peculiar, MO 64078Off Market
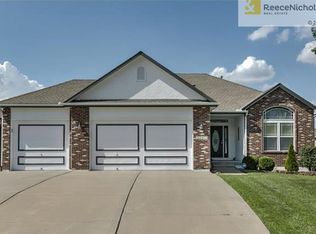
- $450,1004 bd0 ba1.4k sqft12304 Astor Ct, Peculiar, MO 64078Off Market
- $407,1005 bd4 ba1.6k sqft12204 Astor Ct, Peculiar, MO 64078Off Market
- $460,4005 bd3 ba2.4k sqft12303 Canna Ct, Raymore, MO 64083Off Market
- $419,4005 bd3 ba2.4k sqft12303 Canna Ct, Peculiar, MO 64078Off Market
- $397,3003 bd2 ba1.5k sqft12303 Astor, Peculiar, MO 64078Off Market
Nearby schools
GreatSchools rating
- 6/10Bridle Ridge Intermediate SchoolGrades: K-5Distance: 2.3 mi
- 4/10Raymore-Peculiar South Middle SchoolGrades: 6-8Distance: 0.6 mi
- 6/10Raymore-Peculiar Sr. High SchoolGrades: 9-12Distance: 0.4 mi
Schools provided by the listing agent
- Middle: Raymore-Peculiar
- High: Raymore-Peculiar
Source: Heartland MLS as distributed by MLS GRID. This data may not be complete. We recommend contacting the local school district to confirm school assignments for this home.
Get a cash offer in 3 minutes
Find out how much your home could sell for in as little as 3 minutes with a no-obligation cash offer.
Estimated market value
$455,800
Get a cash offer in 3 minutes
Find out how much your home could sell for in as little as 3 minutes with a no-obligation cash offer.
Estimated market value
$455,800
- Missouri
- Cass County
- Peculiar
- 64078
- 12205 Canna Ct
Nearby cities
Nearby zip codes
Other Peculiar Topics
