Skip main navigation
Sold for $625,000
  • Listed by: Gateway California Realty • John Newe • Contact: 909-746-5059
    Bought with: FIRST TEAM REAL ESTATE
    $625,000

    12205 Chorus Dr, Rancho Cucamonga, CA 91739

    3beds
    1,614sqft
    Condominium
    Built in 2019
    -- sqft lot
    $615,100 Zestimate®
    $387/sqft
    $3,297 Estimated rent

    Home value

    $615,100

    $554,000 - $683,000

    $3,297/mo

    Zestimate® history
    Loading
    Loading...

    Owner options

    List your home for rent

    $3,297/mo

    Rent Zestimate®

    Find your next renter with Zillow Rental Manager. Plus, with online applications, you can quickly screen prospective tenants – for free.

    Learn more

    $3,297/mo

    Rent Zestimate®

    Refinance and save

    $4,314/mo

    Est. payment

    Refinancing to a lower rate could help reduce your monthly payments and save thousands over the life of the loan.

    See today's rates

    $4,314/mo

    Est. payment

    Explore your selling options

    Work with a Zillow partner agent

    Leverage their expertise and Zillow's premium Showcase listings to get your home seen by more buyers.

    Get started

    List with your own agent

    Get your home in front of millions of buyers by listing it on Zillow.

    Learn how to do it

    Sell it yourself

    Take full control of how buyers see your home on Zillow by listing For Sale by Owner (FSBO).

    List your home

    What's special

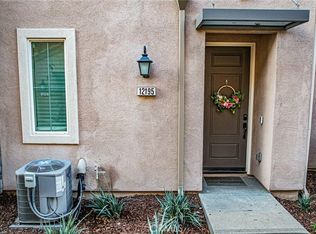

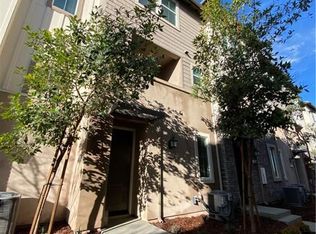
    Built by DR Horton in 2019. A modern three-level home located in a prime location in the desirable community of “Solstice at Day Creek Square.” This popular 3-bedroom 2.5 bath model features an open design with easy transitions and with an abundance of windows and recessed lighting keeps this floorplan illuminated with both natural and translucent light. The ground level entry opens to a flex space on the first-floor perfect space for a home office, game room or study. A bright and airy staircase ascends to the open living room on the 2nd floor with a balcony patio, kitchen with an accommodating center island, crisp white cabinetry mounted with stylish granite countertops and stainless-steel appliances. Adjacent to the kitchen is a dining room and ½ bath. Another airy stairwell ascends to the 3rd floor where the three bedrooms are hosted. The spacious primary suite boasts an ensuite bathroom with a dual sink vanity, shower w/glass enclosure and sizeable walk-in wardrobe. The central hall opens to the two secondary bedrooms and a full bath and inc a convenient upper level laundry. The Day Creek community offers an abundance of amenities including a pool, spa, clubhouse, tot lot, BBQ and picnic areas and lush greenbelts and walking paths. Near to Victoria Gardens with easy access to shopping, dining and entertainment. Don't miss this great buy!

    Zillow last checked:

    Listing updated:

    Listed by:

    John Newe DRE #01017025 909-518-4394,

    Gateway California Realty

    Bought with:

    Linchen Yang, DRE #01889710

    FIRST TEAM REAL ESTATE

    Source: CRMLS,MLS#: TR24247530MLS LogoOriginating MLS: California Regional MLS

    Facts & features

    Interior

    Bedrooms & bathrooms
    • Bedrooms: 3
    • Bathrooms: 3
    • Full bathrooms: 2
    • 1/2 bathrooms: 1
    Rooms
    • Room types: Bedroom, Entry/Foyer, Kitchen, Living Room, Other, Dining Room
    Bedroom
    • Features: All Bedrooms Up
    Bathroom
    • Features: Bathroom Exhaust Fan, Bathtub, Dual Sinks, Quartz Counters, Vanity, Walk-In Shower
    Other
    • Features: Dressing Area
    Kitchen
    • Features: Quartz Counters
    Other
    • Features: Walk-In Closet(s)
    Heating
    • Central, High Efficiency
    Cooling
    • Central Air
    Appliances
    • Included: Dishwasher, Disposal, Gas Range, High Efficiency Water Heater, Microwave, Tankless Water Heater, Dryer, Washer
    • Laundry: Inside, Stacked, Upper Level
    Features
    • Breakfast Bar, Built-in Features, Ceiling Fan(s), Separate/Formal Dining Room, High Ceilings, Multiple Staircases, Open Floorplan, Quartz Counters, Recessed Lighting, Wired for Data, All Bedrooms Up, Dressing Area, Walk-In Closet(s)
    • Flooring: Carpet, Vinyl
    • Windows: Double Pane Windows, ENERGY STAR Qualified Windows
    • Has fireplace: No
    • Fireplace features: None
    • Common walls with other units/homes: 2+ Common Walls
    Interior area
    • Total interior livable area: 1,614 sqft

    Property

    Parking
    • Total spaces: 2
    • Parking features: Concrete, Direct Access, Door-Single, Driveway, Garage
    • Attached garage spaces: 2
    Accessibility
    • Accessibility features: None
    Features
    • Levels: Three Or More
    • Stories: 3
    • Entry location: 1
    • Patio & porch: Deck
    • Exterior features: Rain Gutters
    • Pool features: Community, In Ground, Association
    • Has spa: Yes
    • Spa features: Association, Community
    • Fencing: None
    • Has view: Yes
    • View description: Mountain(s), Neighborhood
    Lot
    • Size: 1,614 Square Feet
    • Features: Close to Clubhouse
    Details
    • Parcel number: 1090691170000
    • Special conditions: Standard

    Construction

    Type & style
    • Home type: Condo
    • Architectural style: Traditional
    • Property subtype: Condominium
    • Attached to another structure: Yes
    Materials
    • Frame, Stucco
    • Foundation: Slab
    • Roof: Tile
    Condition
    • Turnkey
    • New construction: No
    • Year built: 2019
    Details
    • Builder name: DR HORTON

    Utilities & green energy

    • Sewer: Public Sewer
    • Water: Public
    • Utilities for property: Sewer Connected, Water Connected

    Community & HOA

    Community
    • Features: Biking, Curbs, Street Lights, Suburban, Sidewalks, Pool
    • Security: Carbon Monoxide Detector(s), Fire Sprinkler System, Smoke Detector(s)
    HOA
    • Has HOA: Yes
    • Amenities included: Management, Maintenance Front Yard, Barbecue, Picnic Area, Pool, Pet Restrictions
    • HOA fee: $347 monthly
    • HOA name: Day Creek Square Homeowners Association
    • HOA phone: 949-520-1590
    Location
    • Region: Rancho Cucamonga

    Financial & listing details

    • Price per square foot: $387/sqft
    • Tax assessed value: $497,165
    • Annual tax amount: $7,246
    • Date on market: 12/10/2024
    • Cumulative days on market: 49 days
    • Listing terms: Cash,Cash to New Loan,Conventional,1031 Exchange,FHA,VA Loan

    Price history

    DateEventPrice
    3/2/2025Listing removed$3,095$2/sqft
    Source: Zillow Rentals Report a problem
    2/26/2025Listed for rent$3,095$2/sqft
    Source: Zillow Rentals Report a problem
    2/20/2025Sold$625,000-3.8%$387/sqft
    Source: CRMLS #TR24247530 Report a problem
    1/30/2025Pending sale$649,900$403/sqft
    Source: CRMLS #TR24247530 Report a problem
    12/11/2024Listed for sale$649,900+45.7%$403/sqft
    Source: CRMLS #TR24247530 Report a problem
    3/13/2019Sold$446,000$276/sqft
    Source: Public Record Report a problem

    Public tax history

    YearProperty taxesTax assessment
    2025$7,246 +2.7%$497,165 +2%
    2024$7,054 +2.6%$487,417 +2%
    2023$6,878 +1.5%$477,860 +2%
    2022$6,773 +1.8%$468,490 +2%
    2021$6,653 +1.3%$459,304 +1%
    2020$6,565 +103.7%$454,594 +206.1%
    2019$3,222 $148,523
    Find assessor info on the county website

    Neighborhood: Victoria Gardens

    Nearby schools

    GreatSchools rating
    Schools provided by the listing agent
    • Elementary: Caryn
    • Middle: Day Creek
    • High: Rancho

    Source: CRMLS. This data may not be complete. We recommend contacting the local school district to confirm school assignments for this home.

    Get a cash offer in 3 minutes
    Find out how much your home could sell for in as little as 3 minutes with a no-obligation cash offer.
    Estimated market value
    $615,100
    Get a cash offer in 3 minutes
    Find out how much your home could sell for in as little as 3 minutes with a no-obligation cash offer.
    Estimated market value
    $615,100