Skip main navigation
Off market
  • $910,000

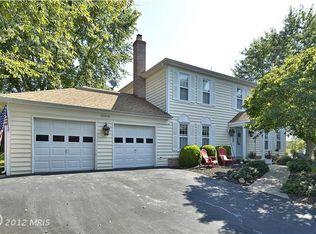
    12205 Corbridge Ct, Gaithersburg, MD 20878

    4beds
    3,720sqft
    SingleFamily
    Built in 1984
    0.28 Acres Lot
    $910,000 Zestimate®
    $245/sqft
    $4,577 Estimated rent

    Home value

    $910,000

    $865,000 - $956,000

    $4,577/mo

    Zestimate® history
    Loading
    Loading...

    Owner options

    List your home for rent

    $4,577/mo

    Rent Zestimate®

    Find your next renter with Zillow Rental Manager. Plus, with online applications, you can quickly screen prospective tenants – for free.

    Learn more

    $4,577/mo

    Rent Zestimate®

    Refinance and save

    $5,510/mo

    Est. payment

    Refinancing to a lower rate could help reduce your monthly payments and save thousands over the life of the loan.

    See today's rates

    $5,510/mo

    Est. payment

    Explore your selling options

    Work with a Zillow partner agent

    Leverage their expertise and Zillow's premium Showcase listings to get your home seen by more buyers.

    Get started

    List with your own agent

    Get your home in front of millions of buyers by listing it on Zillow.

    Learn how to do it

    Sell it yourself

    Take full control of how buyers see your home on Zillow by listing For Sale by Owner (FSBO).

    List your home

    What's special

    Welcome to this hidden gem of one of the most prestigious neighborhoods of North Potomac: 12205 Corbridge court! Elegantly elevated on a quiet cul-de-sac, this gorgeous colonial home is ready to shower its new owner in light, warmth, and affordable luxury. Dimmable recess LED lights throughout the home allow you to control the ambiance for any occasion. The formal living room is open to the kitchen. The granite and stainless steel appliances with custom wood cabinetry provide a generous space to cook and entertain with family and friends. As the temperatures drop, a perfect opportunity awaits to cozy up in front of the wood-burning fireplace in the family room. Stimulate all the senses during al fresco dining on the deck while listening to the sounds of nature and viewing the breathtaking foliage right in your backyard. The 700 sq ft addition on the second level features an airy sitting room, a walk-in closet, and a spacious second closet that will embrace all your shopping sprees. A craftsman double sink vanity with quartz countertop, full-size mirror, built-in lighting, glass door tile shower, and floor to ceiling mosaic tile create a luxury spa experience. Two spacious bedrooms share a full-size bathroom with a tub for bathing the kids or having a long soak. As a bonus, you have a Jr. Suite with an ample size closet and an updated bathroom. The finished lower level is fantastic for crafting, additional entertainment, and a home gym. The walk-out basement leads to a beautiful stone patio with a hot tub hook up.

    This property is off market, which means it's not currently listed for sale or rent on Zillow. This may be different from what's available on other websites or public sources.

    Facts & features

    Interior

    Bedrooms & bathrooms
    • Bedrooms: 4
    • Bathrooms: 4
    • Full bathrooms: 3
    • 1/2 bathrooms: 1
    Heating
    • Heat pump
    Cooling
    • Central
    Appliances
    • Included: Dishwasher, Dryer, Garbage disposal, Microwave, Range / Oven, Refrigerator, Washer
    Features
    • Upgraded Countertops, Floor Plan - Open, Crown Moldings, Recessed Lighting, Kitchen - Gourmet, Kitchen - Eat-In, Combination Dining/Living, Breakfast Area
    • Flooring: Tile, Carpet, Hardwood, Linoleum / Vinyl
    • Basement: Finished
    • Has fireplace: Yes
    Interior area
    • Total interior livable area: 3,720 sqft

    Property

    Parking
    • Total spaces: 2
    • Parking features: Garage - Attached
    Features
    • Exterior features: Vinyl, Brick
    Lot
    • Size: 0.28 Acres
    Details
    • Parcel number: 0602235723

    Construction

    Type & style
    • Home type: SingleFamily
    • Architectural style: Conventional
    Materials
    • Frame
    • Roof: Asphalt
    Condition
    • Year built: 1984

    Community & neighborhood

    Location
    • Region: Gaithersburg

    HOA & financial

    HOA
    • Has HOA: Yes
    • HOA fee: $32 monthly

    Other

    Other facts
    • Appliances: Stove
    • Construction Materials: Brick, Combination
    • Cooling Type: Ceiling Fan(s)
    • Heating YN: Y
    • Interior Features: Upgraded Countertops, Floor Plan - Open, Crown Moldings, Recessed Lighting, Kitchen - Gourmet, Kitchen - Eat-In, Combination Dining/Living, Breakfast Area
    • Property Type: Residential
    • Parking Features: Garage, Asphalt Driveway
    • Bathrooms Half: 1
    • Ownership Interest: Fee Simple
    • Structure Type: Detached
    • Bathrooms Full: 3
    • Tax Lot: 6
    • Standard Status: Active Under Contract
    • Type of Parking: Driveway
    • Pool: No Pool
    • Garage Features: Garage Door Opener
    • Tax Total Finished SQFT: 2420
    • Tax Annual Amount: 6080.65

    Price history

    DateEventPrice
    12/17/2021Sold$770,000-3.1%$207/sqft
    Source: Bright MLS #MDMC2015394 Report a problem
    11/17/2021Pending sale$795,000$214/sqft
    Source: Bright MLS #MDMC2015394 Report a problem
    10/7/2021Price change$795,000+6.1%$214/sqft
    Source: Bright MLS #MDMC2015394 Report a problem
    9/30/2021Listed for sale$749,500+19.2%$201/sqft
    Source: Bright MLS #MDMC2015394 Report a problem
    7/12/2018Sold$629,000$169/sqft
    Source: Public Record Report a problem
    5/21/2018Pending sale$629,000$169/sqft
    Source: RE/MAX Realty Group #1000366926 Report a problem
    5/16/2018Price change$629,000-3.1%$169/sqft
    Source: RE/MAX Realty Group #1000366926 Report a problem
    4/11/2018Listed for sale$649,000+10.9%$174/sqft
    Source: Re/Max Realty Group #1000366926 Report a problem
    10/3/2013Sold$585,000-2.5%$157/sqft
    Source: Public Record Report a problem
    6/7/2013Price change$599,999-4%$161/sqft
    Source: RE/MAX Town Center #MC8056903 Report a problem
    4/19/2013Listed for sale$624,999$168/sqft
    Source: RE/MAX Town Center #MC8056903 Report a problem

    Public tax history

    YearProperty taxesTax assessment
    2025$8,368 +6.8%$740,533 +8.8%
    2024$7,839 +4%$680,900 +4.1%
    2023$7,537 +8.9%$654,100 +4.3%
    2022$6,922 +4.6%$627,300 +4.5%
    2021$6,621 +5.6%$600,500 +5.7%
    2020$6,269 +12.9%$568,233 +12.8%
    2019$5,554 -0.2%$503,700
    2018$5,564 -2.7%$503,700 +0.1%
    2017$5,720 +19.6%$503,133 +0.1%
    2016$4,781 $502,567 +0.1%
    2015$4,781 $502,000 +1.2%
    2014$4,781 $496,167 +1.2%
    2013-- $490,333 +1.2%
    2012-- $484,500
    2011-- $484,500
    2010-- $484,500 -23.2%
    2009-- $630,960 +12.8%
    2008-- $559,246 +14.7%
    2007-- $487,533 +17.2%
    2006-- $415,820 +11.2%
    2005-- $373,946 +12.6%
    2004-- $332,073 +14.4%
    2003-- $290,200 +5.6%
    2002-- $274,806
    2001-- $274,806

    Find assessor info on the county website

    Neighborhood: 20878

    Nearby schools

    GreatSchools rating
    Schools provided by the listing agent
    • Elementary: JONES LANE
    • Middle: RIDGEVIEW
    • High: QUINCE ORCHARD
    • District: Montgomery County Public Schools

    Source: The MLS. This data may not be complete. We recommend contacting the local school district to confirm school assignments for this home.

    Get a cash offer in 3 minutes
    Find out how much your home could sell for in as little as 3 minutes with a no-obligation cash offer.
    Estimated market value
    $910,000
    Get a cash offer in 3 minutes
    Find out how much your home could sell for in as little as 3 minutes with a no-obligation cash offer.
    Estimated market value
    $910,000