Skip main navigation
Sold for $487,490
  • $487,490

    12205 Creamery Street, Northglenn, CO 80241

    3beds
    1,682sqft
    Townhouse
    Built in 2023
    -- sqft lot
    $471,300 Zestimate®
    $290/sqft
    $2,780 Estimated rent

    Home value

    $471,300

    $448,000 - $495,000

    $2,780/mo

    Zestimate® history
    Loading
    Loading...

    Owner options

    List your home for rent

    $2,780/mo

    Rent Zestimate®

    Find your next renter with Zillow Rental Manager. Plus, with online applications, you can quickly screen prospective tenants – for free.

    Learn more

    $2,780/mo

    Rent Zestimate®

    Refinance and save

    $2,986/mo

    Est. payment

    Refinancing to a lower rate could help reduce your monthly payments and save thousands over the life of the loan.

    See today's rates

    $2,986/mo

    Est. payment

    Explore your selling options

    Work with a Zillow partner agent

    Leverage their expertise and Zillow's premium Showcase listings to get your home seen by more buyers.

    Get started

    List with your own agent

    Get your home in front of millions of buyers by listing it on Zillow.

    Learn how to do it

    Sell it yourself

    Take full control of how buyers see your home on Zillow by listing For Sale by Owner (FSBO).

    List your home

    What's special

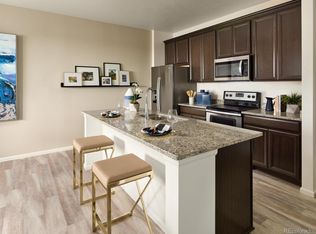
    Brand new, energy-efficient home ready NOW! Lush Interior Package. Stunning 2-Story Townhome located in the beautiful community of Karl's Farm. 3 Bedrooms & 2.5 bath a beautiful kitchen space that opens to the the great room. Amazing loft space to create a workspace or playful room for kids. Last chance to join the happy homeowners at Karl's Farm. Located in Northglenn just a short distance from parks, shopping, dining, and entertainment. Meet friends for dinner downtown or simplify your commute to work with easy access to I-25 and the nearby lightrail station. Groundbreaking energy efficiency is also built seamlessly into every home in this community so you can spend less on utility bills and more on the things that matter most.* Each of our homes is built with innovative, energy-efficient features designed to help you enjoy more savings, better health, real comfort and peace of mind. Photos are Builder model of same floorplan.

    Zillow last checked:

    Listing updated:

    Listed by:

    Kerrie Young Denver.contact@meritagehomes.com,

    Kerrie A. Young (Independent)

    Bought with:

    Valerie Beltran, 100047545

    Colorado Casas Realty

    Source: REcolorado as distributed by MLS GRID,MLS#: 4681577MLS Logo

    Facts & features

    Interior

    Bedrooms & bathrooms
    • Bedrooms: 3
    • Bathrooms: 3
    • Full bathrooms: 2
    • 1/2 bathrooms: 1
    • Main level bathrooms: 1
    Primary bedroom
    • Level: Upper
    Bedroom
    • Level: Upper
    Bedroom
    • Level: Upper
    Primary bathroom
    • Level: Upper
    Bathroom
    • Level: Main
    Bathroom
    • Level: Upper
    Living room
    • Level: Main
    Loft
    • Level: Upper
    Heating
    • Forced Air, Natural Gas
    Cooling
    • Central Air
    Appliances
    • Included: Dishwasher, Disposal, Dryer, Gas Water Heater, Microwave, Oven, Refrigerator, Self Cleaning Oven, Tankless Water Heater, Washer
    • Laundry: In Unit
    Features
    • Eat-in Kitchen, Quartz Counters, Smart Thermostat, Smoke Free, Synthetic Counters, Walk-In Closet(s), Wired for Data
    • Flooring: Carpet, Laminate, Tile
    • Windows: Double Pane Windows
    • Has basement: No
    • Common walls with other units/homes: 2+ Common Walls
    Interior area
    • Total structure area: 1,682
    • Total interior livable area: 1,682 sqft
    • Finished area above ground: 1,682

    Property

    Parking
    • Total spaces: 2
    • Parking features: Concrete, Dry Walled, Garage Door Opener
    • Attached garage spaces: 2
    Features
    • Levels: Two
    • Stories: 2
    • Patio & porch: Covered, Front Porch
    • Fencing: None
    Lot
    • Features: Landscaped, Master Planned, Sprinklers In Front
    Details
    • Parcel number: 0157335409028
    • Zoning: RES
    • Special conditions: Standard

    Construction

    Type & style
    • Home type: Townhouse
    • Architectural style: Urban Contemporary
    • Property subtype: Townhouse
    • Attached to another structure: Yes
    Materials
    • Cement Siding, Frame
    • Foundation: Slab
    • Roof: Other
    Condition
    • New Construction
    • New construction: Yes
    • Year built: 2023
    Details
    • Builder model: Orchard
    • Builder name: Meritage Homes
    • Warranty included: Yes

    Utilities & green energy

    • Electric: 110V
    • Sewer: Public Sewer
    • Water: Public
    • Utilities for property: Cable Available, Electricity Connected, Internet Access (Wired), Natural Gas Connected, Phone Connected
    Green energy
    • Energy efficient items: Appliances, Construction, HVAC, Insulation, Lighting, Roof, Thermostat, Water Heater, Windows

    Community & neighborhood

    Security
    • Security features: Carbon Monoxide Detector(s), Security System, Smart Locks, Smoke Detector(s), Video Doorbell
    Location
    • Region: Thornton
    • Subdivision: Karl'S Farm

    HOA & financial

    HOA
    • Has HOA: Yes
    • HOA fee: $94 monthly
    • Amenities included: Park
    • Services included: Irrigation, Maintenance Grounds, Snow Removal
    • Association name: MSI
    • Association phone: 303-420-4433

    Other

    Other facts
    • Listing terms: Cash,Conventional,FHA,Other,VA Loan
    • Ownership: Builder
    • Road surface type: Paved

    Price history

    DateEventPrice
    10/27/2023Sold$487,490-0.5%$290/sqft
    Source: REcolorado as distributed by MLS GRID #4681577 Report a problem
    10/4/2023Pending sale$489,990$291/sqft
    Source: REcolorado as distributed by MLS GRID #4681577 Report a problem
    9/13/2023Price change$489,990-0.7%$291/sqft
    Source: REcolorado as distributed by MLS GRID #4681577 Report a problem
    9/7/2023Price change$493,570+0.7%$293/sqft
    Source: Meritage Homes Report a problem
    8/31/2023Listed for sale$489,990$291/sqft
    Source: Meritage Homes Report a problem

    Public tax history

    Tax history is unavailable.

    Neighborhood: 80241

    Nearby schools

    GreatSchools rating
    Schools provided by the listing agent
    • Elementary: Hunters Glen
    • Middle: Century
    • High: Mountain Range
    • District: Adams 12 5 Star Schl

    Source: REcolorado as distributed by MLS GRID. This data may not be complete. We recommend contacting the local school district to confirm school assignments for this home.

    Get a cash offer in 3 minutes
    Find out how much your home could sell for in as little as 3 minutes with a no-obligation cash offer.
    Estimated market value
    $471,300
    Get a cash offer in 3 minutes
    Find out how much your home could sell for in as little as 3 minutes with a no-obligation cash offer.
    Estimated market value
    $471,300