Skip main navigation
Sold for $115,000
  • $115,000

    12205 DARWOOD DRIVE #12205, HUDSON, FL 34667

    2beds
    1,029sqft
    Condominium
    Built in 1980
    -- sqft lot
    $114,200 Zestimate®
    $112/sqft
    $1,660 Estimated rent

    Home value

    $114,200

    $104,000 - $126,000

    $1,660/mo

    Zestimate® history
    Loading
    Loading...

    Owner options

    List your home for rent

    $1,660/mo

    Rent Zestimate®

    Find your next renter with Zillow Rental Manager. Plus, with online applications, you can quickly screen prospective tenants – for free.

    Learn more

    $1,660/mo

    Rent Zestimate®

    Refinance and save

    $1,122/mo

    Est. payment

    Refinancing to a lower rate could help reduce your monthly payments and save thousands over the life of the loan.

    See today's rates

    $1,122/mo

    Est. payment

    Explore your selling options

    Work with a Zillow partner agent

    Leverage their expertise and Zillow's premium Showcase listings to get your home seen by more buyers.

    Get started

    List with your own agent

    Get your home in front of millions of buyers by listing it on Zillow.

    Learn how to do it

    Sell it yourself

    Take full control of how buyers see your home on Zillow by listing For Sale by Owner (FSBO).

    List your home

    What's special

    Tennis courtsBasketball courtsCommunity poolSpacious and functional layout
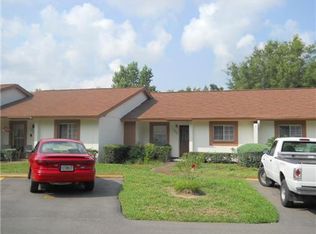
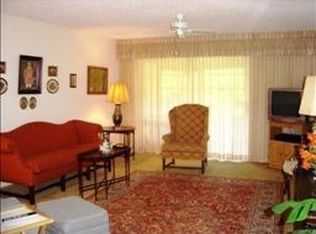
    One or more photo(s) has been virtually staged. Welcome to maintenance-free living in the highly desirable Beacon Woods 55+ community, where comfort, convenience, and an active lifestyle come together. This well-maintained 2-bedroom, 2-bath condo offers a spacious and functional layout with walk-in closets in both bedrooms, updated vanities and flooring in the bathrooms, and fresh 2024 carpet in the living areas and bedrooms. Major system updates provide added peace of mind, including a roof replaced in 2021, A/C replaced in 2015, and double-pane windows installed in 2018—a significant advantage for buyers looking to avoid near-term capital expenses. The monthly condo fee enhances the value even further by covering internet, cable, water, trash, exterior maintenance, and landscaping, allowing for simplified, low-maintenance living with minimal ongoing expenses. Located within walking distance to the Beacon Woods Civic Center, residents enjoy access to a wide range of amenities, including a community pool, tennis courts, pickleball, shuffleboard, basketball courts, golf, and a clubhouse with a full calendar of social events such as Food Truck Fridays and community gatherings. Whether you are looking to stay active, connect with neighbors, or enjoy a more relaxed lifestyle, this community offers a well-rounded living experience at an exceptional value. Schedule your private showing today.

    Zillow last checked:

    Listing updated:

    Listed by:

    Lindsey Griffin 813-857-0940,

    EXP REALTY LLC 888-883-8509

    Bought with:

    Non-Member Agent

    STELLAR NON-MEMBER OFFICE

    Source: Stellar MLS,MLS#: TB8482225MLS LogoOriginating MLS: Sarasota - Manatee

    Facts & features

    Interior

    Bedrooms & bathrooms
    • Bedrooms: 2
    • Bathrooms: 2
    • Full bathrooms: 2
    Rooms
    • Room types: Florida Room, Utility Room, Storage Rooms
    Primary bedroom
    • Features: Ceiling Fan(s), En Suite Bathroom, Walk-In Closet(s)
    • Level: First
    • Area: 145.92 Square Feet
    • Dimensions: 11.4x12.8
    Bedroom 2
    • Features: Walk-In Closet(s)
    • Level: First
    • Area: 125.4 Square Feet
    • Dimensions: 11.4x11
    Balcony porch lanai
    • Features: Storage Closet
    • Level: First
    • Area: 85.84 Square Feet
    • Dimensions: 11.6x7.4
    Dining room
    • Level: First
    • Area: 136.32 Square Feet
    • Dimensions: 14.2x9.6
    Kitchen
    • Level: First
    • Area: 89.28 Square Feet
    • Dimensions: 9.8x9.11
    Living room
    • Features: Ceiling Fan(s)
    • Level: First
    • Area: 150.52 Square Feet
    • Dimensions: 14.2x10.6
    Heating
    • Central, Electric
    Cooling
    • Central Air
    Appliances
    • Included: Dishwasher, Electric Water Heater, Microwave, Range Hood, Refrigerator
    • Laundry: Inside, Laundry Closet, Washer Hookup
    Features
    • Ceiling Fan(s), Kitchen/Family Room Combo, Open Floorplan, Primary Bedroom Main Floor, Walk-In Closet(s)
    • Flooring: Carpet, Ceramic Tile
    • Doors: Sliding Doors
    • Windows: Blinds
    • Has fireplace: No
    Interior area
    • Total structure area: 1,232
    • Total interior livable area: 1,029 sqft

    Property

    Parking
    • Parking features: Assigned, Guest
    Features
    • Levels: One
    • Stories: 1
    • Patio & porch: Covered, Enclosed, Other, Porch
    • Exterior features: Lighting
    • Has view: Yes
    • View description: Trees/Woods
    Lot
    • Size: 1,031 Square Feet
    Details
    • Parcel number: 162503012.0001.0000C.0
    • Zoning: PUD
    • Special conditions: None

    Construction

    Type & style
    • Home type: Condo
    • Property subtype: Condominium
    Materials
    • Block, Concrete, Stucco
    • Foundation: Slab
    • Roof: Shingle
    Condition
    • New construction: No
    • Year built: 1980

    Utilities & green energy

    • Sewer: Public Sewer
    • Water: Public
    • Utilities for property: Cable Available, Electricity Connected, Water Connected

    Community & HOA

    Community
    • Features: Clubhouse, Community Mailbox, Deed Restrictions, Fitness Center, Park, Playground, Pool, Tennis Court(s)
    • Pet fee: $0 monthly
    • Senior community: Yes
    • Subdivision: VILLAGE WOODS CONDO PH 01
    HOA
    • Has HOA: Yes
    • Amenities included: Clubhouse, Fitness Center, Golf Course, Pickleball Court(s), Playground, Recreation Facilities, Security, Shuffleboard Court, Tennis Court(s)
    • Services included: Cable TV, Community Pool, Internet, Maintenance Structure, Maintenance Grounds, Pest Control, Pool Maintenance, Recreational Facilities, Security, Sewer, Trash, Water
    • HOA fee: $470 monthly
    • HOA name: Christa Sosa
    • HOA phone: 813-433-2000
    Location
    • Region: Hudson

    Financial & listing details

    • Price per square foot: $112/sqft
    • Annual tax amount: $2,285
    • Date on market: 3/5/2026
    • Cumulative days on market: 35 days
    • Listing terms: Cash,Conventional,VA Loan
    • Ownership: Condominium
    • Total actual rent: 0
    • Electric utility on property: Yes
    • Road surface type: Paved

    Price history

    DateEventPrice
    4/24/2026Sold$115,000-4%$112/sqft
    Source: Stellar MLS #TB8482225 Report a problem
    4/13/2026Pending sale$119,800$116/sqft
    Source: eXp Realty #TB8482225 Report a problem
    3/21/2026Price change$119,800-4%$116/sqft
    Source: eXp Realty #TB8482225 Report a problem
    3/5/2026Listed for sale$124,800+4%$121/sqft
    Source: Stellar MLS #TB8482225 Report a problem
    1/4/2026Listing removed$120,000$117/sqft
    Source: Stellar MLS #W7873066 Report a problem
    9/24/2025Price change$120,000-9.7%$117/sqft
    Source: Stellar MLS #W7873066 Report a problem
    7/28/2025Price change$132,900-1.5%$129/sqft
    Source: Stellar MLS #W7873066 Report a problem
    3/24/2025Price change$134,900-6.9%$131/sqft
    Source: Stellar MLS #W7873066 Report a problem
    3/5/2025Listed for sale$144,900$141/sqft
    Source: Stellar MLS #W7873066 Report a problem

    Public tax history

    Tax history is unavailable.

    Neighborhood: 34667

    Nearby schools

    GreatSchools rating
    Get a cash offer in 3 minutes
    Find out how much your home could sell for in as little as 3 minutes with a no-obligation cash offer.
    Estimated market value
    $114,200
    Get a cash offer in 3 minutes
    Find out how much your home could sell for in as little as 3 minutes with a no-obligation cash offer.
    Estimated market value
    $114,200