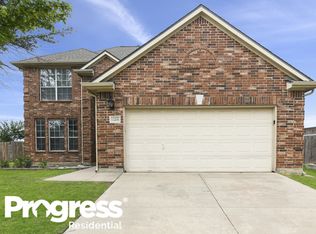
Welcome to this beautifully maintained brick and stone residence in the highly desired Fort Worth community. Offering the perfect blend of comfort, style, and function, this spacious home boasts an inviting open concept layout, abundant natural light, and thoughtful upgrades throughout.
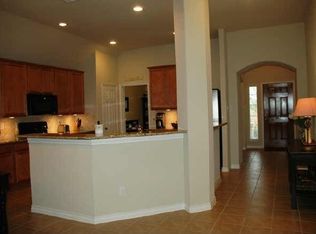
Step inside to soaring ceilings, large windows, and a bright living area ideal for gatherings. The kitchen features granite countertops, rich wood cabinetry, stainless steel appliances, and a breakfast nook with panoramic backyard views, perfect for morning coffee. The primary suite offers a relaxing retreat with a spa inspired bath including a soaking tub, walk in shower, dual vanities, and generous closet space. Upstairs, enjoy an expansive second living room, ideal for entertainment or family fun, along with well-appointed secondary bedrooms and an updated full bath. The oversized garage has been converted into a climate controlled workshop and studio space, perfect for hobbyists, creators, or additional storage. Outdoor living shines with a private, fully fenced backyard, lush grass, and a covered patio ready for BBQs, gatherings, and play. Located just moments from shopping, dining, parks, and top schools with easy access to major highways; this home delivers convenience and quality living in one of Fort Worth’s growing neighborhoods.
Sold
Price Unknown
12205 Durango Root Dr, Fort Worth, TX 76244
5beds
2,761sqft
Single Family Residence
Built in 2009
6,534 Square Feet Lot
$423,500 Zestimate®
$--/sqft
$2,888 Estimated rent
Home value
$423,500
$394,000 - $457,000
$2,888/mo
Zestimate® history
Owner options
List your home for rent
$2,888/mo
Rent Zestimate®
Find your next renter with Zillow Rental Manager. Plus, with online applications, you can quickly screen prospective tenants – for free.
$2,888/mo
Rent Zestimate®
Refinance and save
$437/mo
Est. payment
Refinancing to a lower rate could help reduce your monthly payments and save thousands over the life of the loan.
$437/mo
Est. payment
Explore your selling options
Work with a Zillow partner agent
Leverage their expertise and Zillow's premium Showcase listings to get your home seen by more buyers.
Get startedList with your own agent
Get your home in front of millions of buyers by listing it on Zillow.
Learn how to do itSell it yourself
Take full control of how buyers see your home on Zillow by listing For Sale by Owner (FSBO).
List your homeWhat's special
Abundant natural lightStainless steel appliancesGranite countertopsCovered patioBrick and stone residenceSoaking tubSoaring ceilings
Zillow last checked:
Listing updated:
Listed by:
Brandon Layne 0683892 915-401-6605,
Compass RE Texas, LLC 469-210-8288
Bought with:
Michael Hershenberg
Real Broker, LLC
Lisa Elliott, 0694733
Real Broker, LLC
Source: NTREIS,MLS#: 21100573
Facts & features
Interior
Bedrooms & bathrooms
- Bedrooms: 5
- Bathrooms: 3
- Full bathrooms: 3
Primary bedroom
- Features: Jetted Tub, Sitting Area in Primary, Walk-In Closet(s)
- Level: First
- Dimensions: 21 x 13
Bedroom
- Level: First
- Dimensions: 11 x 13
Bedroom
- Features: Walk-In Closet(s)
- Level: Second
- Dimensions: 10 x 18
Bedroom
- Level: Second
- Dimensions: 10 x 18
Bedroom
- Level: Second
- Dimensions: 11 x 15
Game room
- Level: Second
- Dimensions: 20 x 23
Kitchen
- Features: Breakfast Bar, Built-in Features, Kitchen Island, Pantry
- Level: First
- Dimensions: 11 x 13
Living room
- Features: Ceiling Fan(s), Fireplace
- Level: First
- Dimensions: 17 x 19
Heating
- Electric
Cooling
- Central Air, Ceiling Fan(s)
Appliances
- Included: Built-In Gas Range, Gas Cooktop, Gas Oven
Features
- Built-in Features, Decorative/Designer Lighting Fixtures, Granite Counters, High Speed Internet, Kitchen Island, Pantry
- Flooring: Carpet, Luxury Vinyl Plank, Tile
- Has basement: No
- Number of fireplaces: 1
- Fireplace features: Gas
Interior area
- Total interior livable area: 2,761 sqft
Property
Parking
- Total spaces: 2
- Parking features: Asphalt
- Attached garage spaces: 2
Features
- Levels: Two
- Stories: 2
- Pool features: None, Community
- Fencing: Fenced
Lot
- Size: 6,534 sqft
Details
- Parcel number: 40678768
Construction
Type & style
- Home type: SingleFamily
- Architectural style: Detached
- Property subtype: Single Family Residence
Materials
- Foundation: Slab
- Roof: Asphalt,Composition
Condition
- Year built: 2009
Utilities & green energy
- Sewer: Public Sewer
- Water: Public
- Utilities for property: Sewer Available, Water Available
Community & neighborhood
Security
- Security features: Carbon Monoxide Detector(s), Smoke Detector(s)
Community
- Community features: Pool
Location
- Region: Fort Worth
- Subdivision: Villages Of Woodland Spgs W
HOA & financial
HOA
- Has HOA: Yes
- HOA fee: $437 semi-annually
- Services included: All Facilities
- Association name: The Villiages of Woodland Springs
- Association phone: 817-741-1719
Price history
| Date | Event | Price |
|---|---|---|
| 12/22/2025 | Sold | -- |
Source: NTREIS #21100573 Report a problem | ||
| 11/28/2025 | Pending sale | $420,000$152/sqft |
Source: NTREIS #21100573 Report a problem | ||
| 11/21/2025 | Contingent | $420,000$152/sqft |
Source: NTREIS #21100573 Report a problem | ||
| 10/31/2025 | Listed for sale | $420,000+76.8%$152/sqft |
Source: NTREIS #21100573 Report a problem | ||
| 4/9/2015 | Sold | -- |
Source: Agent Provided Report a problem | ||
| 4/2/2015 | Pending sale | $237,500$86/sqft |
Source: Keller Williams - Dallas DFW #13104168 Report a problem | ||
| 3/5/2015 | Listed for sale | $237,500$86/sqft |
Source: Keller Williams Southlake- Dallas DFW (DRO Management II, LLC) #13104168 Report a problem | ||
Public tax history
| Year | Property taxes | Tax assessment |
|---|---|---|
| 2025 | $9,970 -1% | $449,382 |
| 2024 | $10,066 -2.5% | $449,382 -1.5% |
| 2023 | $10,320 +3.4% | $456,417 +17.2% |
| 2022 | $9,981 +15.7% | $389,275 +20% |
| 2021 | $8,630 +4.8% | $324,408 +7.5% |
| 2020 | $8,237 -0.9% | $301,643 -0.4% |
| 2019 | $8,310 +1.1% | $302,794 +6.5% |
| 2018 | $8,216 +5.4% | $284,355 +7% |
| 2017 | $7,797 +5.1% | $265,798 +6.8% |
| 2016 | $7,419 +34.7% | $248,838 +24.2% |
| 2015 | $5,508 | $200,300 |
| 2014 | $5,508 | $200,300 -1.6% |
| 2013 | -- | $203,600 +17.4% |
| 2012 | -- | $173,400 -9.1% |
| 2011 | -- | $190,700 -3.7% |
| 2010 | -- | $198,100 +553.8% |
| 2009 | -- | $30,300 +23.5% |
| 2008 | -- | $24,543 +1% |
| 2007 | -- | $24,300 |
| 2006 | -- | $24,300 +44.6% |
| 2005 | -- | $16,800 |
Find assessor info on the county website
Neighborhood: Villages of Woodland Springs
Nearby schools
GreatSchools rating
- 5/10Caprock Elementary SchoolGrades: PK-4Distance: 0.4 mi
- 6/10Trinity Springs Middle SchoolGrades: 7-8Distance: 0.8 mi
- 6/10Timber Creek High SchoolGrades: 9-12Distance: 0.2 mi
Schools provided by the listing agent
- Elementary: Caprock
- Middle: Trinity Springs
- High: Timber Creek
- District: Keller ISD
Source: NTREIS. This data may not be complete. We recommend contacting the local school district to confirm school assignments for this home.
Get a cash offer in 3 minutes
Find out how much your home could sell for in as little as 3 minutes with a no-obligation cash offer.
Estimated market value
$423,500
Get a cash offer in 3 minutes
Find out how much your home could sell for in as little as 3 minutes with a no-obligation cash offer.
Estimated market value
$423,500
- Texas
- Tarrant County
- Fort Worth
- 76244
- Villages of Woodland Springs
- 12205 Durango Root Dr
Nearby cities
Nearby neighborhoods
Nearby zip codes
Other Fort Worth Topics
