Skip main navigation
Off market
  • $442,500

    12205 E Fireside Ct, Derby, KS 67037

    4beds
    3,260sqft
    SingleFamily
    Built in 1983
    0.66 Acres Lot
    $442,500 Zestimate®
    $136/sqft
    $2,500 Estimated rent

    Home value

    $442,500

    $420,000 - $465,000

    $2,500/mo

    Zestimate® history
    Loading
    Loading...

    Owner options

    List your home for rent

    $2,500/mo

    Rent Zestimate®

    Find your next renter with Zillow Rental Manager. Plus, with online applications, you can quickly screen prospective tenants – for free.

    Learn more

    $2,500/mo

    Rent Zestimate®

    Refinance and save

    $2,317/mo

    Est. payment

    Refinancing to a lower rate could help reduce your monthly payments and save thousands over the life of the loan.

    See today's rates

    $2,317/mo

    Est. payment

    Explore your selling options

    Work with a Zillow partner agent

    Leverage their expertise and Zillow's premium Showcase listings to get your home seen by more buyers.

    Get started

    List with your own agent

    Get your home in front of millions of buyers by listing it on Zillow.

    Learn how to do it

    Sell it yourself

    Take full control of how buyers see your home on Zillow by listing For Sale by Owner (FSBO).

    List your home

    What's special

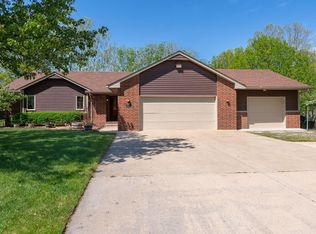
    This is not your cookie cutter home. Beautiful inside and out. Well maintained and updated. You will love the main floor with large living room with vaulted ceilings & stone wood burning fireplace. The kitchen has been updated with quality cabinets, granite counters and tile floors. There is also a main floor master bedroom with beautiful updated bathroom including tile shower & heated tile floors. There is also a main floor laundry room. There are 2 large bedrooms & a full bath upstairs with loft area great for a hobby room and kids area. The walk out basement has a family room, a large bedroom and the 3rd full bathroom. As you walk out to the back yard you will see the sunroom with hot tub. The windows are removable if you want a screened in deck. You will love the large backyard with in ground pool, patio, fence and well & sprinkler system. There is an area for a detached garage if the new buyer needs one. See attached sheet for upgrades including but not limited to brand new roof being installed in September, newer AC, furnace, water heater, Hardi plank siding & new windows on main floor. This is an incredible home on a large private lot.

    This property is off market, which means it's not currently listed for sale or rent on Zillow. This may be different from what's available on other websites or public sources.

    Facts & features

    Interior

    Bedrooms & bathrooms
    • Bedrooms: 4
    • Bathrooms: 3
    • Full bathrooms: 3
    Heating
    • Heat pump, Electric
    Cooling
    • Refrigerator
    Features
    • Basement: Finished
    • Has fireplace: Yes
    Interior area
    • Total interior livable area: 3,260 sqft

    Property

    Parking
    • Parking features: Garage - Attached
    Features
    • Exterior features: Other, Stucco, Wood, Cement / Concrete
    Lot
    • Size: 0.66 Acres
    Details
    • Parcel number: 087228340120400700

    Construction

    Type & style
    • Home type: SingleFamily
    • Architectural style: Conventional
    Materials
    • Frame
    • Foundation: Other
    • Roof: Composition
    Condition
    • Year built: 1983

    Community & HOA

    Location
    • Region: Derby

    Financial & listing details

    • Price per square foot: $136/sqft
    • Tax assessed value: $412,300
    • Annual tax amount: $5,249

    Price history

    DateEventPrice
    7/12/2022Sold--
    Source: BHHS PenFed solds #-2525587005117480560 Report a problem
    6/4/2022Pending sale$405,000$124/sqft
    Source: SCKMLS as distributed by MLS GRID #611590 Report a problem
    5/18/2022Listed for sale$405,000+62%$124/sqft
    Source: SCKMLS as distributed by MLS GRID #611590 Report a problem
    10/26/2016Sold--
    Source: SCKMLS as distributed by MLS GRID #525001_525382 Report a problem
    9/9/2016Listed for sale$250,000$77/sqft
    Source: J.P. WEIGAND & SONS E 13TH #525382 Report a problem

    Public tax history

    YearProperty taxesTax assessment
    2025$5,249 +24.1%$47,415 +23.7%
    2024$4,231 +16.9%$38,334 +22.7%
    2023$3,618 -0.3%$31,246
    2022$3,629 +6.8%--
    2021$3,397 --
    2020-- $29,493 +6.5%
    2019-- $27,693 +4.3%
    2018-- $26,541
    2017-- --
    2016-- --
    2015-- --
    2014-- --
    2013-- --
    2012-- --
    2011-- $23,683 +4%
    2008-- $22,762 +3.7%
    2007-- $21,956 +10.3%
    2006-- $19,913 +4.6%
    2005-- $19,032 +1.3%
    2004-- $18,780 +1.5%
    2003-- $18,507 +4.4%
    2002-- $17,733
    2000-- $17,733
    Find assessor info on the county website

    Neighborhood: 67037

    Nearby schools

    GreatSchools rating
    Get pre-qualified for a loan
    At Zillow Home Loans, we can pre-qualify you in as little as 5 minutes with no impact to your credit score.

    An equal housing lender. NMLS #10287.

    Sell for more on Zillow
    Get a Zillow Showcase℠ listing at no additional cost and you could sell for .
    $442,500
    2% more
    +$8,850
    With Zillow Showcase(estimated)
    $451,350