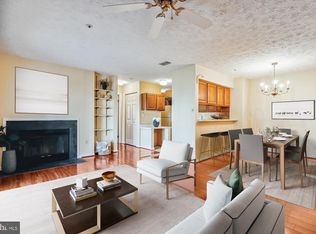
OFFER DEADLINE MONDAY 8/21 @10 AM. Welcome to this beautiful top-floor condo boasting updated interiors, convenient low maintenance living and perfect commuter location! As you step inside, you are greeted by the open-concept floor plan seamlessly connecting the living, dining, and kitchen areas, creating a spacious and inviting atmosphere. As an upper unit, you are ensured of no overhead noise. Large windows and glass paneled atrium door flood the space with incredible natural light, illuminating the waterproof luxury vinyl plank flooring, soaring vaulted ceilings, and fresh neutral color palette while offering a view of the community and mature trees. The living room is a cozy haven, featuring a wood-burning fireplace as the focal point providing a warm ambiance for gatherings with family and friends. Adjacent to the living room, the dining area offers a perfect venue for hosting dinner parties and enjoying delicious meals with ample space and pass-through to the kitchen with convenient double-sided cabinets. The kitchen is equipped with stainless steel appliances, bright white soft close cabinets, granite counters, planning station, breakfast bar. The kitchen also offers a magnetic chalk board wall, sleek appliances including a double oven and undermount double ledge workstation sink with spring neck faucet and slider accessories including colander, cutting board, grid, drain, and drying rack. Whether you're a culinary enthusiast or enjoy simple home-cooked meals, this kitchen offers both functionality and style. The primary bedroom is a true sanctuary, boasting a spacious layout and a tranquil atmosphere. It features a double closet with solid wood built ins and an updated en-suite bath with cultured marble counter double vanity, and design-inspired mirrors and light fixture. The additional bedroom is also notable with a configurable closet system two rows of rods, a vaulted ceiling and skylight and access to the second full bath also with a stylish vanity, updated light fixture and mirror. Optimal storage space abounds with multiple closets throughout including on the deck. This unit also offers a stacked washer and dryer in a dedicated closet. The deck offers refinished and painted floorboards and provides an ideal spot for al fresco dining or simply enjoying the serene surroundings. Plentiful parking. An abundance of resort-style amenities are offered including an outdoor pool (with separate membership), tennis courts, walking path, playground, grills, and more. Stroll down to Gunner’s Lake for a jog or picnic, fishing, and bird watching. Property Updates: interior paint, kitchen and bath updates, luxury vinyl plank flooring with 20 mil wear layer throughout, brushed nickel door knobs, air vent registers, closet rails, smoke/carbon monoxide combo detectors, HVAC, dishwasher, custom faux wood blinds and valances, and more!
Sold for $295,000
$295,000
12205 Eagles Nest Ct APT J, Germantown, MD 20874
2beds
1,054sqft
Condominium
Built in 1989
-- sqft lot
$301,500 Zestimate®
$280/sqft
$1,988 Estimated rent
Home value
$301,500
$286,000 - $317,000
$1,988/mo
Zestimate® history
Owner options
List your home for rent
$1,988/mo
Rent Zestimate®
Find your next renter with Zillow Rental Manager. Plus, with online applications, you can quickly screen prospective tenants – for free.
$1,988/mo
Rent Zestimate®
Refinance and save
$1,830/mo
Est. payment
Refinancing to a lower rate could help reduce your monthly payments and save thousands over the life of the loan.
$1,830/mo
Est. payment
Explore your selling options
Work with a Zillow partner agent
Leverage their expertise and Zillow's premium Showcase listings to get your home seen by more buyers.
Get startedList with your own agent
Get your home in front of millions of buyers by listing it on Zillow.
Learn how to do itSell it yourself
Take full control of how buyers see your home on Zillow by listing For Sale by Owner (FSBO).
List your homeWhat's special
Tennis courtsOutdoor poolUpdated interiorsFresh neutral color paletteStylish vanityMature treesCutting board
Zillow last checked:
Listing updated:
Listed by:
Donnamarie Needle 301-466-3086,
Northrop Realty
Bought with:
John Bloomenstock, 5011105
REMAX Platinum Realty
Source: Bright MLS,MLS#: MDMC2102680
Facts & features
Interior
Bedrooms & bathrooms
- Bedrooms: 2
- Bathrooms: 2
- Full bathrooms: 2
- Main level bathrooms: 2
- Main level bedrooms: 2
Rooms
- Room types: Living Room, Dining Room, Primary Bedroom, Bedroom 2, Kitchen, Foyer
Basement
- Area: 0
Heating
- Central, Electric
Cooling
- Heat Pump, Electric
Appliances
- Included: Dishwasher, Disposal, Double Oven, Oven/Range - Electric, Refrigerator, Washer/Dryer Stacked, Water Heater, Electric Water Heater
- Laundry: Dryer In Unit, Has Laundry, Main Level, Washer In Unit, In Unit
Features
- Ceiling Fan(s), Combination Dining/Living, Combination Kitchen/Dining, Combination Kitchen/Living, Dining Area, Entry Level Bedroom, Open Floorplan, Pantry, Primary Bath(s), Upgraded Countertops, 9'+ Ceilings, Dry Wall, 2 Story Ceilings, Vaulted Ceiling(s)
- Flooring: Luxury Vinyl
- Doors: Atrium
- Windows: Double Pane Windows, Skylight(s), Wood Frames
- Has basement: No
- Number of fireplaces: 1
- Fireplace features: Glass Doors, Mantel(s), Screen, Wood Burning
Interior area
- Total structure area: 1,054
- Total interior livable area: 1,054 sqft
- Finished area above ground: 1,054
- Finished area below ground: 0
Property
Parking
- Parking features: Unassigned, Parking Lot
Accessibility
- Accessibility features: Other
Features
- Levels: One
- Stories: 1
- Patio & porch: Deck
- Exterior features: Sidewalks
- Pool features: None
Lot
- Features: Landscaped
Details
- Additional structures: Above Grade, Below Grade
- Parcel number: 160902860518
- Zoning: PD9
- Special conditions: Standard
Construction
Type & style
- Home type: Condo
- Architectural style: Contemporary
- Property subtype: Condominium
- Attached to another structure: Yes
Materials
- Vinyl Siding
- Roof: Shingle
Condition
- Excellent
- New construction: No
- Year built: 1989
- Major remodel year: 2023
Utilities & green energy
- Sewer: Public Sewer
- Water: Public
Community & HOA
Community
- Security: Main Entrance Lock, Smoke Detector(s), Fire Sprinkler System
- Condo and coop fee: $284 monthly
- Subdivision: Waters Edge At North Lake
HOA
- Has HOA: No
- Amenities included: Bike Trail, Tot Lots/Playground, Tennis Court(s), Pool, Jogging Path, Lake
- Services included: Common Area Maintenance, Insurance, Maintenance Grounds, Snow Removal, Trash, Water, Maintenance Structure
Location
- Region: Germantown
Financial & listing details
- Price per square foot: $280/sqft
- Tax assessed value: $175,000
- Annual tax amount: $1,928
- Date on market: 8/17/2023
- Listing agreement: Exclusive Right To Sell
- Listing terms: Cash,Conventional
- Ownership: Condominium
Price history
| Date | Event | Price |
|---|---|---|
| 9/15/2023 | Sold | $295,000+5.4%$280/sqft |
Source:  Bright MLS #MDMC2102680 Report a problem Bright MLS #MDMC2102680 Report a problem | ||
| 8/21/2023 | Pending sale | $279,900$266/sqft |
Source: Bright MLS #MDMC2102680 Report a problem | ||
| 8/17/2023 | Listed for sale | $279,900+53.4%$266/sqft |
Source: Bright MLS #MDMC2102680 Report a problem | ||
| 12/4/2003 | Sold | $182,500$173/sqft |
Source: Public Record Report a problem | ||
Public tax history
| Year | Property taxes | Tax assessment |
|---|---|---|
| 2025 | $2,991 +21.8% | $251,667 +18% |
| 2024 | $2,456 +21.8% | $213,333 +21.9% |
| 2023 | $2,016 +8.5% | $175,000 +4% |
| 2022 | $1,858 +4.2% | $168,333 +4.1% |
| 2021 | $1,782 +4.2% | $161,667 +4.3% |
| 2020 | $1,710 +0% | $155,000 |
| 2019 | $1,709 -0.2% | $155,000 |
| 2018 | $1,712 -7.9% | $155,000 -3.1% |
| 2017 | $1,860 -20.2% | $160,000 +3.2% |
| 2016 | $2,331 | $155,000 +3.3% |
| 2015 | $2,331 | $150,000 +3.4% |
| 2014 | $2,331 | $145,000 |
| 2013 | -- | $145,000 |
| 2012 | -- | $145,000 -27.5% |
| 2011 | -- | $200,000 |
| 2010 | -- | $200,000 |
| 2009 | -- | $200,000 -22.5% |
| 2008 | -- | $258,000 +21.9% |
| 2007 | -- | $211,666 +28% |
| 2006 | -- | $165,333 +38.9% |
| 2005 | -- | $119,000 +11.9% |
| 2004 | -- | $106,332 |
| 2003 | -- | $106,332 +31.3% |
| 2002 | -- | $81,000 |
| 2001 | -- | $81,000 |
Find assessor info on the county website
Neighborhood: 20874
Nearby homes
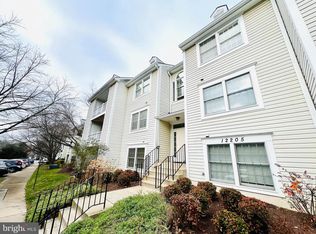
- $280,0002 bd2 ba1k sqft12205 Eagles Nest Ct APT A, Germantown, MD 20874Sold
- $290,0002 bd2 ba1k sqft12205 Eagles Nest Ct APT C, Germantown, MD 20874Sold
- $284,6002 bd2 ba1k sqft12201 Eagles Nest Ct APT M, Germantown, MD 20874Off Market
- $450,0003 bd4 ba1.7k sqft12108 Flag Harbor Dr, Germantown, MD 20874Sold
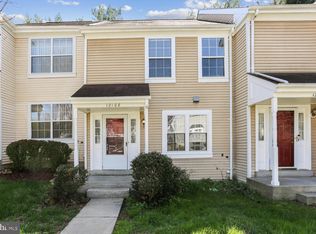
- $421,6003 bd3 ba1.1k sqft12110 Flag Harbor Dr, Germantown, MD 20874Off Market
- $386,300-- bd2 ba1.2k sqft12106 Flag Harbor Dr, Germantown, MD 20874Off Market
- $420,0003 bd4 ba1.5k sqft12104 Flag Harbor Dr, Germantown, MD 20874Sold
- $438,1003 bd4 ba1.6k sqft12114 Flag Harbor Dr, Germantown, MD 20874Off Market
Nearby schools
GreatSchools rating
- 5/10S. Christa McAuliffe Elementary SchoolGrades: PK-5Distance: 0.5 mi
- 5/10Roberto W. Clemente Middle SchoolGrades: 6-8Distance: 0.2 mi
- 4/10Seneca Valley High SchoolGrades: 9-12Distance: 1 mi
Schools provided by the listing agent
- Elementary: S. Christa Mcauliffe
- Middle: Roberto W. Clemente
- High: Seneca Valley
- District: Montgomery County Public Schools
Source: Bright MLS. This data may not be complete. We recommend contacting the local school district to confirm school assignments for this home.
Get a cash offer in 3 minutes
Find out how much your home could sell for in as little as 3 minutes with a no-obligation cash offer.
Estimated market value
$301,500
Get a cash offer in 3 minutes
Find out how much your home could sell for in as little as 3 minutes with a no-obligation cash offer.
Estimated market value
$301,500
- Maryland
- Montgomery County
- Germantown
- 20874
- 12205 Eagles Nest Ct Apartment J
