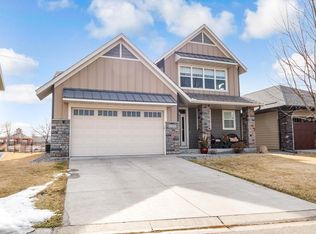
No stairs, no snowplow, no lawnmower—just simple, stress-free main-level living with this stylish, spacious and move-in ready townhome. Welcome to easy living in one of Blaine’s most desirable neighborhoods—The Lakes of Radisson. Step onto the oversized 20x18 covered front porch—perfect for your morning coffee or evening chats—then head around back to enjoy a spacious composite deck, custom hand-stamped patio, and beautifully landscaped yard, all framed by a black ornamental fence. Whether you're hosting friends or enjoying a quiet evening, these outdoor spaces truly shine. Inside, the home offers a bright and open floor plan with soaring ceilings and rich LVP flooring throughout. The great room makes a statement with its floor-to-ceiling stacked stone gas fireplace, while the adjacent dining area is ideal for both casual meals and special occasions. The kitchen is a standout—designed for both function and style. You’ll love the center island with seating and storage, pendant lighting, solid surface countertops, tile backsplash, and warm wood range hood. Soft-close cabinetry, pull-out storage, and a spacious walk-in pantry make this a kitchen this a chef's delight. Stainless steel appliances, including a gas range and French door fridge, round out the package. Natural light pours in through large picture windows, while transom windows add a sense of privacy and architectural charm. The newly renovated primary bathroom is generously sized with double vanity, a freestanding tub, separate shower, and private water closet—a guest bath is perfect with new a shower. Fresh paint throughout and professionally cleaned from top to bottom makes this home move-in ready. Additional perks include a main-level laundry room, a full crawlspace for extra storage, and a sheet-rocked, insulated garage with a sleek epoxy floor. Everything you need is right here, all on one level—low-maintenance living with a high-style feel in a fantastic community. Association includes beautifully maintained landscaping and snow removal. Conveniently located near shopping, restaurants, TPC Golf Course & National Sports Center. Enjoy the convenience of Sunrise lake and beach, walking and biking paths just steps away. Even comes complete with your own "Little Library". Schedule your showing today!
Closed
$475,000
12205 Flanders St NE, Blaine, MN 55449
2beds
1,569sqft
(TH) Detached
Built in 2016
10,846 Square Feet Lot
$480,300 Zestimate®
$303/sqft
$2,382 Estimated rent
Home value
$480,300
$437,000 - $524,000
$2,382/mo
Zestimate® history
Owner options
List your home for rent
$2,382/mo
Rent Zestimate®
Find your next renter with Zillow Rental Manager. Plus, with online applications, you can quickly screen prospective tenants – for free.
$2,382/mo
Rent Zestimate®
Refinance and save
$3,187/mo
Est. payment
Refinancing to a lower rate could help reduce your monthly payments and save thousands over the life of the loan.
$3,187/mo
Est. payment
Explore your selling options
Work with a Zillow partner agent
Leverage their expertise and Zillow's premium Showcase listings to get your home seen by more buyers.
Get startedList with your own agent
Get your home in front of millions of buyers by listing it on Zillow.
Learn how to do itSell it yourself
Take full control of how buyers see your home on Zillow by listing For Sale by Owner (FSBO).
List your homeWhat's special
Black ornamental fenceSpacious composite deckCustom hand-stamped patioPrivate water closetLarge picture windowsBeautifully landscaped yardSoaring ceilings
Zillow last checked:
Listing updated:
Listed by:
Paulette Carroll 763-443-3733,
Keller Williams Classic Realty
Bought with:
Joy Erickson
Edina Realty, Inc.
Kimberly Ann Gillespie
Source: NorthstarMLS as distributed by MLS GRID,MLS#: 6712489
Facts & features
Interior
Bedrooms & bathrooms
- Bedrooms: 2
- Bathrooms: 2
- Full bathrooms: 2
Bedroom
- Level: Main
- Area: 195 Square Feet
- Dimensions: 15x13
Bedroom 2
- Level: Main
- Area: 121 Square Feet
- Dimensions: 11x11
Primary bathroom
- Level: Main
- Area: 168 Square Feet
- Dimensions: 14x12
Dining room
- Level: Main
- Area: 198 Square Feet
- Dimensions: 18x11
Foyer
- Level: Main
- Area: 88 Square Feet
- Dimensions: 11x8
Kitchen
- Level: Main
- Area: 170 Square Feet
- Dimensions: 17x10
Laundry
- Level: Main
- Area: 88 Square Feet
- Dimensions: 11x8
Living room
- Level: Main
- Area: 238 Square Feet
- Dimensions: 17x14
Porch
- Level: Main
- Area: 360 Square Feet
- Dimensions: 20X18
Walk in closet
- Level: Main
- Area: 56 Square Feet
- Dimensions: 8x7
Heating
- Forced Air, Fireplace(s)
Cooling
- Central Air
Appliances
- Included: Air-To-Air Exchanger, Cooktop, Dishwasher, Dryer, Exhaust Fan, Microwave, Range, Refrigerator, Wall Oven, Washer, Water Softener Owned
- Laundry: Gas Dryer Hookup, Laundry Room, Washer Hookup
Features
- Basement: Crawl Space,Concrete
- Number of fireplaces: 1
- Fireplace features: Gas, Living Room, Stone
Interior area
- Total structure area: 1,569
- Total interior livable area: 1,569 sqft
- Finished area above ground: 1,569
- Finished area below ground: 0
Property
Parking
- Total spaces: 2
- Parking features: Attached, Concrete, Garage Door Opener, Insulated Garage
- Attached garage spaces: 2
- Has uncovered spaces: Yes
Accessibility
- Accessibility features: None
Features
- Levels: One
- Stories: 1
- Patio & porch: Patio, Porch
Lot
- Size: 10,846 Square Feet
- Dimensions: 55 x 162 x 38 x 198
- Features: Irregular Lot, Tree Coverage - Light
Details
- Foundation area: 1569
- Parcel number: 103123210229
- Zoning description: Residential-Single Family
Construction
Type & style
- Home type: Townhouse
- Property subtype: (TH) Detached
Materials
- Concrete, Frame
- Roof: Age Over 8 Years,Asphalt,Pitched
Condition
- New construction: No
- Year built: 2016
Utilities & green energy
- Electric: Circuit Breakers
- Gas: Natural Gas
- Sewer: City Sewer/Connected
- Water: City Water/Connected
Community & HOA
Community
- Subdivision: The Lakes Of Radisson 62nd Add
HOA
- Has HOA: Yes
- Amenities included: Beach Access
- Services included: Lawn Care, Professional Mgmt, Shared Amenities, Snow Removal
- HOA fee: $250 monthly
- HOA name: RowCal
- HOA phone: 763-363-0299
Location
- Region: Blaine
Financial & listing details
- Price per square foot: $303/sqft
- Tax assessed value: $448,300
- Annual tax amount: $4,399
- Date on market: 4/30/2025
- Cumulative days on market: 29 days
Price history
| Date | Event | Price |
|---|---|---|
| 5/30/2025 | Sold | $475,000+5.6%$303/sqft |
Source:  NorthstarMLS as distributed by MLS GRID #6712489 Report a problem NorthstarMLS as distributed by MLS GRID #6712489 Report a problem | ||
| 5/9/2025 | Pending sale | $450,000$287/sqft |
Source: NorthstarMLS as distributed by MLS GRID #6712489 Report a problem | ||
| 4/30/2025 | Listed for sale | $450,000-5.3%$287/sqft |
Source: NorthstarMLS as distributed by MLS GRID #6712489 Report a problem | ||
| 4/30/2025 | Listing removed | $475,000$303/sqft |
Source: NorthstarMLS as distributed by MLS GRID #6696825 Report a problem | ||
| 4/10/2025 | Listed for sale | $475,000+25%$303/sqft |
Source: NorthstarMLS as distributed by MLS GRID #6696825 Report a problem | ||
| 8/27/2018 | Sold | $379,900+1.3%$242/sqft |
Source: NorthstarMLS as distributed by MLS GRID #4959304 Report a problem | ||
| 5/31/2017 | Sold | $374,900$239/sqft |
Source: NorthstarMLS as distributed by MLS GRID #4753311 Report a problem | ||
Public tax history
| Year | Property taxes | Tax assessment |
|---|---|---|
| 2025 | $4,532 +3% | $442,097 +5.1% |
| 2024 | $4,399 +11.4% | $420,842 -6% |
| 2023 | $3,947 +3.3% | $447,600 +8.9% |
| 2022 | $3,821 +2.6% | $411,186 +17.1% |
| 2021 | $3,722 -8.3% | $351,127 -0.5% |
| 2019 | $4,058 -1% | $353,000 +1.3% |
| 2018 | $4,099 +9.1% | $348,500 +11.1% |
| 2017 | $3,757 | $313,800 |
Find assessor info on the county website
Neighborhood: 55449
Nearby homes
- $---- bd-- ba-- sqft12205 Flanders St NE, Minneapolis, MN 55449Off Market
- $495,0003 bd3 ba2.1k sqft12217 Flanders St NE, Blaine, MN 55449Sold
- $495,4003 bd3 ba2.4k sqft12231 Flanders St NE, Blaine, MN 55449Off Market
- $514,7003 bd3 ba2.3k sqft12243 Flanders St NE, Blaine, MN 55449Off Market
- $532,9003 bd2 ba1.8k sqft12220 Flanders St NE, Blaine, MN 55449Off Market
- $517,7002 bd2 ba1.8k sqft12246 Flanders St NE, Blaine, MN 55449Off Market
- $522,4503 bd3 ba2.4k sqft12257 Flanders St NE, Blaine, MN 55449Sold
- $465,0002 bd2 ba1.5k sqft2974 123rd Cir NE, Blaine, MN 55449Sold
Nearby schools
GreatSchools rating
- 9/10Sunrise ElementaryGrades: K-5Distance: 1.9 mi
- 7/10Roosevelt Middle SchoolGrades: 6-8Distance: 2.9 mi
- 7/10Blaine Senior High SchoolGrades: 9-12Distance: 3.4 mi
Get a cash offer in 3 minutes
Find out how much your home could sell for in as little as 3 minutes with a no-obligation cash offer.
Estimated market value
$480,300
Get a cash offer in 3 minutes
Find out how much your home could sell for in as little as 3 minutes with a no-obligation cash offer.
Estimated market value
$480,300
- Minnesota
- Anoka County
- Blaine
- 55449
- 12205 Flanders St NE
Nearby cities
Nearby zip codes
Other Blaine Topics
